
Search results for "Procuring" in Home Design Ideas
 Kimmel Interiors
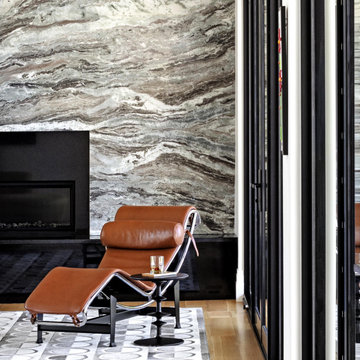
This sophisticated living space reflects the discerning vision of our client, designed as a tranquil cornerstone for their family’s legacy. The sweeping natural stone wall, an element of pure architectural precision, frames the bespoke leather chaise lounge, creating a luxurious focal point for relaxation. Our design scope extended to comprehensive FF&E procurement, ensuring every detail, from the low-profile side table to the custom rug, complements the room's serene, enduring aesthetic.
 MØ Builders & Co.
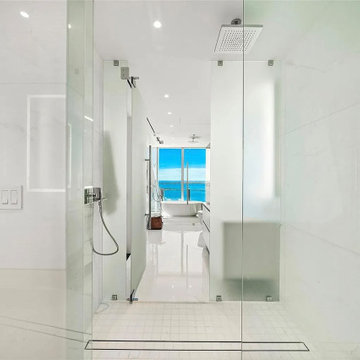
MØ Builders was invited by the homeowner to fully customize and furnish a 3,360 sq ft, 4-bed, 5-bath condo in the renowned Aston Martin Residences, immediately after unit delivery. Our turnkey approach included interior layout restructuring, bespoke millwork, procurement of luxury finishes, furniture selection, and art curation—seamlessly blending architecture with personalized style.
 Rachelle Design Studio
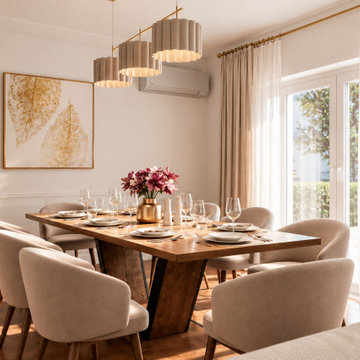
A full-scale residential project in Leiria, Portugal, developed from initial measurements and space planning through 3D visualization, FF&E selection, procurement coordination and final implementation.
The house has an area of approximately 200 m² and includes bedrooms, living areas, kitchen, office, bathrooms and multifunctional spaces.
My role covered the complete project workflow: spatial planning, interior development, 3D visualization, furniture and lighting selection, sourcing, supplier coordination, purchasing, delivery follow-up, assembly and final setup.
Find the right local pro for your project

 Edgewater Group - Development & Properties Ltd.
Custom luxury home completed in Little Cayman. Services included complete architectural and interior design services, construction and project management, and complete procurement of all materials and amenities for the home, down to the pots, pans, and cutlery!
Design and build by: Edgewater Development Ltd.
Photographed by: Monika Wojtkiewics

 J Hill Interiors
These particular clients are from San Francisco and hired us to decorate their second home in Mission Beach. The goal of this project was to decorate in such a way that accommodated the family for their uses, and also renters while they are away. Window treatments, decor, bedding and furniture were strategically procured with both users in mind. Enjoy the pictures!
 J Hill Interiors
These particular clients are from San Francisco and hired us to decorate their second home in Mission Beach. The goal of this project was to decorate in such a way that accommodated the family for their uses, and also renters while they are away. Window treatments, decor, bedding and furniture were strategically procured with both users in mind. Enjoy the pictures!

 Hands On Tech
Hardwood flooring and cabinets. Granite counter tops. Porcelain tile back splash. Kitchen island with wood counter top. Custom light fixtures and farmhouse sink. Stainless steel appliances. Design, procurement and installation by Denver Furniture Company. 720-360-9506
 Edgewater Group - Development & Properties Ltd.
Custom luxury home completed in Little Cayman. Services included complete architectural and interior design services, construction and project management, and complete procurement of all materials and amenities for the home, down to the pots, pans, and cutlery!
Design and build by: Edgewater Development Ltd.
Photographed by: Monika Wojtkiewics
 Honey & Salt Home, MFA, ASID
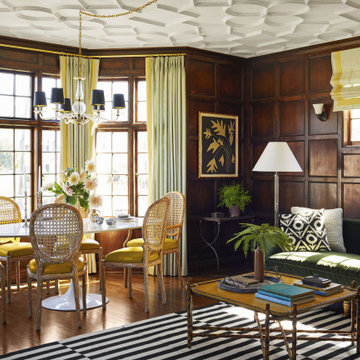
This is actually a game room! We didn't like the played-out arcade thing - more appropriate for a basement with no natural light - so I procured plaster ceiling tracery and went to town with motifs. Since we didn't want to guild the lily, and we didn't want anything too dark, we stuck with citrusy yellows. I love showing that you can use colors like brown and yellow without a big fuss. I think it works, no?!

 Reyes Landscape Construction
We used Napa Field Stone on these stone walls, natural stone found here in the Napa area, considered a green product if procured within a specific distance. A stunning and refined finish. A green lawn softens the hardscape.
 MØ Builders & Co.
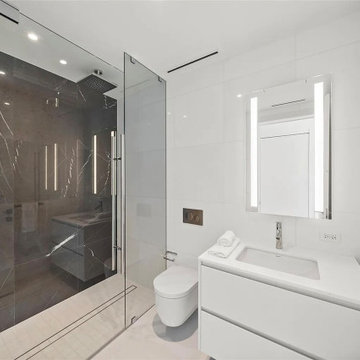
MØ Builders was invited by the homeowner to fully customize and furnish a 3,360 sq ft, 4-bed, 5-bath condo in the renowned Aston Martin Residences, immediately after unit delivery. Our turnkey approach included interior layout restructuring, bespoke millwork, procurement of luxury finishes, furniture selection, and art curation—seamlessly blending architecture with personalized style.
 MØ Builders & Co.
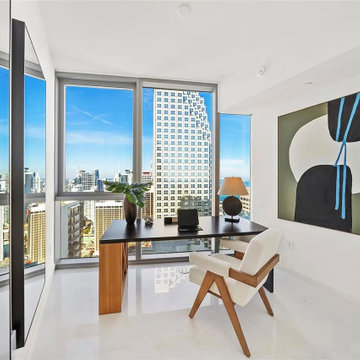
MØ Builders was invited by the homeowner to fully customize and furnish a 3,360 sq ft, 4-bed, 5-bath condo in the renowned Aston Martin Residences, immediately after unit delivery. Our turnkey approach included interior layout restructuring, bespoke millwork, procurement of luxury finishes, furniture selection, and art curation—seamlessly blending architecture with personalized style.
 Rachelle Design Studio
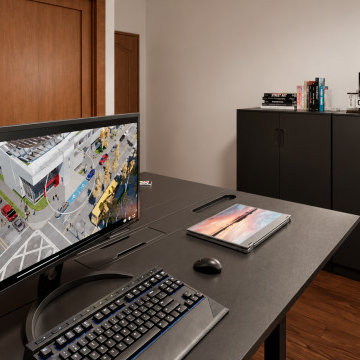
A full-scale residential project in Leiria, Portugal, developed from initial measurements and space planning through 3D visualization, FF&E selection, procurement coordination and final implementation.
The house has an area of approximately 200 m² and includes bedrooms, living areas, kitchen, office, bathrooms and multifunctional spaces.
My role covered the complete project workflow: spatial planning, interior development, 3D visualization, furniture and lighting selection, sourcing, supplier coordination, purchasing, delivery follow-up, assembly and final setup.
 Rachelle Design Studio
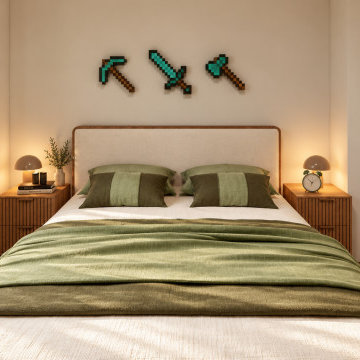
A full-scale residential project in Leiria, Portugal, developed from initial measurements and space planning through 3D visualization, FF&E selection, procurement coordination and final implementation.
The house has an area of approximately 200 m² and includes bedrooms, living areas, kitchen, office, bathrooms and multifunctional spaces.
My role covered the complete project workflow: spatial planning, interior development, 3D visualization, furniture and lighting selection, sourcing, supplier coordination, purchasing, delivery follow-up, assembly and final setup.
 Edgewater Group - Development & Properties Ltd.
Custom luxury home completed in Little Cayman. Services included complete architectural and interior design services, construction and project management, and complete procurement of all materials and amenities for the home, down to the pots, pans, and cutlery!
Design and build by: Edgewater Development Ltd.
Photographed by: Monika Wojtkiewics
 Edgewater Group - Development & Properties Ltd.
Custom luxury home completed in Little Cayman. Services included complete architectural and interior design services, construction and project management, and complete procurement of all materials and amenities for the home, down to the pots, pans, and cutlery!
Design and build by: Edgewater Development Ltd.
Photographed by: Monika Wojtkiewics

 Angie Bascom
Complete renovation of Transitional Bathroom in one bedroom apartment in the Pratt Institute/Boerum Hill Area of New York City.
Services Rendered:
Design Consulting
Project Management
Finish Selection
Specification
Procurement
Renovation
Features:
Antique Vanity in Cherry Wood (Re-purposed Found Object)
Custom Glass Counter
Glass Vessel Sink
Italian Porcelain Tile
Glass Mosaic Floor Tile
Custom Made White Wainscot
Custom Recessed Storage
Photography by Angie Bascom
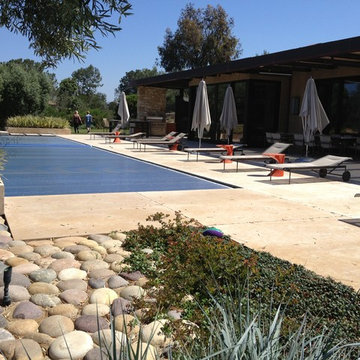
 Adroit Energy, Inc.
a twenty ton ground loop field plays double duty for two systems, space heating and cooling, and pool heating. Separate geothermal heat pumps heat a 20' x 50' pool designed by Skip Phillips and Mission Pools, with in shell radiant heating.
Adroit Solar
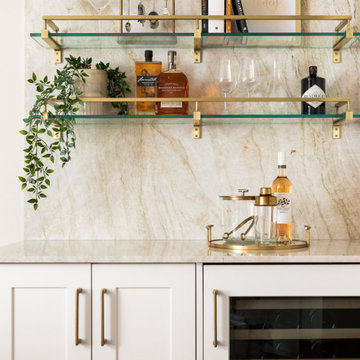
 Avid Interior Design Inc.
This was a whole home renovation where nothing was left untouched. We took out a few walls to create a gorgeous great room, custom designed millwork throughout, selected all new materials, finishes in all areas of the home.
We also custom designed a few furniture pieces and procured all new furnishings, artwork, drapery and decor.
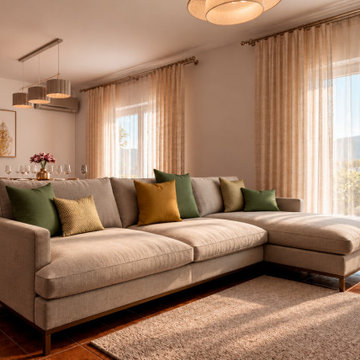 Rachelle Design Studio
A full-scale residential project in Leiria, Portugal, developed from initial measurements and space planning through 3D visualization, FF&E selection, procurement coordination and final implementation.
The house has an area of approximately 200 m² and includes bedrooms, living areas, kitchen, office, bathrooms and multifunctional spaces.
My role covered the complete project workflow: spatial planning, interior development, 3D visualization, furniture and lighting selection, sourcing, supplier coordination, purchasing, delivery follow-up, assembly and final setup.
25