
Search results for "Procuring" in Home Design Ideas
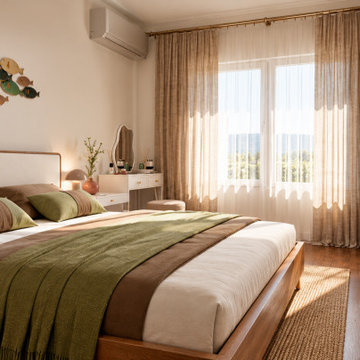
 Rachelle Design Studio
A full-scale residential project in Leiria, Portugal, developed from initial measurements and space planning through 3D visualization, FF&E selection, procurement coordination and final implementation.
The house has an area of approximately 200 m² and includes bedrooms, living areas, kitchen, office, bathrooms and multifunctional spaces.
My role covered the complete project workflow: spatial planning, interior development, 3D visualization, furniture and lighting selection, sourcing, supplier coordination, purchasing, delivery follow-up, assembly and final setup.
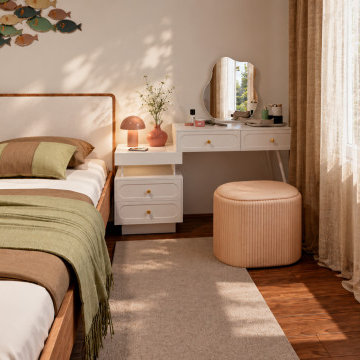 Rachelle Design Studio
A full-scale residential project in Leiria, Portugal, developed from initial measurements and space planning through 3D visualization, FF&E selection, procurement coordination and final implementation.
The house has an area of approximately 200 m² and includes bedrooms, living areas, kitchen, office, bathrooms and multifunctional spaces.
My role covered the complete project workflow: spatial planning, interior development, 3D visualization, furniture and lighting selection, sourcing, supplier coordination, purchasing, delivery follow-up, assembly and final setup.
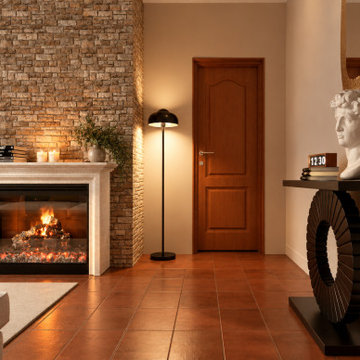 Rachelle Design Studio
A full-scale residential project in Leiria, Portugal, developed from initial measurements and space planning through 3D visualization, FF&E selection, procurement coordination and final implementation.
The house has an area of approximately 200 m² and includes bedrooms, living areas, kitchen, office, bathrooms and multifunctional spaces.
My role covered the complete project workflow: spatial planning, interior development, 3D visualization, furniture and lighting selection, sourcing, supplier coordination, purchasing, delivery follow-up, assembly and final setup.
Find the right local pro for your project
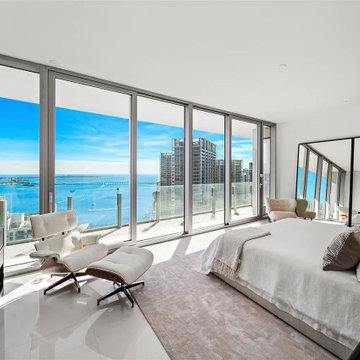
 MØ Builders & Co.
MØ Builders was invited by the homeowner to fully customize and furnish a 3,360 sq ft, 4-bed, 5-bath condo in the renowned Aston Martin Residences, immediately after unit delivery. Our turnkey approach included interior layout restructuring, bespoke millwork, procurement of luxury finishes, furniture selection, and art curation—seamlessly blending architecture with personalized style.
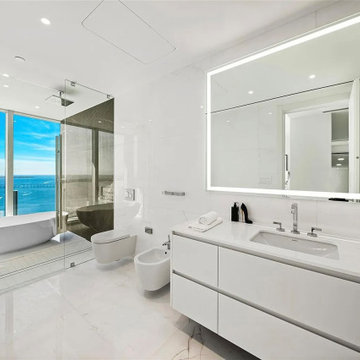 MØ Builders & Co.
MØ Builders was invited by the homeowner to fully customize and furnish a 3,360 sq ft, 4-bed, 5-bath condo in the renowned Aston Martin Residences, immediately after unit delivery. Our turnkey approach included interior layout restructuring, bespoke millwork, procurement of luxury finishes, furniture selection, and art curation—seamlessly blending architecture with personalized style.
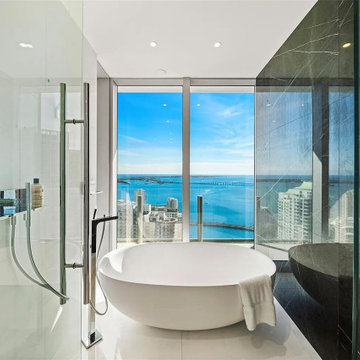 MØ Builders & Co.
MØ Builders was invited by the homeowner to fully customize and furnish a 3,360 sq ft, 4-bed, 5-bath condo in the renowned Aston Martin Residences, immediately after unit delivery. Our turnkey approach included interior layout restructuring, bespoke millwork, procurement of luxury finishes, furniture selection, and art curation—seamlessly blending architecture with personalized style.

 Tower Design Studio, ASID LEED AP
We updated this traditional home by using burnished gold wallpaper and a spectacular Early American painting. We added silk cushions to the chairs and sheer silk curtains. We procured the lighted china cabinet and used the owners antique sideboard. We chose to highlight the gold with pewter and silver accents and an antique service on the sideboard.
 Rachelle Design Studio
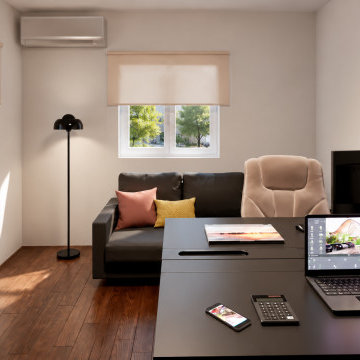
A full-scale residential project in Leiria, Portugal, developed from initial measurements and space planning through 3D visualization, FF&E selection, procurement coordination and final implementation.
The house has an area of approximately 200 m² and includes bedrooms, living areas, kitchen, office, bathrooms and multifunctional spaces.
My role covered the complete project workflow: spatial planning, interior development, 3D visualization, furniture and lighting selection, sourcing, supplier coordination, purchasing, delivery follow-up, assembly and final setup.
 BMDC Sevices
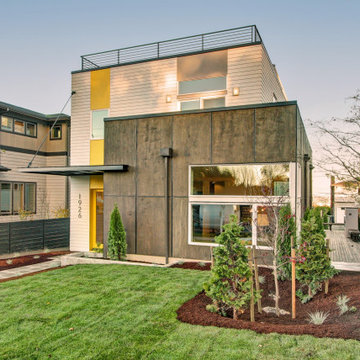
New construction, single family home.
Contemporary design, blending traditional architectural elements with modern NW living.
4 Star BuiltGreen home, over 3,000 Sf, 4 bedrooms + den, 3.5 baths, rooftop decks with city, waterfront and mountain views.
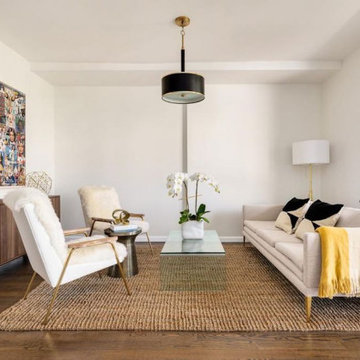
 Jennifer A. Emmer/Feng Shui Style
These are highlights from several of our recent home stagings. We do the Feng Shui, and work out the design plan with our partner, Val, of No. 1. Staging. We have access to custom furniture, we specialize in art procurement, and and we also use pieces from Val’s high-end lighting company, No Ordinary Light.
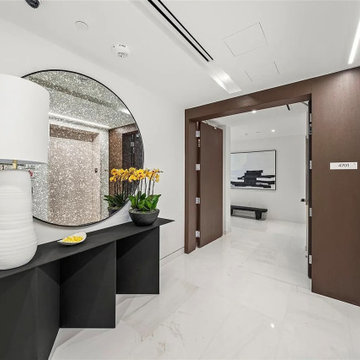 MØ Builders & Co.
MØ Builders was invited by the homeowner to fully customize and furnish a 3,360 sq ft, 4-bed, 5-bath condo in the renowned Aston Martin Residences, immediately after unit delivery. Our turnkey approach included interior layout restructuring, bespoke millwork, procurement of luxury finishes, furniture selection, and art curation—seamlessly blending architecture with personalized style.
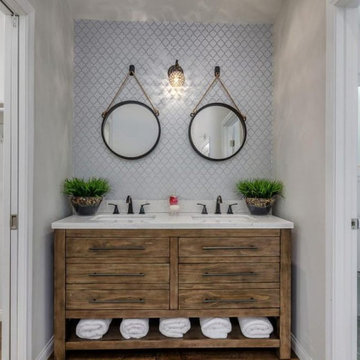 Jennifer A. Emmer/Feng Shui Style
These are highlights from several of our recent home stagings. We do the Feng Shui, and work out the design plan with our partner, Val, of No. 1. Staging. We have access to custom furniture, we specialize in art procurement, and and we also use pieces from Val’s high-end lighting company, No Ordinary Light.

 Sarah Greenman
Photo: Sarah Greenman © 2015 Houzz
Inspiration for a timeless bedroom remodel in Dallas
Inspiration for a timeless bedroom remodel in Dallas

 J Hill Interiors
Andy McRory Photography
J Hill Interiors was hired to fully furnish this lovely 6,200 square foot home located on Coronado’s bay and golf course facing promenade. Everything from window treatments to decor was designed and procured by J Hill Interiors, as well as all new paint, wall treatments, flooring, lighting and tile work. Original architecture and build done by Dorothy Howard and Lorton Mitchell of Coronado, CA.
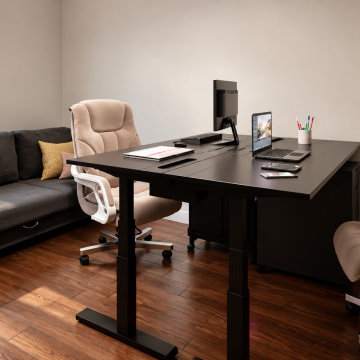 Rachelle Design Studio
A full-scale residential project in Leiria, Portugal, developed from initial measurements and space planning through 3D visualization, FF&E selection, procurement coordination and final implementation.
The house has an area of approximately 200 m² and includes bedrooms, living areas, kitchen, office, bathrooms and multifunctional spaces.
My role covered the complete project workflow: spatial planning, interior development, 3D visualization, furniture and lighting selection, sourcing, supplier coordination, purchasing, delivery follow-up, assembly and final setup.
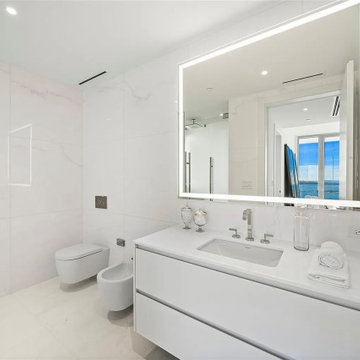 MØ Builders & Co.
MØ Builders was invited by the homeowner to fully customize and furnish a 3,360 sq ft, 4-bed, 5-bath condo in the renowned Aston Martin Residences, immediately after unit delivery. Our turnkey approach included interior layout restructuring, bespoke millwork, procurement of luxury finishes, furniture selection, and art curation—seamlessly blending architecture with personalized style.
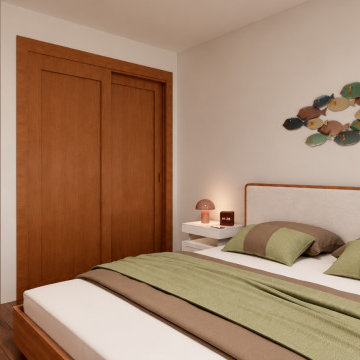 Rachelle Design Studio
A full-scale residential project in Leiria, Portugal, developed from initial measurements and space planning through 3D visualization, FF&E selection, procurement coordination and final implementation.
The house has an area of approximately 200 m² and includes bedrooms, living areas, kitchen, office, bathrooms and multifunctional spaces.
My role covered the complete project workflow: spatial planning, interior development, 3D visualization, furniture and lighting selection, sourcing, supplier coordination, purchasing, delivery follow-up, assembly and final setup.

 Regan Baker Design Inc.
Stylish brewery owners with airline miles that match George Clooney’s decided to hire Regan Baker Design to transform their beloved Duboce Park second home into an organic modern oasis reflecting their modern aesthetic and sustainable, green conscience lifestyle. From hops to floors, we worked extensively with our design savvy clients to provide a new footprint for their kitchen, dining and living room area, redesigned three bathrooms, reconfigured and designed the master suite, and replaced an existing spiral staircase with a new modern, steel staircase. We collaborated with an architect to expedite the permit process, as well as hired a structural engineer to help with the new loads from removing the stairs and load bearing walls in the kitchen and Master bedroom. We also used LED light fixtures, FSC certified cabinetry and low VOC paint finishes.
Regan Baker Design was responsible for the overall schematics, design development, construction documentation, construction administration, as well as the selection and procurement of all fixtures, cabinets, equipment, furniture,and accessories.
Key Contributors: Green Home Construction; Photography: Sarah Hebenstreit / Modern Kids Co.
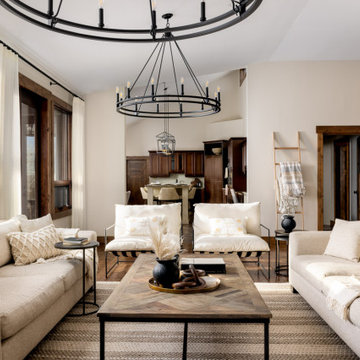
 Avid Interior Design Inc.
This was a whole home renovation where nothing was left untouched. We took out a few walls to create a gorgeous great room, custom designed millwork throughout, selected all new materials, finishes in all areas of the home.
We also custom designed a few furniture pieces and procured all new furnishings, artwork, drapery and decor.
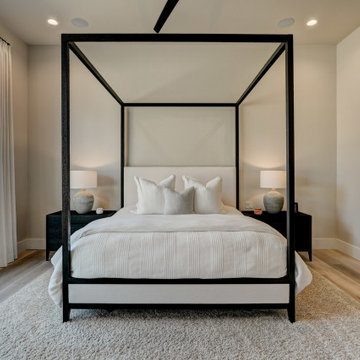
 Alicia Zupan Designs
Design Build Project - Modern Master Bedroom - All Furnishings and Window treatments procured by Alicia Zupan via Custom curated designs thru Basik and Graeber, Ethan Allen, West Elm, and RH - Custom Window Treatments Texton Shades
Home Design: Alicia Zupan Designs
Interior Design: Alicia Zupan Designs
Builder: Matteson Homes
Furnishings: Alicia Zupan Designs
Photos: Nested Tours
26