
Search results for "Procuring" in Home Design Ideas
 Blue Pearl Procurement Pty Ltd
Blue Pearl Interiors & Procurement
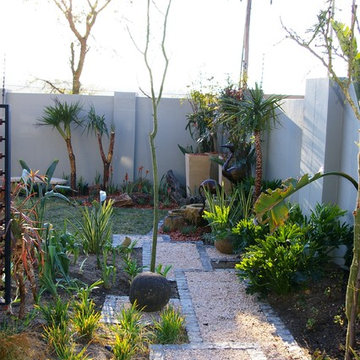
Photo of a modern partial sun backyard stone garden path.
Photo of a modern partial sun backyard stone garden path.
 Stuart Blain Photography
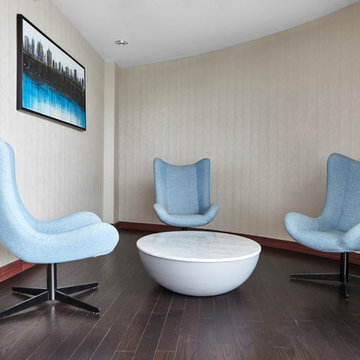
www.stuartblain.com Designed by http://michaelkayedesign.com in conjunction with https://www.18-watt.com.
 Stuart Blain Photography

www.stuartblain.com Designed by http://michaelkayedesign.com in conjunction with https://www.18-watt.com.
Find the right local pro for your project

 Terri Sears, Kitchen and Bath Designer
Photography by Melissa Mills, Designed by Terri Sears
Large elegant l-shaped medium tone wood floor open concept kitchen photo in Nashville with a double-bowl sink, recessed-panel cabinets, white cabinets, marble countertops, white backsplash, subway tile backsplash, stainless steel appliances and an island
Large elegant l-shaped medium tone wood floor open concept kitchen photo in Nashville with a double-bowl sink, recessed-panel cabinets, white cabinets, marble countertops, white backsplash, subway tile backsplash, stainless steel appliances and an island
 Fuchsia Design & Procurement
Amanda R Klein
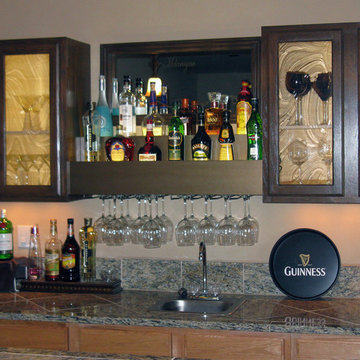
Example of a large tuscan galley porcelain tile seated home bar design in Denver with glass-front cabinets, dark wood cabinets and granite countertops
Example of a large tuscan galley porcelain tile seated home bar design in Denver with glass-front cabinets, dark wood cabinets and granite countertops
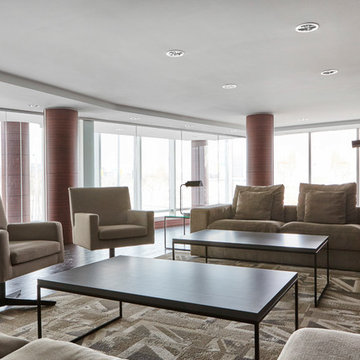 Stuart Blain Photography
www.stuartblain.com Designed by http://michaelkayedesign.com in conjunction with https://www.18-watt.com.
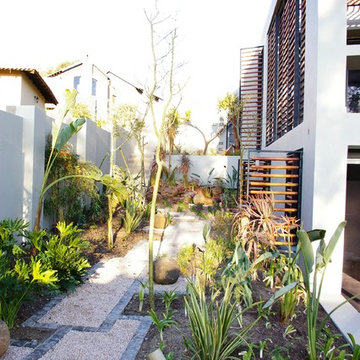 Blue Pearl Procurement Pty Ltd
Blue Pearl Interiors & Procurement
Design ideas for a rustic partial sun backyard stone garden path.
Design ideas for a rustic partial sun backyard stone garden path.

 Keuka Studios, Inc
Sleek lines.Slender cable railings ny Keuka Studios, inc.
Example of a minimalist exterior home design in New York
Example of a minimalist exterior home design in New York
 b. van hecke
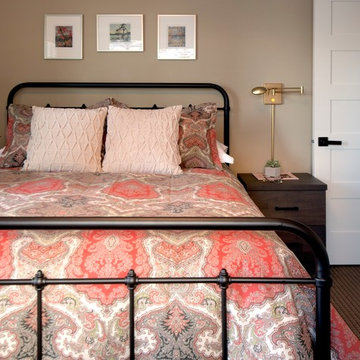
This comfortable guest room was inspired by the art prints by Tom Thompson - one of the celebrated Canadian Group of Seven painters. We opted for rich textiles in combination with a vintage inspired bed frame. Black and brass are a wonderful combination and we are pleased with the result of adding warm brass tones into the space with high-quality wall mounted swing-arm lamps.

 Halcyon Interiors Co.
Making the Most of a Small Footprint
We maximized the room’s small footprint by designing a custom built-in bed, nightstands, and desk. We then added visual interest and sound dampening with the acoustic slat walls. The end result is a guest suite as beautiful and luxurious as the finest hotels.
SCOPE OF SERVICES
Interior Architecture & Design, Project Management, Custom Millwork and Built-In Design and Elevation DrawingsSpace Planning, Furniture, Lighting, Window Treatments, Textiles, and Decor Sourcing and Procurement, Art Curation, and final Styling to deliver a fully realized space.

 Regan Baker Design Inc.
Stylish brewery owners with airline miles that match George Clooney’s decided to hire Regan Baker Design to transform their beloved Duboce Park second home into an organic modern oasis reflecting their modern aesthetic and sustainable, green conscience lifestyle. From hops to floors, we worked extensively with our design savvy clients to provide a new footprint for their kitchen, dining and living room area, redesigned three bathrooms, reconfigured and designed the master suite, and replaced an existing spiral staircase with a new modern, steel staircase. We collaborated with an architect to expedite the permit process, as well as hired a structural engineer to help with the new loads from removing the stairs and load bearing walls in the kitchen and Master bedroom. We also used LED light fixtures, FSC certified cabinetry and low VOC paint finishes.
Regan Baker Design was responsible for the overall schematics, design development, construction documentation, construction administration, as well as the selection and procurement of all fixtures, cabinets, equipment, furniture,and accessories.
Key Contributors: Green Home Construction; Photography: Sarah Hebenstreit / Modern Kids Co.
In this photo:
The living room is grounded with an industrial floor lamp from Big Daddy’s Antiques and a Madeline Weinrib suzani rug.
 Ideal Construction & Remodeling
Susie Soleimani Photography

Sunroom - large transitional ceramic tile and gray floor sunroom idea in DC Metro with no fireplace and a skylight
Sunroom - large transitional ceramic tile and gray floor sunroom idea in DC Metro with no fireplace and a skylight

 ONYX DESIGN COLLABORATIVE
Photography: Dana Hoff
Architecture and Interiors: Anderson Studio of Architecture & Design; Scott Anderson, Principal Architect/ Mark Moehring, Project Architect/ Adam Wilson, Associate Architect and Project Manager/ Ryan Smith, Associate Architect/ Michelle Suddeth, Director of Interiors/Emily Cox, Director of Interior Architecture/Anna Bett Moore, Designer & Procurement Expeditor/Gina Iacovelli, Design Assistant
Chair: Lee Industries, COM fabric
Lamp: Jana Bek Design
Fabric/Leather: Romo, Perennials, Lee Jofa, Edelman
Built-in Cushion/Panels: Jean's Custom Workroom
Desk: Hickory White
Rug: Designer Carpets
 b. van hecke
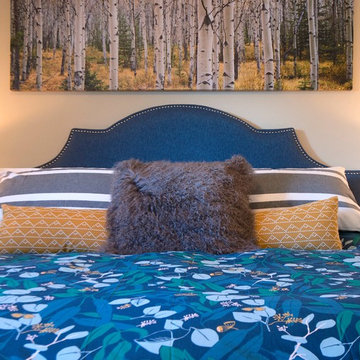
A master bedroom with personality! This vacation home is set in the Canadian Rockies. There is much temptation to go "cliche" with mountain decor, so instead we opted for an oversized photograph of local birch trees with combination with subtle mountain and plan motifs in the textiles. Repetition of curvy shapes was used to create a feeling of comfort and relaxation in a space that celebrates bold colour. Canadian-made side tables (and dressers - not pictured) are constructed with solid wood. We added fun faceted drawer pulls in brass to give the classic pieces a touch of modernization. We really think this duvet cover from SchoolHouse Electric's Justina Blakeney collection steels the show!

 Greensboro Builders Association
Booe Building & Remodeling
www.BooeRemodeling.com
Omega Creations Kitchens & Bath Design Firm
www.omegacreationscabinetry.com
Living room - traditional dark wood floor living room idea with beige walls, a standard fireplace and a stone fireplace
Living room - traditional dark wood floor living room idea with beige walls, a standard fireplace and a stone fireplace

 b. van hecke
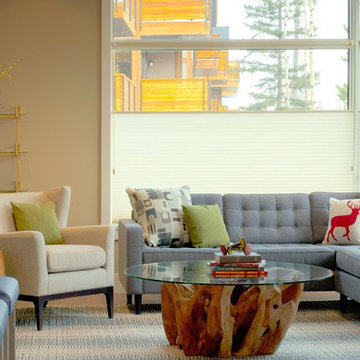
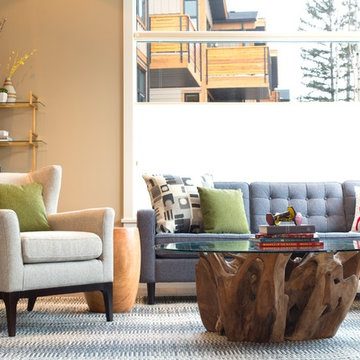
This living area has a small footprint, tall ceilings and a million dollar view. We opted for a sofa-chaise combination in a contemporary style and well-wearing upholstery. The chaise portion of the sofa (not pictured) isn't as tall as the sofa portion, so this piece was the perfect solution to ensuring the view was uninterrupted. The space has been styled with a fun and family-friendly vibe - and if the mood strikes, pillows and accessories can be swapped out to achieve a more formal atmosphere. The start of the show in this space has got to be the natural stump table with glass top from Style in Form!
 b. van hecke
This living area has a small footprint, tall ceilings and a million dollar view. We opted for a sofa-chaise combination in a contemporary style and well-wearing upholstery. The chaise portion of the sofa (not pictured) isn't as tall as the sofa portion, so this piece was the perfect solution to ensuring the view was uninterrupted. The space has been styled with a fun and family-friendly vibe - and if the mood strikes, pillows and accessories can be swapped out to achieve a more formal atmosphere. The start of the show in this space has got to be the natural stump table with glass top from Style in Form!
 Blue Pearl Procurement Pty Ltd
SA HOME MAGAZINE
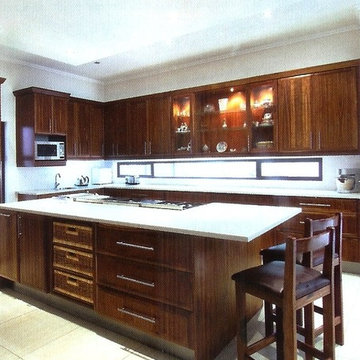
Trendy l-shaped porcelain tile eat-in kitchen photo with flat-panel cabinets, dark wood cabinets, quartzite countertops, beige backsplash, an island, a drop-in sink and stainless steel appliances
Trendy l-shaped porcelain tile eat-in kitchen photo with flat-panel cabinets, dark wood cabinets, quartzite countertops, beige backsplash, an island, a drop-in sink and stainless steel appliances

 EDYTA & CO. INTERIOR DESIGN
Modern, fun and vibrant Family room designed by EDYTA & CO.. Charcoal Sectional and comfortable recliner chairs centered in the room. Custom fuchsia and yellow accents in pillows, drapery and art add color and vibrant detail to the room. Glam chandelier adds sparkle and whimsy. Black and white pattern wallpaper adds that fun factor as well as dimension and detail.
3