
Search results for "Produce" in Home Design Ideas

 Alno New York - Kitchens and Custom Cabinetry
Alno AG
Mid-sized transitional galley light wood floor eat-in kitchen photo in New York with an integrated sink, glass-front cabinets, white cabinets, quartz countertops, stainless steel appliances and a peninsula
Mid-sized transitional galley light wood floor eat-in kitchen photo in New York with an integrated sink, glass-front cabinets, white cabinets, quartz countertops, stainless steel appliances and a peninsula


 M.T.N Design
Residence produced by PrecisionCraft Log & Timber Homes; Powder Room Photos By: David Bader Photography
Inspiration for a rustic gray floor bathroom remodel with shaker cabinets, dark wood cabinets, green walls, an undermount sink and white countertops
Inspiration for a rustic gray floor bathroom remodel with shaker cabinets, dark wood cabinets, green walls, an undermount sink and white countertops
Find the right local pro for your project

 Mallette Landscaping & Pools OTTAWA
Drone video produced by Studio 256
https://youtu.be/21YBsQHXK-8
Example of a large minimalist backyard stamped concrete and rectangular lap pool fountain design in Ottawa
Example of a large minimalist backyard stamped concrete and rectangular lap pool fountain design in Ottawa

 Amy Storm & Company
Family Room
Example of a large transitional dark wood floor and brown floor living room design in Chicago with multicolored walls and a standard fireplace
Example of a large transitional dark wood floor and brown floor living room design in Chicago with multicolored walls and a standard fireplace

 Juan Felipe Goldstein Design Co Inc.
Location: Silver Lake, Los Angeles, CA, USA
A lovely small one story bungalow in the arts and craft style was the original house.
An addition of an entire second story and a portion to the back of the house to accommodate a growing family, for a 4 bedroom 3 bath new house family room and music room.
The owners a young couple from central and South America, are movie producers
The addition was a challenging one since we had to preserve the existing kitchen from a previous remodel and the old and beautiful original 1901 living room.
The stair case was inserted in one of the former bedrooms to access the new second floor.
The beam structure shown in the stair case and the master bedroom are indeed the structure of the roof exposed for more drama and higher ceilings.
The interiors where a collaboration with the owner who had a good idea of what she wanted.
Juan Felipe Goldstein Design Co.
Photographed by:
Claudio Santini Photography
12915 Greene Avenue
Los Angeles CA 90066
Mobile 310 210 7919
Office 310 578 7919
info@claudiosantini.com
www.claudiosantini.com

 Pu'uwai Design & Construction
In the kitchen the plantation style detailing is seen in the traditional style sconce lights and oil rubbed bronze hardware. The white shaker cabinets make the kitchen feel light and airy while the ebony island adds contrast. The wicker stools and blinds add warmth to the otherwise white pallet. The glass pendants are seeded glass with hemp rope detailing, we continued the use of seeded glass on the glass cabinet doors to create a sense of continuity to the space.

 Creative Design Construction, Inc.
This light, elegant kitchen puts stunning marble countertops on display. The center island features a double thick marble slab that provides depth to the classic white kitchen.
The shaker style cabinetry with glass mullion doors adds a touch of character and charm. The snow white subway tile help to produce clean lines and virtually go unnoticed in this spectacular space.
Accented only by stainless steel appliances, we encouraged the homeowner to add a pop of color with sea green upholstered bar chairs. Now the family cans sit comfortably and stylishly in this beautiful kitchen.

 Cummings Architecture + Interiors
An open house lot is like a blank canvas. When Mathew first visited the wooded lot where this home would ultimately be built, the landscape spoke to him clearly. Standing with the homeowner, it took Mathew only twenty minutes to produce an initial color sketch that captured his vision - a long, circular driveway and a home with many gables set at a picturesque angle that complemented the contours of the lot perfectly.
The interior was designed using a modern mix of architectural styles – a dash of craftsman combined with some colonial elements – to create a sophisticated yet truly comfortable home that would never look or feel ostentatious.
Features include a bright, open study off the entry. This office space is flanked on two sides by walls of expansive windows and provides a view out to the driveway and the woods beyond. There is also a contemporary, two-story great room with a see-through fireplace. This space is the heart of the home and provides a gracious transition, through two sets of double French doors, to a four-season porch located in the landscape of the rear yard.
This home offers the best in modern amenities and design sensibilities while still maintaining an approachable sense of warmth and ease.
Photo by Eric Roth

 Thom Brajkovich, Architect
tgb
Inspiration for a large mediterranean beige and full sun two-story and backyard stone driveway in San Luis Obispo for spring.
Inspiration for a large mediterranean beige and full sun two-story and backyard stone driveway in San Luis Obispo for spring.


 Splash Home Interiors
Located inside an 1860's cotton mill that produced Civil War uniforms, and fronting the Chattahoochee River in Downtown Columbus, the owners envisioned a contemporary loft with historical character. The result is this perfectly personalized, modernized space more than 150 years in the making.
Photography by Tom Harper Photography

 Webber + Studio, Architects
Paul Bardagjy Photography
Mid-sized minimalist backyard deck photo in Austin with a pergola
Mid-sized minimalist backyard deck photo in Austin with a pergola
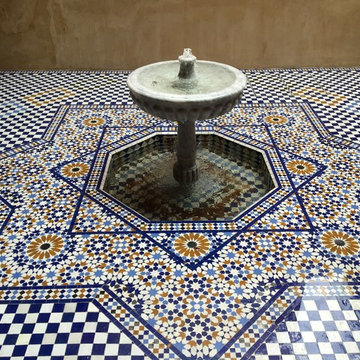


 Rubicon Construction
Example of a trendy blue tile and mosaic tile gray floor freestanding bathtub design in Los Angeles with medium tone wood cabinets, white walls, a hinged shower door and white countertops
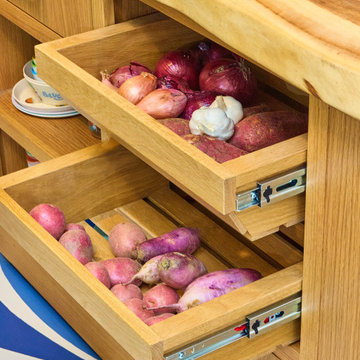


 Halo Interior Design
Transitional dining room photo in Los Angeles with white walls and a standard fireplace
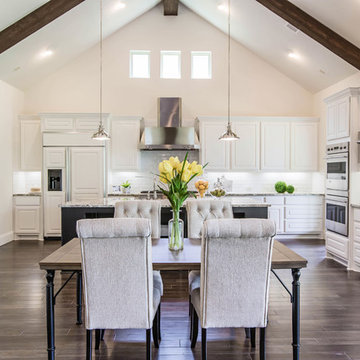
 The Woodlands Home Staging™
Staging and Photography by Sherri Pearson, Owner
Inspiration for a farmhouse l-shaped dark wood floor home design remodel in Houston with raised-panel cabinets, white cabinets, white backsplash, subway tile backsplash, stainless steel appliances and an island
Inspiration for a farmhouse l-shaped dark wood floor home design remodel in Houston with raised-panel cabinets, white cabinets, white backsplash, subway tile backsplash, stainless steel appliances and an island
59