
Search results for "Produce" in Home Design Ideas

 Edible Earth Resources
Our original client at this property (we now care for it on behalf of its second owner) desired a garden that would produce significant amounts of essential oils that he could process in his own copper still.
As significant amounts of herbs must be processed in order to produce essential oil, this site’s primary obstacle was its lack of space. We designed a dense and stacked landscape in order to produce as much as possible.
With sidewalk beds narrower than 3 feet and significant slope, it was critical that we build retaining walls and import large amounts of compost to the site. This site was completed in 14 working days.

 threshold interiors
Location: Nantucket, MA, USA
A gorgeous New England beach compound which features a tranquil, sophisticated kitchen. The blue backsplash is the perfect backdrop to a sunny breakfast at the island or a glamorous dinner party in the paneled banquet. The cabinets are accented with hand-made European hardware that enhances the bespoke nature of the kitchen. The children's bathroom has a fun penny tile on the floor juxtaposed against the over-sized subway wall tile. The master bath features crystal fixtures and fittings imported from France. threshold interiors loves working with our clients to produce the perfect blend of relaxation and sophistication in your beach home!
Photographed by: Michael Partenio

 User
Designed and produced for Bellawood Builders and Mom's Landscaping and Design. Steve Silverman Imaging
Arts and crafts basement photo in Minneapolis
Arts and crafts basement photo in Minneapolis
Find the right local pro for your project

 NARI Bucks-Mont Chapter
Pinemar, Inc. 2017 Entire House COTY award winner
Vestibule - victorian dark wood floor and brown floor vestibule idea in Philadelphia with gray walls and a black front door
Vestibule - victorian dark wood floor and brown floor vestibule idea in Philadelphia with gray walls and a black front door

 Zengel Group
The replacement of a built-in double oven with a slide in range produced greatly needed additional storage.

 Dreams Upholstery Corp
For this window in the living room area, we produced a roman shade sheer inside mount. Along with it, two drapery panels with a euro pleat header was constructed. The panels had a trim on the leading edges and were hung on a black rod with chromed rings. Finally, the Pace sofa was also reupholstered and custom throw pillows were also produced.

 Conrad Kitchen, Bath and Remodeling LLC
All new ... kitchen with open stone work wall to family room and expanded openings to dining room for ease of flow. CKBR opened and closed areas to promote flow in this intimate kitchen and produced the customers dream complete with counter seating at an island as well and beautiful chandeliers. If you can dream it, we can produce it.
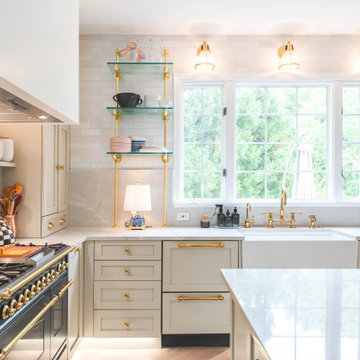
 Boss Design Center
Welcome to our latest kitchen renovation project, where classic French elegance meets contemporary design in the heart of Great Falls, VA. In this transformation, we aim to create a stunning kitchen space that exudes sophistication and charm, capturing the essence of timeless French style with a modern twist.
Our design centers around a harmonious blend of light gray and off-white tones, setting a serene and inviting backdrop for this kitchen makeover. These neutral hues will work in harmony to create a calming ambiance and enhance the natural light, making the kitchen feel open and welcoming.
To infuse a sense of nature and add a striking focal point, we have carefully selected green cabinets. The rich green hue, reminiscent of lush gardens, brings a touch of the outdoors into the space, creating a unique and refreshing visual appeal. The cabinets will be thoughtfully placed to optimize both functionality and aesthetics.
Throughout the project, our focus is on creating a seamless integration of design elements to produce a cohesive and visually stunning kitchen. The cabinetry, hood, light fixture, and other details will be meticulously crafted using high-quality materials, ensuring longevity and a timeless appeal.
Countertop Material: Quartzite
Cabinet: Frameless Custom cabinet
Stove: Ilve 48"
Hood: Plaster field made
Lighting: Hudson Valley Lighting

 Proven Winners
Berry Heavy® produces a large amount of berries
This is an example of a traditional partial sun landscaping in Chicago.
This is an example of a traditional partial sun landscaping in Chicago.

 Design Draw Build Architects & Builders
This custom residential home located in the Oakland Hills highlights the intricate attention to detail and high level of craftsmanship that a seamless collaboration between designers and builders can produce. The challenging sloped site necessitated an extensive stepped concrete foundation and retaining wall. The foundation provided opportunities to celebrate craft, with exposed board-formed concrete walls on the interior.

 M.T.N Design
The patio disappears into the meadow, blurring the lines of where the home ends and the landscape begins.
Produced By: PrecisionCraft Log & Timber Homes
Photos: Heidi Long

 Mark D. Williams Custom Homes, Inc.
Beach style dark wood floor and brown floor kitchen photo in Minneapolis with an undermount sink, shaker cabinets, white cabinets, wood countertops, gray backsplash, an island and paneled appliances

 The Hyland Studio
Custom windows designed and produced by Hyland Studio. Photography by Alana Mediavilla


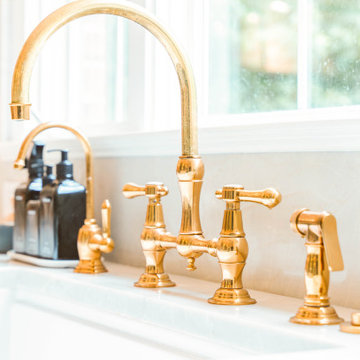 Boss Design Center
Welcome to our latest kitchen renovation project, where classic French elegance meets contemporary design in the heart of Great Falls, VA. In this transformation, we aim to create a stunning kitchen space that exudes sophistication and charm, capturing the essence of timeless French style with a modern twist.
Our design centers around a harmonious blend of light gray and off-white tones, setting a serene and inviting backdrop for this kitchen makeover. These neutral hues will work in harmony to create a calming ambiance and enhance the natural light, making the kitchen feel open and welcoming.
To infuse a sense of nature and add a striking focal point, we have carefully selected green cabinets. The rich green hue, reminiscent of lush gardens, brings a touch of the outdoors into the space, creating a unique and refreshing visual appeal. The cabinets will be thoughtfully placed to optimize both functionality and aesthetics.
Throughout the project, our focus is on creating a seamless integration of design elements to produce a cohesive and visually stunning kitchen. The cabinetry, hood, light fixture, and other details will be meticulously crafted using high-quality materials, ensuring longevity and a timeless appeal.
Countertop Material: Quartzite
Cabinet: Frameless Custom cabinet
Stove: Ilve 48"
Hood: Plaster field made
Lighting: Hudson Valley Lighting
 M.T.N Design
This beautiful entry creates anticipation for the exquisite living space beyond.
Produced by: PrecisionCraft Log & Timber Homes. Image Copyright: Roger Wade Studio
 Heartwood Kitchen and Bath
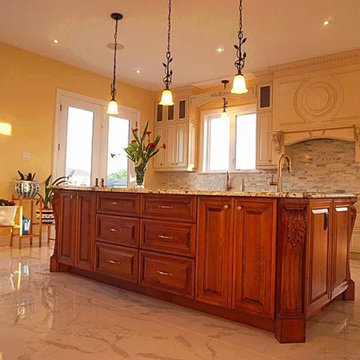
Custom Cabinets are manufactured one at a time. The cabinets are not produced until the kitchen is designed and all the details are finalized. These cabinets are generally manufactured locally and are produced in custom sizes for a perfect fitting cabinet. Specialty pieces such as hoods, mantels, and other decorative details are available and the cabinets are considered furniture-grade cabinetry. There is an extensive array of materials and accessories available and offer the latest product available on the market.
 Edible Earth Resources
Our original client at this property (we now care for it on behalf of its second owner) desired a garden that would produce significant amounts of essential oils that he could process in his own copper still.
As significant amounts of herbs must be processed in order to produce essential oil, this site’s primary obstacle was its lack of space. We designed a dense and stacked landscape in order to produce as much as possible.
With sidewalk beds narrower than 3 feet and significant slope, it was critical that we build retaining walls and import large amounts of compost to the site. This site was completed in 14 working days.
 Edible Earth Resources
Our original client at this property (we now care for it on behalf of its second owner) desired a garden that would produce significant amounts of essential oils that he could process in his own copper still.
As significant amounts of herbs must be processed in order to produce essential oil, this site’s primary obstacle was its lack of space. We designed a dense and stacked landscape in order to produce as much as possible.
With sidewalk beds narrower than 3 feet and significant slope, it was critical that we build retaining walls and import large amounts of compost to the site. This site was completed in 14 working days.

 authenTEAK Outdoor Living
Castelle English Garden Chat Set - Castelle Cast Aluminum Outdoor Furniture, manufactured by Pride Family Brands in Costa Rica, is constructed of rust-free, lightweight, durable aircraft grade aluminum and uses full-circumference welding to eliminate gaps and stress points on the frames. Castelle is an industry leader and is known for producing high-quality outdoor furniture that blends all-weather durability with indoor styling. http://www.authenteak.com/castelle.html
76