
Search results for "Producing features" in Home Design Ideas
 Guggenheim Architecture + Design Studio
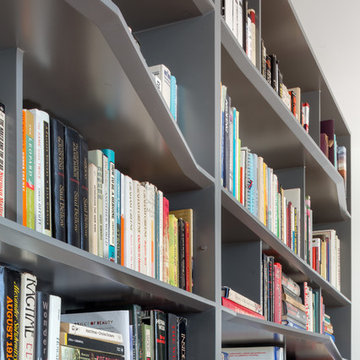
With sweeping views of the Willamette river and Mt. Hood, this Atwater Place condo was designed with a balance of minimalism and livability in mind. A complete kitchen remodel brought a dark interior kitchen to the light and a full furnishings package welcomed Los Angeles transplants home to their new modern and bright residence. Our clients, a retired camera operator for both feature films and television and a producer/production manager on numerous television series including Weeds and The Middle, relocated from their traditionally-styled LA bungalow to Portland in the Summer of 2014. The couple sought a design departure from their long-term California residence and a fresh start for their new life in the South Waterfront.
With only two pieces of sentimental furniture and a handful of artwork included in the plan, we set out to create a comfortable and clean-lined furnishings package complimenting the broad southeast views. Organically shaped upholstery pieces juxtaposed with angular steel and wood tables create a soft balance in the open floor plan. Several custom pieces, including a dining table designed by our studio and a custom hand-blown glass chandelier crafted by Scott Schiesel with Lightlite compliment timeless pieces from Knoll, Herman Miller, and B&B Italia.
The kitchen is designed to reflect light and create brilliance in a space that is otherwise naturally dark. A material balance of stainless steel, back painted glass, quartz composite, lacquer, and mirror all play their part in creating a vibrant cooking environment. We collectively decided to forgo the traditional island pendant for a linear commercial fixture that provides tremendous light to the prep surface and creates an unexpected architectural element. The mirrored prep island creates the illusion of open space while concealing casework and wine storage on the working side of the kitchen.
It is worth noting that this project was designed and installed almost entirely while our clients were still living in LA and wrapping up professional obligations and selling their home. This afforded us the tremendous opportunity to send our clients to showrooms not available in Portland to view key pieces before final specification. Textiles and finish samples were approved via mail and communication took place over e-mail, telephone, and an occasional office visit. This unique process lead to a successful result and a beautifully balanced living environment.
Josh Partee Photography
 Venini Furniture
DESCRIPTION

Modern, Sophistication, Luxury, these are all ways of describing what a Finesse Decor can do for your home decoration and lighting needs. The flower chandelier pendant lighting fixture will show your guests just how serious you take interior decorating is by bringing it to the next level. It breathes an air of sophistication into the home and gives it a royal feel. Finesse Decor features a minimalist ceiling light fixture that solves your home or office needs efficiently. With its modern design, this home improvement lighting fixture ceiling becomes an essential home accessories that produce blazing bright lighting. This standing light is also a cute room decor that gives extra and impressive tough of elegance to any space. In fact, this dimmable rustic chandelier can be a fantastic living room lighting fixtures ceiling, dining room light, bedroom chandelier, modern home decor for your apartment These home decor accents such as our LED light fixture from Finesse Decor is not just a decorative piece but also a functional home office bright ceiling LED lights that can be widely used to support your home improvement specifically, the lighting needs. Here’s why you should consider thi LED ceiling light as a must-have: -This living room light fixtures ceiling has an impressive and aesthetical design for a gorgeous modern art or minimaslist style -The home office desk led light is made from quality materials to ensure maximum durability - Versatile light pendant which can be great living room decor, office decor, bedroom decor, art set for any space - This simple natural modern pendant light makes perfect gifts for any occasion. This vintage ceiling lighting can be great couple gifts for Christmas, wedding gifts, gifts for wife, fun gifts for office coworkers or for anyone with a new home. FIND YOUR FINESSE: For the finest home decor, look for Finesse Decor products. With inspiring and unique home decorations, you can be sure that the object which defines your space.
 Betty Wasserman Art & Interiors: The Hamptons
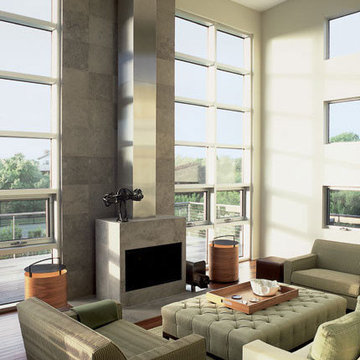
A modern home with some pretty unique features! Warm and cool colors adorn the interior, setting off different moods in each room. From the moody burgundy-colored TV room to the refreshing and modern living room, every space a style of its own.
We integrated a unique mix of elements, including wooden room dividers, slate tile flooring, and concrete tile walls. This unusual pairing of materials really came together to produce a stunning modern-contemporary design.
Artwork & one-of-a-kind lighting were also utilized throughout the home for dramatic effects. The outter-space artwork in the dining area is a perfect example of how we were able to keep the home minimal but powerful.
Find the right local pro for your project
 Architectural Materials
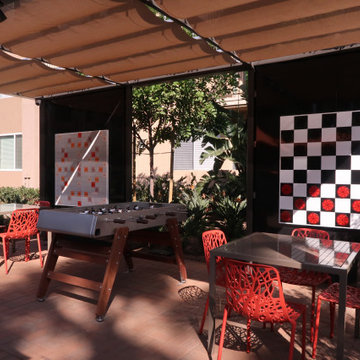
The Word Puzzle, Chess and Checkers game boards showcase Tactile Porcelain Enamel Metal™ as both durable wall cladding and interactive play surface. The Word Puzzle, Chess and Checker board graphics were produced with integrated digital ceramics, enabling the game boards to withstand exterior conditions and wear over extended periods of time. Working with the client and the architect, our engineering and manufacturing team also developed unique magnetic game pieces in our Tactile Clear Acrylic™ which feature crisp silk-screened graphics and refined edges to provide an enjoyable, user-friendly gaming experience.
 Leanne Michael L U X E lifestyle design

Completely renovated gourmet kitchen and butters pantry in Rancho Santa Fe fit with all custom quarter-sawn white oak cabinetry designed with the lines of antique furniture as the inspiration paired with the modernism of matte black forged iron cabinetry and iron lattice grate features, sexy ribbed finial one-of-a-kind legs for the island, Calacata Michaelangelo marble on all surfaces including backsplashes, sink front and pair of drawer fronts flanking the Wolf cooktop. In addition to the cabinetry, the round custom butcher block cabinet, quilted millwork and hand forged ironworks, the brass cabinetry hardware pulls and knobs, swivel barstools, both iron pendants with black linen fabric lined in gold silk shades over the island and the three iron and wood light sconces placed high above the sink window were also designed and made in my custom work rooms south of the border which allowed for us to create and exceptional one-of-a-kind design AND high-end quality product for our client at a fraction of the cost in comparison as to if this design had been produced in Southern California.
Wolf Appliances (cooktop, double ovens and convection steam oven)
Miele Appliances (coffee maker & dishwashers)
Viking Appliances (hood liner)
Subzero (intergrated fridge)
Waterstone (faucet suite)
 Mural Art - Wall Murals and Custom Paintings
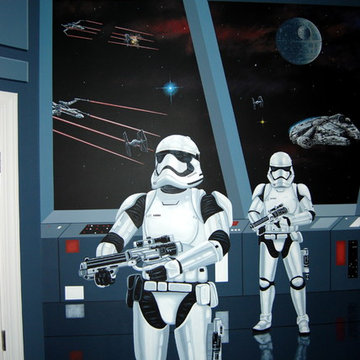
Star Wars: The Force Awakens Murals in a bedroom by Tom Taylor of Mural Art LLC.
The theme for the room was to create the bridge of a star destroyer from Star Wars.
Being a huge Star Wars fan myself, I was thrilled to have had the opportunity to create this room.
Star Wars themed rooms have been very popular, especially with the new series of movies that Disney has produced. Star Wars art is perfect for any themed room, media room, home theater, office or your children's bedroom.
Items featured throughout the room to complete the look: Exploding Death Star Chandelier, bunk bed, Star Wars comforter set, throw pillows, drapes, room darkening shades, table lamps, Star Wars toys and hand painted kids furniture.
 Southern Oak Millworks LLC
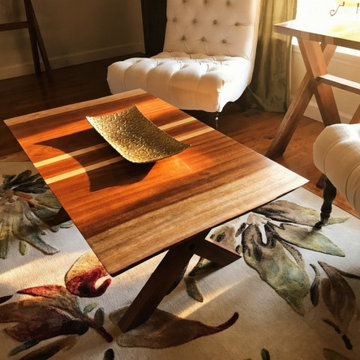
This set of custom hardwood accent tables highlights the beauty of natural wood through a carefully crafted multi-tone design. The tabletop features a striking pattern created by combining different wood tones, resulting in a warm and visually dynamic centerpiece for the living space.
Designed as decorative furniture pieces, these tables function beautifully as coffee tables and side accent tables, adding both character and functionality to the room. The clean lines of the base paired with the rich wood grain create a balanced look that fits well in contemporary and modern interiors.
At Southern Oak Millworks, we create custom cabinetry, furniture, and millwork, producing unique pieces designed to complement each space.

Sponsored
Delaware, OH

Buckeye Basements, Inc.
Central Ohio's Basement Finishing ExpertsBest Of Houzz '13-'21
 M. Austin Designer Floors and Fabric
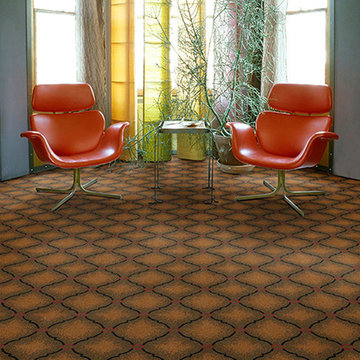
Featuring a shaded Moorish trellis pattern and produced with proprietary tufting technology, Proseria makes a statement of perfection. Proseria is constructed of 100% STAINMASTER® Luxerell™ BCF nylon for lasting performance.
 JDD Wine Cellars, LLC

Modern Hyde Park home outfitted with a custom wine cellar produced in White Oak with a clear, satin finish. Copious storage for individual bottles, cases and display feature of a stunning large format collection. Glass wall entry, natural and LED accent lighting make this a spectacular addition to the living space.
 Leanne Michael L U X E lifestyle design
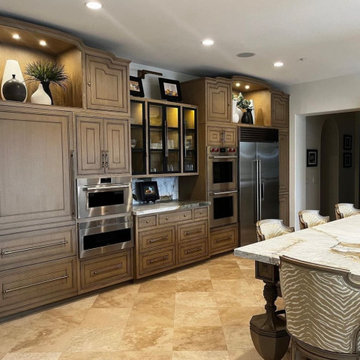
Completely renovated gourmet kitchen and butters pantry in Rancho Santa Fe fit with all custom quarter-sawn white oak cabinetry designed with the lines of antique furniture as the inspiration paired with the modernism of matte black forged iron cabinetry and iron lattice grate features, sexy ribbed finial one-of-a-kind legs for the island, Calacata Michaelangelo marble on all surfaces including backsplashes, sink front and pair of drawer fronts flanking the Wolf cooktop. In addition to the cabinetry, the round custom butcher block cabinet, quilted millwork and hand forged ironworks, the brass cabinetry hardware pulls and knobs, swivel barstools, both iron pendants with black linen fabric lined in gold silk shades over the island and the three iron and wood light sconces placed high above the sink window were also designed and made in my custom work rooms south of the border which allowed for us to create and exceptional one-of-a-kind design AND high-end quality product for our client at a fraction of the cost in comparison as to if this design had been produced in Southern California.
Wolf Appliances (cooktop, double ovens and convection steam oven)
Miele Appliances (coffee maker & dishwashers)
Viking Appliances (hood liner)
Subzero (intergrated fridge)
Waterstone (faucet suite)
 User

UserIt's a small bungalow house plan. It goes nicely for a single-family home. This plan is also ideal for small urban areas.
It is a 1-story house plan with 2 car parks, 3 bedrooms, and 2.5 bathrooms. It has screened patterns on the front porch to enjoy stunning views. The master bedroom is attached to a rear deck on the main floor with lounge area ideas to spend a relaxed period and a master bathroom with double vanity sink plumbing and a separate shower and toilet. Another practical feature is the pantry model of a butler with a breakfast nook style to feel luxurious and a kitchen eating counter. There is also a spacious office and a living room. A formal concept for a cozy living room with guests and relatives. The sunroom concept is more appealing for the consumer to make life in the interior fresher, more normal, lighter, and more pleasing aesthetic. The interior hall is a vault ceiling idea that increases the natural lights of your house and has an open gable roof with a truss framing, particularly when accompanied by big windows.
Do not leave it unseen by the sight that produces seduction for the customer both externally and indoors.
 CIRCU - MAGICAL FURNITURE

Little Mermaid is a shell bed, inspired by the Disney’s princess Ariel and her undersea kingdom. This luxurious princess bed is a unique item that will highlight the decor of any little girl’s room.
Produced entirely in fiberglass, it seats atop rocks and features two round halves joined by a reinforced hinge area, which allows the structure to stand still without closing or sealing. The finishes are in a paint pigment that provides an exclusive color changing effect.


 Spencer Design Associates
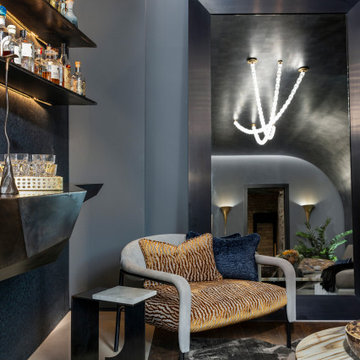
Unlocking secrets of history, the Speakeasy reinvigorates the former Vault Room of Alfred Pillsbury's magnificent Asian Bronze Collection. This opulent lounge exudes sophistication with a stunning dry bar, an elegant crystal chain chandelier, and luxurious italian furnishings. The space is a harmonious blend of global allure, featuring custom-designed items produced locally. The myriad of luxe materials converge to create an ambiance of posh entertaining, inviting guests into a world where each element tells a story. The Speakeasy beckons, promising not only a glimpse into the past but a journey into a lavish present where every moment is an artful celebration.
 Mallette Landscaping & Pools OTTAWA
Drone video produced by Studio 256
https://youtu.be/C9HxdVp9vSk
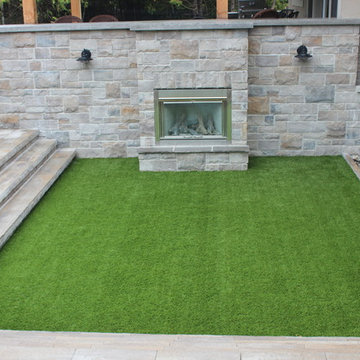
Large trendy backyard stamped concrete patio photo in Ottawa with a fire pit and a pergola
Large trendy backyard stamped concrete patio photo in Ottawa with a fire pit and a pergola
 Dimensions in Wood Inc
This Historical Home was built in the Columbia Country Club in 1925 and was ready for a new, modern kitchen which kept the traditional feel of the home. A previous sunroom addition created a dining room, but the original kitchen layout kept the two rooms divided. The kitchen was a small and cramped c-shape with a narrow door leading into the dining area.
The kitchen and dining room were completely opened up, creating a long, galley style, open layout which maximized the space and created a very good flow. Dimensions In Wood worked in conjuction with the client’s architect and contractor to complete this renovation.
Custom cabinets were built to use every square inch of the floorplan, with the cabinets extending all the way to the ceiling for the most storage possible. Our woodworkers even created a step stool, staining it to match the kitchen for reaching these high cabinets. The family already had a kitchen table and chairs they were happy with, so we refurbished them to match the kitchen’s new stain and paint color.
Crown molding top the cabinet boxes and extends across the ceiling where they create a coffered ceiling, highlighting the beautiful light fixtures centered on a wood medallion.
Columns were custom built to provide separation between the different sections of the kitchen, while also providing structural support.
Our master craftsmen kept the original 1925 glass cabinet doors, fitted them with modern hardware, repainted and incorporated them into new cabinet boxes. TASK LED Lighting was added to this china cabinet, highlighting the family’s decorative dishes.
Appliance Garage

On one side of the kitchen we built an appliance garage with doors that slide back into the cabinet, integrated power outlets and door activated lighting. Beside this is a small Galley Workstation for beverage and bar service which has the Galley Bar Kit perfect for sliced limes and more.
Baking Cabinet with Pocket Doors
On the opposite side, a baking cabinet was built to house a mixer and all the supplies needed for creating confections. Automatic LED lights, triggered by opening the door, create a perfect baker’s workstation. Both pocket doors slide back inside the cabinet for maximum workspace, then close to hide everything, leaving a clean, minimal kitchen devoid of clutter.
Super deep, custom drawers feature custom dividers beneath the baking cabinet. Then beneath the appliance garage another deep drawer has custom crafted produce boxes per the customer’s request.
Central to the kitchen is a walnut accent island with a granite countertop and a Stainless Steel Galley Workstation and an overhang for seating. Matching bar stools slide out of the way, under the overhang, when not in use. A color matched outlet cover hides power for the island whenever appliances are needed during preparation.
The Galley Workstation has several useful attachments like a cutting board, drying rack, colander holder, and more. Integrated into the stone countertops are a drinking water spigot, a soap dispenser, garbage disposal button and the pull out, sprayer integrated faucet.
Directly across from the conveniently positioned stainless steel sink is a Bertazzoni Italia stove with 5 burner cooktop. A custom mosaic tile backsplash makes a beautiful focal point. Then, on opposite sides of the stove, columns conceal Rev-a-Shelf pull out towers which are great for storing small items, spices, and more. All outlets on the stone covered walls also sport dual USB outlets for charging mobile devices.
Stainless Steel Whirlpool appliances throughout keep a consistent and clean look. The oven has a matching microwave above it which also works as a convection oven. Dual Whirlpool dishwashers can handle all the family’s dirty dishes.
The flooring has black, marble tile inlays surrounded by ceramic tile, which are period correct for the age of this home, while still being modern, durable and easy to clean.
Finally, just off the kitchen we also remodeled their bar and snack alcove. A small liquor cabinet, with a refrigerator and wine fridge sits opposite a snack bar and wine glass cabinets. Crown molding, granite countertops and cabinets were all customized to match this space with the rest of the stunning kitchen.
Dimensions In Wood is more than 40 years of custom cabinets. We always have been, but we want YOU to know just how much more there is to our Dimensions.
The Dimensions we cover are endless: custom cabinets, quality water, appliances, countertops, wooden beams, Marvin windows, and more. We can handle every aspect of your kitchen, bathroom or home remodel.
 Total Home Technologies
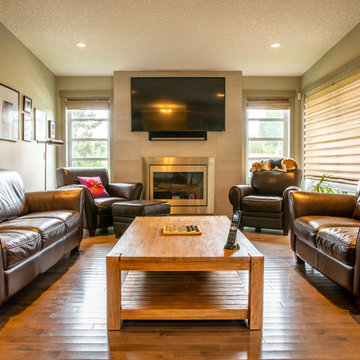
Main living room of the home. This room features a wall mounted TV for watching your favorite TV shows and movies. A Sonos Playbar is mounted directly below the TV which produces exceptional audio. A Sonos Sub is located in the corner and placed out of sight. Lighting control provides the perfect viewing environment by allowing the lights to dim to just the right level. An Elan universal remote control located on the coffee table provides simple and easy control of not only this room, but the whole home as well.
Photo by FYM Photography

Sponsored
Sunbury, OH

J.Holderby - Renovations
Franklin County's Leading General Contractors - 2X Best of Houzz!
 MH Architects
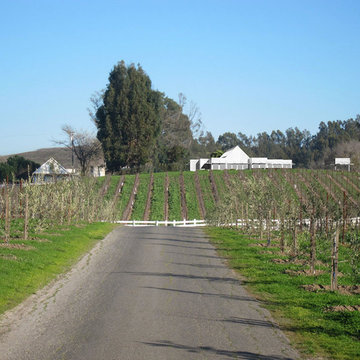
As the Donum name means “Gift of the Land,” the 150 acre site serves as the generator of the program and building forms. Located in Sonoma County’s Carneros wine-growing region, Donum Estate’s primary design objective was to create an elegant set of dispersed winery buildings which frame an open-air sculpture garden featuring artists such as Ai Weiwei, Keith Haring and Fernando Botero.
Donum Estate produces only single-vineyard, estate wines from vineyards in Carneros, Russian River Valley and Anderson Valley. The bayside site is surrounded by rolling hills with views of the coastal range in the distance. The winemaking program takes advantage of the site’s high exposure to humid marine air by focusing on Pinot Noir and Chardonnay varietals.
The new Production and Hospitality Buildings pay homage to a dairy previously located on the site by observing a pattern of relatively small, white structures with gable roofs. While both buildings nestle themselves amongst the world-class art in the landscape, the Hospitality Building carries the art theme within the gallery-like interior. A series of enormous skylites define the north side of the vaulted ceiling of the Great Room and generous floor-to-ceiling sliding glass doors capitalize on the surrounding views. The exterior is characterized by board-and-batten siding that vary in width and spacing, lending an appearance of undulating topography upon otherwise flat walls.
Like the Hospitality Building, the Production Building was locating on the footprint of a previous building to minimize impact on the site. The hillside footprint encouraged a traditional gravity-assisted program for winemaking with the Fermentation Room and Crush Pad housed above and the Barrel Storage Rooms contained within an elongated underground concrete box below. As the Fermentation Room is not conditioned, the skin of the building is delineated by staggered courses of horizontal metal panels with different patterns of perforations. The ethereal nature of the building perimeter generates playful light patterns within the building and evokes a dematerialized surface on the exterior.
While both the Production Building and Hospitality Building have been designed to augment any visitor’s experience at the Donum Estate, the structures also strive to focus attention outward to the immediate landscape and surrounding horizon. As wine ultimately comes from the grapes grown on the land, the vineyards are celebrated through framed vignettes and backdrops to world-class art.
 Spencer Design Associates
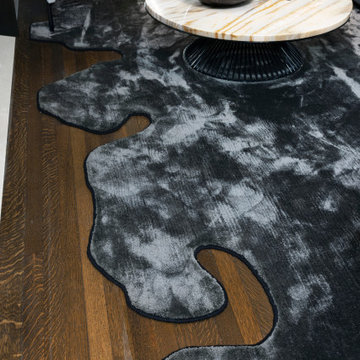
Unlocking secrets of history, the Speakeasy reinvigorates the former Vault Room of Alfred Pillsbury's magnificent Asian Bronze Collection. This opulent lounge exudes sophistication with a stunning dry bar, an elegant crystal chain chandelier, and luxurious italian furnishings. The space is a harmonious blend of global allure, featuring custom-designed items produced locally. The myriad of luxe materials converge to create an ambiance of posh entertaining, inviting guests into a world where each element tells a story. The Speakeasy beckons, promising not only a glimpse into the past but a journey into a lavish present where every moment is an artful celebration.
 Meoded Paints & Decoration
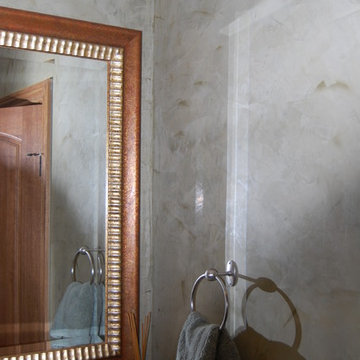
Meoded Stucco Lamundo™, a genuine lime based Venetian plaster, features easy application and exceptional durability. The tintable paste produces a highly polished, marble-like finish on almost any interior surface. The Product enhances elegant wall spaces in Villas, commercial buildings, theaters, offices and any other interior space that requires the highest quality wall treatments.
88