
Search results for "Producing" in Home Design Ideas

 M.T.N Design
Produced By: PrecisionCraft Log & Timber Homes
Photo Credit: Heidi Long
Example of a minimalist exterior home design in Seattle
Example of a minimalist exterior home design in Seattle
 M.T.N Design
One reason this residence is a perfect holiday getaway is the bunkroom. With space for all your friends and family, everyone has a space to call their own. Produced by: PrecisionCraft Log & Timber Homes. Image copyright: Scott Pease Photography.
 M.T.N Design
Exterior views of this handcrafted log home with views of the lake beyond.
Produced by: PrecisionCraft Log & Timber Homes. Image Copyright: Roger Wade Studio
Find the right local pro for your project


 M.T.N Design
Produced by: PrecisionCraft Log & Timber Homes. Image Copyright: Roger Wade Studios
Example of a mountain style medium tone wood floor and brown floor single front door design
Example of a mountain style medium tone wood floor and brown floor single front door design

 FRONTGATE
Recreate the dazzling light displays previously only seen in theme parks. Our innovative Meteor Lights boast 12-channel LEDs that produce six unique lighting effects. Use the built-in push-button control to choose: a steady/constant glow, shimmer, random twinkling, chasing lights, lightning/meteor shower or stacking lights.

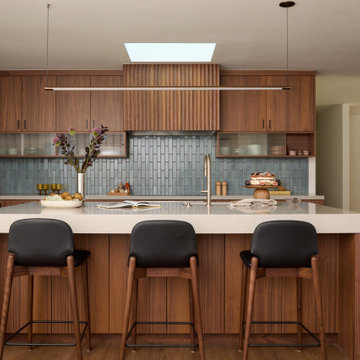
 Cathie Hong Interiors
A full home renovation and addition for a young creative couple - a home baker and an electronic music producer. We designed to their Japanese/American heritage and customized their home to support their lifestyle, hobbies, and careers.

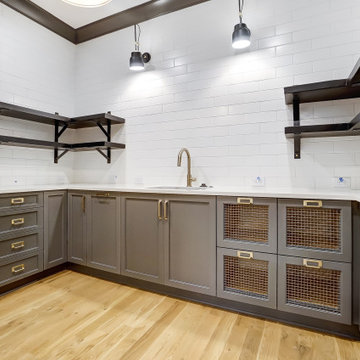
 Builder Boy
This kitchen now belongs to the owners of a Costa Mesa home. Complete kitchen remodel by the design team at Builder Boy. Cabinets produced by Cabinet Boy, a division of Builder Boy, Inc.

 Wren & Willow, Inc.
A regular feature of a 1940's kitchen is the walk-in pantry. Wall-to-ceiling tile, a stainless-steel countertop, and a retro-style dishwasher from Big Chill, accented by a Kit Cat Clock, vintage produce scale, and pantry larder give this pantry the look and feel of an Art Deco pantry while giving more versatility to the kitchen.
Photos by Aleksandr Akinshev
 M.T.N Design
Master bedroom beautifully framed by milled logs via PrecisionCraft. Residence produced by PrecisionCraft Log & Timber Homes; Photo By: David Bader Photography

 Backyard Revolutions
Photo of a mid-sized traditional full sun backyard stone formal garden in Denver for fall.
 M.T.N Design
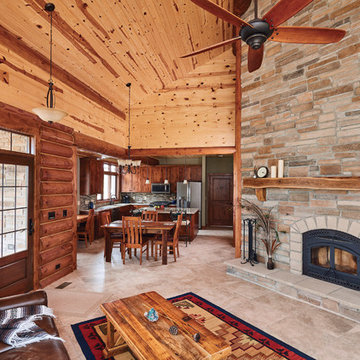
This home was inspired by our Telluride Floor Plan Concept Great room photo by: David Bader Photography; Residence produced by PrecisionCraft Log & Timber Homes
 M.T.N Design
This post-and-beam entry is framed by handcrafted logs that both shelter the front porch and welcome guests to the home.
Produced by: PrecisionCraft Log & Timber Homes. Image Copyright: Roger Wade Studio

 joallright
reflection of sun through crystal chandelier, producing a multi coloured lightshow in the evening.
Jo Allright
Mid-sized mountain style wooden floating staircase photo with wooden risers
Mid-sized mountain style wooden floating staircase photo with wooden risers
 MONO CLOSETS
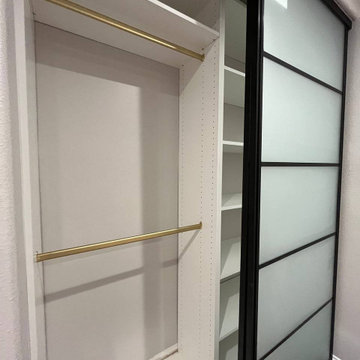
Custom closets in a Moorpark home: a primary walk-in closet with a drawer tower and full-height shelving, and a bedroom reach-in closet. Designed, produced and installed by MONO CLOSETS.
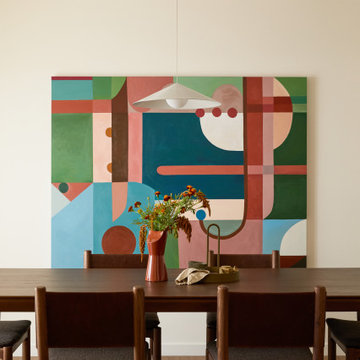 Cathie Hong Interiors
A full home renovation and addition for a young creative couple - a home baker and an electronic music producer. We designed to their Japanese/American heritage and customized their home to support their lifestyle, hobbies, and careers.
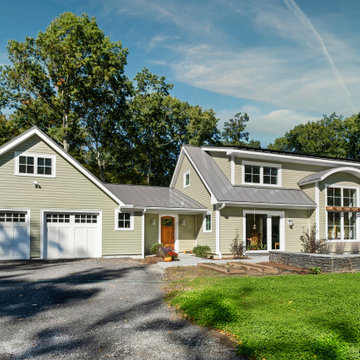
 Wolfworks Inc.
This high performance homes produces as much energy as it uses on an annual basis. It also features a battery storage system.
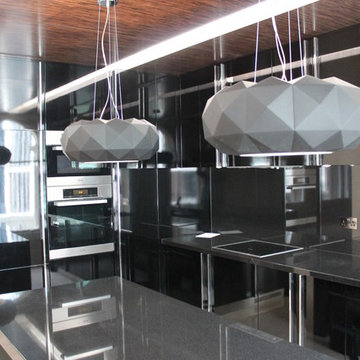
 Homeconcepts
The team worked to produce a very modern black kitchen. All Cabinets are bespoke with Miele appliances and a granite surfaced island and splashback
Example of a mid-sized trendy home design design in London
Example of a mid-sized trendy home design design in London
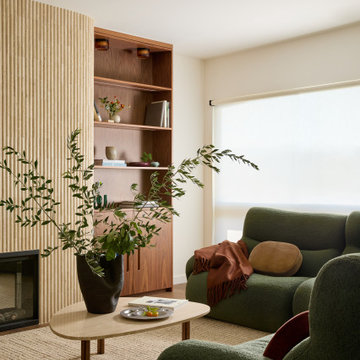 Cathie Hong Interiors
A full home renovation and addition for a young creative couple - a home baker and an electronic music producer. We designed to their Japanese/American heritage and customized their home to support their lifestyle, hobbies, and careers.
105