
Search results for "Producing" in Home Design Ideas

 Steelscape
Did you know that Steelscape is one of the largest providers of painted metal used in roofing and siding in the West?
Steelscape can produce an almost limitless array of stunning metal colors to help transform buildings. In this project, Dark Gray was selected to provide memorable metal siding.

 Valentini Kids Furniture Brooklyn NY
Contact our office concerning price or customization of this Kids Bedroom Set. 347-492-55-55
This kids bedroom furniture set is made in Italy from the fines materials available on market. This bedroom set is a perfect solution for those looking for high quality kids furniture with great storage capabilities to embellish and organize the children`s bedroom. This Italian bedroom set also does not take lots of space in the room, using up only the smallest space required to provide room with storage as well as plenty of room for your kids to play. All the pieces within this kids furniture collection are made with a durable and easy to clean melamine on both sides, which is available for ordering in a variety of matt colors that can be mixed and matched to make your kids bedroom bright and colorful.
Please contact our office concerning details on customization of this kids bedroom set.
The starting price is for the "As Shown" composition that includes the following elements:
1 Storage Loft Bed (Requires Special Size Mattress 31.5" x 75")
1 Ladder
1 Bed Safety Bar (Protection)
Please Note: Room/bed decorative accessories and the mattress are not included in the price.
MATERIAL/CONSTRUCTION:
E1-Class ecological panels, which are produced exclusively through a wood recycling production process
Bases 0.7" thick melamine
Back panels 0.12" thick MDF
Doors 0.7" thick melamine
Front drawers 0.7" thick melamine
Dimensions:
Storage Loft Bed: W77.6" x D34" x H66.7"
Bed internal dimensions: W31.5" x D75" (Requires Special Size Mattress)

 Dalius & Greta Design
Architect Dalius Regelskis
DGD / Dalius & Greta Design
Vilnius, Lithuania
Dining room - eclectic dining room idea
Dining room - eclectic dining room idea
Find the right local pro for your project

 M.T.N Design
The master bedroom is surrounded by windows and french doors, maximizing the breath taking views.
Produced By: PrecisionCraft Log & Timber Homes
Photos: Heidi Long

 Regency Fireplace Products
High-Efficiency EPA Certified Wood Stoves
Get long, overnight burns with our all new lineup of high efficiency wood stoves. Our 2020 EPA certified wood stoves meet or exceed the latest clean-air standards. Regency wood stoves burn longer, produce fewer emissions, are more efficient than the previous generation, and are available in either catalytic or non-catalytic models.
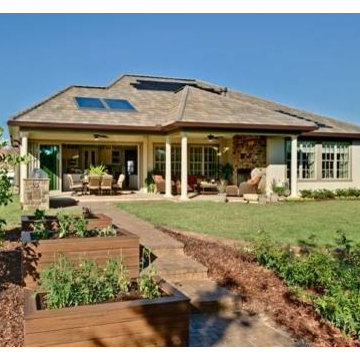
 Westlake Royal Roofing Solutions
The GreenHome by KB and Martha Stewart was designed to produce as much energy as it uses. Part of this was possible by using a Boral Roofing Cool Roof System that seamlessly integrated with the solar panels.
For more information on the Cool Roof Energy Efficient System: http://www.boralamerica.com/Roofing/About/boral-energy-efficient-cool-roof-system
Photo by KB Home

 John Harrison Jones, AIA Architect
Located in the South Main Arts District of Downtown Memphis, John Harrison Jones Architect is a full-service professional architectural firm serving the Southeast. The firm produces award-winning architecture that is artful, distinctive, sustainable, and uniquely tailored to our clients' needs. Please call, email, or visit our website for more information. We are happy to have a conversation about your design goals and how we might assist you with your project.

 User
"Round Hill," created with the concept of a private, exquisite and exclusive resort, and designed for the discerning Buyer who seeks absolute privacy, security and luxurious accommodations for family, guests and staff, this just-completed resort-compound offers an extraordinary blend of amenity, location and attention to every detail.
Ideally located between Napa, Yountville and downtown St. Helena, directly across from Quintessa Winery, and minutes from the finest, world-class Napa wineries, Round Hill occupies the 21+ acre hilltop that overlooks the incomparable wine producing region of the Napa Valley, and is within walking distance to the world famous Auberge du Soleil.
An approximately 10,000 square foot main residence with two guest suites and private staff apartment, approximately 1,700-bottle wine cellar, gym, steam room and sauna, elevator, luxurious master suite with his and her baths, dressing areas and sitting room/study, and the stunning kitchen/family/great room adjacent the west-facing, sun-drenched, view-side terrace with covered outdoor kitchen and sparkling infinity pool, all embracing the unsurpassed view of the richly verdant Napa Valley. Separate two-bedroom, two en-suite-bath guest house and separate one-bedroom, one and one-half bath guest cottage.
Total of seven bedrooms, nine full and three half baths and requiring five uninterrupted years of concept, design and development, this resort-estate is now offered fully furnished and accessorized.
Quintessential resort living.

 Cartwright Wood Products
Our paint grade cabinetry is coated with a premium pigmented, post-catalyzed system producing a highly durable finish with exceptional resistance to water and chemicals, as well as wear by usage. This paint system allows us to tint 1000+ colors
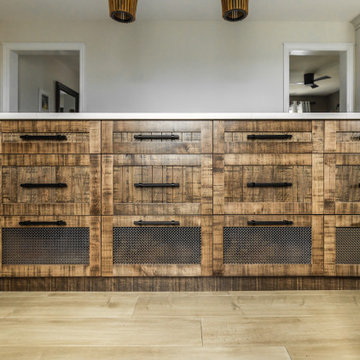
 Millbank Family Furniture & Custom Kitchens
Plenty of drawers fill the island creating endless storage possibilities. Custom metal mesh front drawers on the lower drawers create breathable storage for produce.
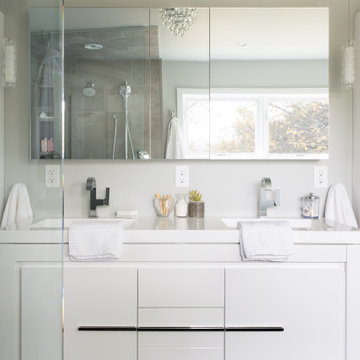
 Howell Custom Building Group
This small master bath in a townhouse was completely renovated to improve the layout and produce a sleek, contemporary respite. The clean, spare lines and innovative materials result in a feeling of tranquility. The contemporary fixtures include Brizo Odin fixtures. A wall of Madeli cabinetry completes this sleek, contemporary design.

 Rosborough Partners Inc.
One important job for the bees is pollinating the edible garden that provides fresh produce for the family.
Inspiration for a french country full sun side yard vegetable garden landscape in Chicago.
Inspiration for a french country full sun side yard vegetable garden landscape in Chicago.
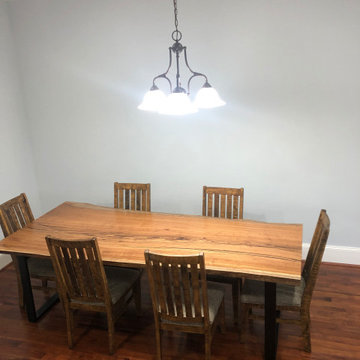
 WR Woodworking
Live Edge Pecan slab bookmatched to produce this beautiful table. Slabs are from Swift River Pecans & Sawmill San Marcos, TX.
Inspiration for a large french country dark wood floor kitchen/dining room combo remodel in Austin with gray walls
Inspiration for a large french country dark wood floor kitchen/dining room combo remodel in Austin with gray walls
 Metamorphic Design
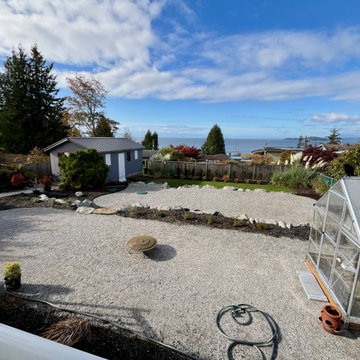
Getting ready to produce seedlings in the greenhouse!
Design ideas for a mid-sized modern partial sun backyard gravel retaining wall landscape in Vancouver.
Design ideas for a mid-sized modern partial sun backyard gravel retaining wall landscape in Vancouver.
 WR Woodworking
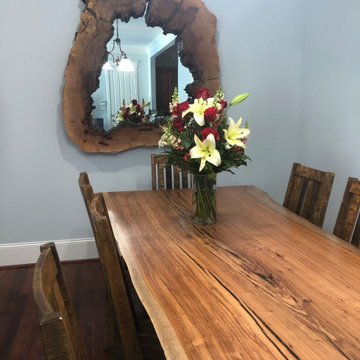
Live Edge Pecan slab bookmatched to produce this beautiful table. Slabs are from Swift River Pecans & Sawmill San Marcos, TX.
Example of a large french country dark wood floor kitchen/dining room combo design in Austin with gray walls
Example of a large french country dark wood floor kitchen/dining room combo design in Austin with gray walls

 Outdoor Lighting Perspectives of Richmond
This gorgeous lake house was brought back to life by Outdoor Lighting Perspectives. Up lighting was installed along the base of the home to produce a warm wash of light across the entire home. The stonework and columns can now be appreciated both day and night.

 Chester County Kitchen & Bath
Gorgeous dream bathroom with Echelon cabinetry, Wesley in Linen with Pewter Glaze. Heated radiant floor. Lovely warm light and custom shower. Large bathroom remodel with wide plank flooring and radiant heat. Granite is a gorgeous Bianco Antico. Chester County Kitchen and Bath made custom mirrors to match cabinetry. So many final touches produced a spectacular bathroom oasis!

 RoomService 360
Founded in 1973, Fiam Italia is a global icon of glass culture with four decades of glass innovation and design that produced revolutionary structures and created a new level of utility for glass as a material in residential and commercial interior decor. Fiam Italia designs, develops and produces items of furniture in curved glass, creating them through a combination of craftsmanship and industrial processes, while merging tradition and innovation, through a hand-crafted approach.

 Kuert Outdoor Living
RAM Concrete placed the Stone Terra blocks (produced by Kuert Concrete), assembled the Belgard outdoor fireplace, and poured the surrounding concrete slabs and steps.

 Rendering Space
Explore 3D Virtual Tour at www.1911Highlands.com
Produced by www.RenderingSpace.com. Rendering Space provides high-end Real Estate and Property Marketing in the Pacific Northwest. We combine art with technology to provide the most visually engaging marketing available.
139