
Search results for "Producing" in Home Design Ideas

 Crystal Imagery, Inc.
Crystal Imagery provided custom personalized barware that is deeply carved using our unique sand-carving method. This method produces a 3D, deep-relief finish that can't be matched by engraved or etched glassware producers. Choose from crystal barware including whiskey, bourbon, scotch, wine, beer and cocktail glasses. Choose from our monograms or allow us to carve your own logo or artwork into the glass.

 Exteriors By Chad Robert
The owner, an avid cactus collector, enjoys this forest of prickly pear.
This is an example of a contemporary landscaping in Phoenix.
This is an example of a contemporary landscaping in Phoenix.

 authenTEAK Outdoor Living
Castelle Cast Aluminum Outdoor Furniture, manufactured by Pride Family Brands in Costa Rica, is constructed of rust-free, lightweight, durable aircraft grade aluminum and uses full-circumference welding to eliminate gaps and stress points on the frames. Castelle is an industry leader and is known for producing high-quality outdoor furniture that blends all-weather durability with indoor styling. http://www.authenteak.com/castelle.html
Find the right local pro for your project
 Blackbird Industries
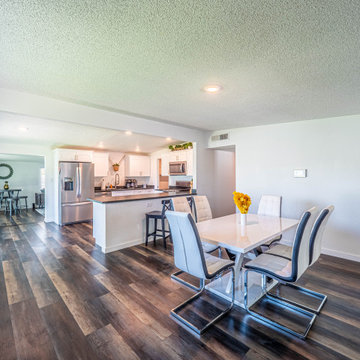
Courtney owned a home in need of significant renovation 10 minutes from the Las Vegas strip. Her goals with the renovation were twofold: to optimize for her own modern living needs with a plan in 3 years for the home to produce significant cash flow via AirBNB as a short term rental.

 LMS Design
The white-on-white locally produced custom cabinetry, Caesarstone quartz countertops and glossy ceramic herringbone backsplash are a classic complement to the dark hardwood floors, and we used brass accents in the cabinet hardware and over-sink lights to give the space warmth and a stylish pop.
 M&T Door Solutions, LLC
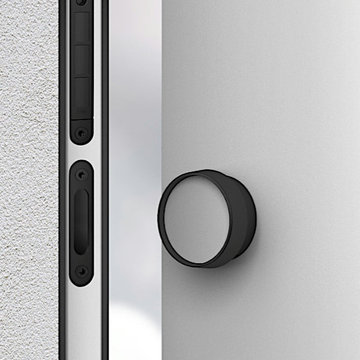
Round pull handle with pleasant control. This pull handle is produced from massive brass, with the possibility of changing/replacing magnetic plate on pull handle surface to align the surface / color of the pull handle with the door, or to make the door control area more visible.
For maximal selection is pull handle Oko available in 10 surface finishes.
 Victory Home Remodeling
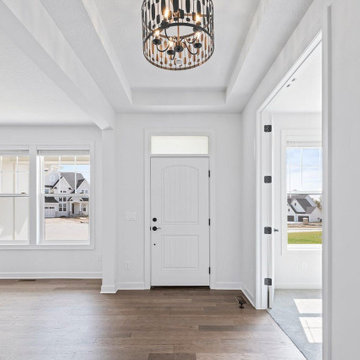
Call us as your Kenmore general contractor, and get the best home remodel in Kenmore for your needs. Our home remodeling in Kenmore is bound to produce a soothing and refreshing feeling for your entire family.
Home Remodeling in Kenmore WA - https://www.vhrseattle.com/

 Bella Dura Architectural Stone
This view demonstrates the depth of the mantle. This masonry fireplace is produced from our Macedonia Limestone.
Photography by Bella Dura.
Inspiration for a large timeless living room remodel in New Orleans with a standard fireplace and a stone fireplace
Inspiration for a large timeless living room remodel in New Orleans with a standard fireplace and a stone fireplace


 Tiger Lily's Greenwich
Guest Room at Palm Beach features original Master Bedroom furniture suite. Fabric by Bruinswig & Fils was reproduced to refresh the existing sun faded fabric. Tiger Lily's custom produced bedding and draperies to replicate original design by Colefax & Fowler. Draperies in nautical toile by Schumacher finished with french pleat detail.
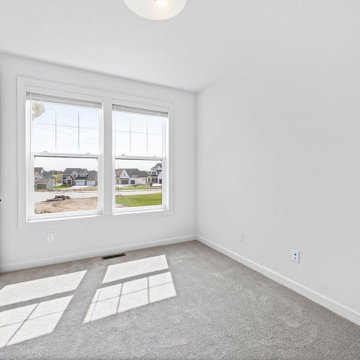 Victory Home Remodeling
Call us as your Kenmore general contractor, and get the best home remodel in Kenmore for your needs. Our home remodeling in Kenmore is bound to produce a soothing and refreshing feeling for your entire family.
Home Remodeling in Kenmore WA - https://www.vhrseattle.com/

 Mauk Cabinets by Design
A few small updates produced a wonderful result. A new granite counter top, tile back splash, and some new plumbing fixtures gave this kitchen a wonderful, clean new look.
 Jay Sifford
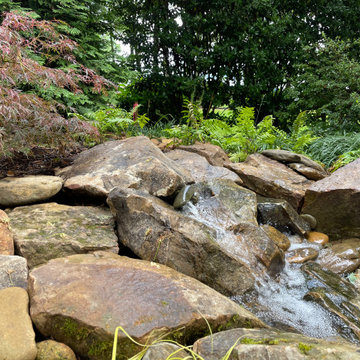
The top waterfall, while not large in scale, produces sound that can be heard on the deck above. The relatively flat grade called for a lower drop.
Inspiration for a rustic landscaping in Charlotte.
Inspiration for a rustic landscaping in Charlotte.
 Jay Becker - Pacific Sotheby's Int'l Realty
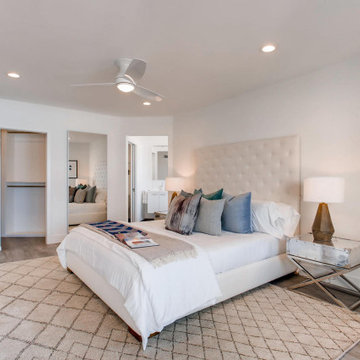
Inspiration for a contemporary home design remodel in San Diego
 M&T Door Solutions, LLC
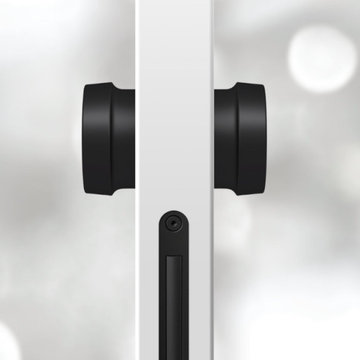
Round pull handle with pleasant control. This pull handle is produced from massive brass, with the possibility of changing/replacing magnetic plate on pull handle surface to align the surface / color of the pull handle with the door, or to make the door control area more visible.
For maximal selection is pull handle Oko available in 10 surface finishes.

 Homestyle Select Decor
Kitchen was designed with a bit of glam with lots of curves and textures and antiqued finishes on the cabinets. When adding a light for the island, a New Orleans inspired weathered fixture complemented the finishes beautifully. Bar stools upholstered with a fabric that contains all the colors in the backsplash producing a cohesive look in the space.

 Nature's Designs
Annual flowers planted under a very well aged apple tree, that still produces red apples. Flower summer thru Fall
Designed and installed by Nature's Designs

 M.T.N Design
The simple lines created by the timber framing compliment the contemporary style of this beautiful dining room. Produced By: PrecisionCraft Log & Timber Homes
Photo Credit: Jim Fairchild

 RoomService 360
Founded in 1973, Fiam Italia is a global icon of glass culture with four decades of glass innovation and design that produced revolutionary structures and created a new level of utility for glass as a material in residential and commercial interior decor. Fiam Italia designs, develops and produces items of furniture in curved glass, creating them through a combination of craftsmanship and industrial processes, while merging tradition and innovation, through a hand-crafted approach.

 ZeroEnergy Design
 (ZED) created this modern home for a progressive family in the desirable community of Lexington.
Thoughtful Land Connection. The residence is carefully sited on the infill lot so as to create privacy from the road and neighbors, while cultivating a side yard that captures the southern sun. The terraced grade rises to meet the house, allowing for it to maintain a structured connection with the ground while also sitting above the high water table. The elevated outdoor living space maintains a strong connection with the indoor living space, while the stepped edge ties it back to the true ground plane. Siting and outdoor connections were completed by ZED in collaboration with landscape designer Soren Deniord Design Studio.
Exterior Finishes and Solar. The exterior finish materials include a palette of shiplapped wood siding, through-colored fiber cement panels and stucco. A rooftop parapet hides the solar panels above, while a gutter and site drainage system directs rainwater into an irrigation cistern and dry wells that recharge the groundwater.
Cooking, Dining, Living. Inside, the kitchen, fabricated by Henrybuilt, is located between the indoor and outdoor dining areas. The expansive south-facing sliding door opens to seamlessly connect the spaces, using a retractable awning to provide shade during the summer while still admitting the warming winter sun. The indoor living space continues from the dining areas across to the sunken living area, with a view that returns again to the outside through the corner wall of glass.
Accessible Guest Suite. The design of the first level guest suite provides for both aging in place and guests who regularly visit for extended stays. The patio off the north side of the house affords guests their own private outdoor space, and privacy from the neighbor. Similarly, the second level master suite opens to an outdoor private roof deck.
Light and Access. The wide open interior stair with a glass panel rail leads from the top level down to the well insulated basement. The design of the basement, used as an away/play space, addresses the need for both natural light and easy access. In addition to the open stairwell, light is admitted to the north side of the area with a high performance, Passive House (PHI) certified skylight, covering a six by sixteen foot area. On the south side, a unique roof hatch set flush with the deck opens to reveal a glass door at the base of the stairwell which provides additional light and access from the deck above down to the play space.
Energy. Energy consumption is reduced by the high performance building envelope, high efficiency mechanical systems, and then offset with renewable energy. All windows and doors are made of high performance triple paned glass with thermally broken aluminum frames. The exterior wall assembly employs dense pack cellulose in the stud cavity, a continuous air barrier, and four inches exterior rigid foam insulation. The 10kW rooftop solar electric system provides clean energy production. The final air leakage testing yielded 0.6 ACH 50 - an extremely air tight house, a testament to the well-designed details, progress testing and quality construction. When compared to a new house built to code requirements, this home consumes only 19% of the energy.
Architecture & Energy Consulting: ZeroEnergy Design
Landscape Design: Soren Deniord Design
Paintings: Bernd Haussmann Studio
Photos: Eric Roth Photography
158