
Search results for "Producing" in Home Design Ideas

 Christine Kelly / Crafted Architecture
Stacy Zarin Goldberg, Photographer
Charlotte Savafi, Producer and Stylist
Jennifer Costanzo, Interior Design
Dining room - traditional dining room idea in DC Metro
Dining room - traditional dining room idea in DC Metro
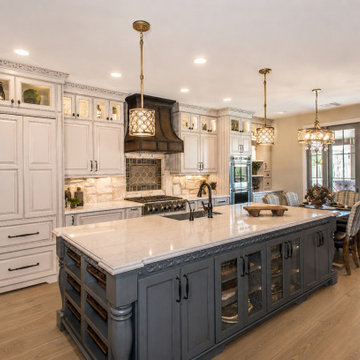

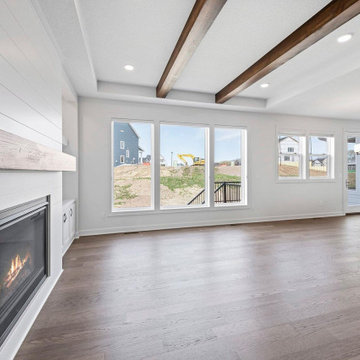
 Victory Home Remodeling
Call us as your Kenmore general contractor, and get the best home remodel in Kenmore for your needs. Our home remodeling in Kenmore is bound to produce a soothing and refreshing feeling for your entire family.
Home Remodeling in Kenmore WA - https://www.vhrseattle.com/
Find the right local pro for your project
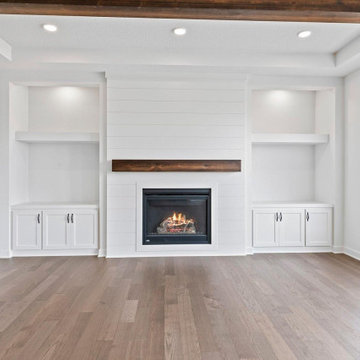 Victory Home Remodeling
Call us as your Kenmore general contractor, and get the best home remodel in Kenmore for your needs. Our home remodeling in Kenmore is bound to produce a soothing and refreshing feeling for your entire family.
Home Remodeling in Kenmore WA - https://www.vhrseattle.com/
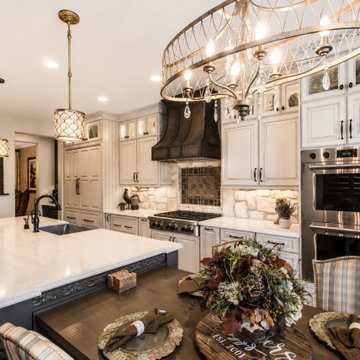

 SEM Power
5000 square foot Zero Energy home. Using mono-crystalline Solar modules on Spanish tile. This home will produce the energy it needs using Solar Power!
Troy Morgan - Photos From The Air
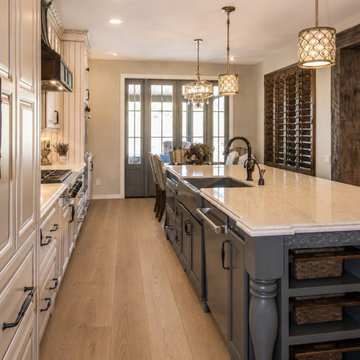

 SKS Appliances
With everything we create we demonstrate respect for food at every level. Delivering performance, design and precision, we honor the ones who are producing it, the ones preparing it, and most of all, the ones lucky enough to be enjoying it. This is how we stay True to Food.
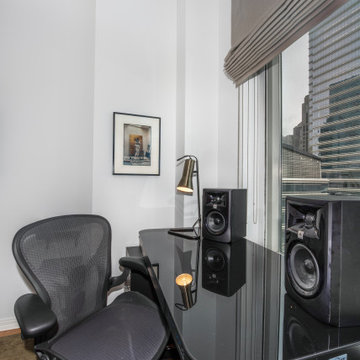


 Carolyn Reyes
Photo: Carolyn Reyes © 2017 Houzz
Conservatory
Design team: Reaume Construction & Design
Transitional family room photo in Los Angeles
Transitional family room photo in Los Angeles

 Artsaics Studios
Each mosaic possesses its own character. With dedication and attention to detail, all of our custom designs are produced specifically to our clients’ requests. Meticulously placing and hand shaping each individual piece of mosaic to perfection, we are capable of achieving the most impressive and realistic effects.

 M.T.N Design
There's something to entertain everyone in this game room. There is even a sauna and theatre room down the hall.
Produced By: PrecisionCraft Log & Timber Homes
Photo Credit: Jim Fairchild

 Kaleen Rugs
Heirloom is manufactured to be the finest hand tufted product produced in India. This collection is a study in tailored grandeur. Each design was hand selected as a direct symbol of Kaleen’s fashion flair and styling sense. Each Heirloom design was painstakingly manufactured by Kaleen skilled artisans in exotic Eastern India. Heirloom is destined to become a treasured family possession to be passed from generation to generation; produced with great pride in India of only the finest 100% Virgin Seasonal Wool.

 America's Best House Plans
Welcoming you home is the extended covered porch, where the centrally located entrance leads to the 11-foot ceiling foyer. Both the coat closet and office can be accessed from the foyer, which allows the front-facing office to produce excellent natural light from the two tall windows and provides scenic views of the neighborhood.

 Kuert Outdoor Living
RAM Concrete placed the Stone Terra blocks (produced by Kuert Concrete), assembled the Belgard outdoor fireplace, and poured the surrounding concrete slabs and steps.

 Northfield Fireplace & Grills
Invigorate a space with a twist on tradition. The Everest’s upright design elevates your fire and amplifies its effect. Reach new heights of fireside appeal.
23,000 – 33,000 BTUs
Vertical design with 33-inch viewing area
Innovative burner produces flames from within logs
Distinct mantel & surround option

 Art & Smart Inc
Solid wood with its natural warmth
is processed according to traditional cabinet making techniques for an original blend of traditional workmanship and structural technology. Combined with stone,
it provides a feeling of sturdiness firmly rooted in tradition, producing the finest sensations from natural elements.

 Chester County Kitchen & Bath
Gorgeous dream bathroom with Echelon cabinetry, Wesley in Linen with Pewter Glaze. Heated radiant floor. Lovely warm light and custom shower. Large bathroom remodel with wide plank flooring and radiant heat. Granite is a gorgeous Bianco Antico. Chester County Kitchen and Bath made custom mirrors to match cabinetry. So many final touches produced a spectacular bathroom oasis!

 Mueller Homes Inc
The mud-room isn’t just for boots! The farm-house theme is beautifully incorporated with a Flemish bond pattern brick floor and circle-sawn wood cubbies to capture the rustic look and feel. Poultry netting was incorporated into shelving cabinetry, since the family has egg-producing chickens on the property, personalizing the design for the homeowner’s lifestyle!
 M.T.N Design
This guest bedroom features a large sliding barn door that ties into the old western theme of the room.
Produced By: PrecisionCraft Log & Timber Homes
Photo Credit: Roger Wade
159