
Search results for "Producing" in Home Design Ideas

 Delaney Interiors, LLC.
Holly Von Lanken Photography
Example of a mid-sized classic kitchen design in Atlanta
Example of a mid-sized classic kitchen design in Atlanta
 Lexy Design
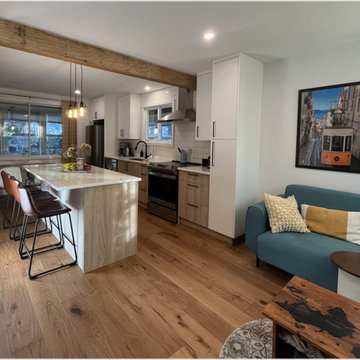
What started as a kitchen refacing turned into a life changing renovation for this family home. After producing a 3D model representing the final design they were hooked. The flow and distribution of passages was key to the success of this concept. A light kitchen palette and clean lines keeps this space bright despite being on a shaded area.

 Garage Living
Tudor is a fusion of passion and tradition, where green, white, and grey come together to produce a contemporary look. The Garage Living Designer Series is a collection of exclusive garage designs inspired by and created for you.
Learn more at https://www.garageliving.com/designerseries/tudor/
Find the right local pro for your project
 Solar Smart Living LLC
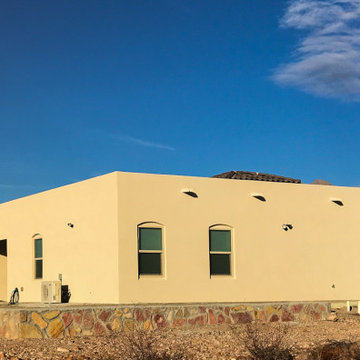
Whether you want to produce your own solar energy or cool that “hotspot” room with an energy-efficient mini-split; renovate a kitchen or bathroom, or if you want to design your whole house from the ground up, let us know. Our design and engineering teams can help you with all of it.

 Earth Design Gardens
White Sapote (Casimiroa edulis) is a prolific, delicious fruit tree. The beautiful evergreen tree produces an abundant number of apple-sized fruits that taste like a combination of pear and flan (custard). The creamy fruits are great on their own or as an addition to a dessert. The tree is drought tolerant once established and very easy to care for.

 Garage Living Washington DC
Tudor is a fusion of passion and tradition, where green, white, and grey come together to produce a contemporary look. The Garage Living Designer Series is a collection of exclusive garage designs inspired by and created for you.
Learn more at https://www.garageliving.com/designerseries/tudor/

 Foch Family Landscape Architecture
This project focused on adding curb appeal to the front yard and driveway of this subdivision home. Planting was used to screen the utility box on the front lawn and a seat wall helps define the entry patio. A design for the backyard was also produced for the client to implement in the future.
 Mass Constructions
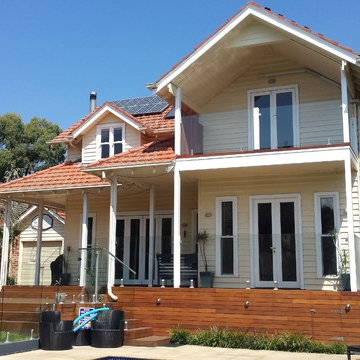
, premium renovation and extension builders for your home, kitchen, bathrooms, powder, bedrooms and garage. We design & produce high quality custom renovations and extensions for clients across Melbourne.

 Architects of Change
The final result! Color & creativity will always produce a good looking piece of art. Granite top replaces the plastic marble one. Cabinets were restained to match the theme of all the others in the condo, framed mirrors for classic appeal and an eloborate backsplash going up the wall to cap the look and feel of art. Again the sleek faucets say so much to compliment the modern feel of the design.

 Infratech Comfort Heaters
Infratech WD-Series heaters were specified for the Misty Mill lake house renovation by architecture and design firm and production company Wade Works Creative, led by HGTV’s Emmy-winning designer, craftsman and producer, Chip Wade.

 Hurst Design Build Remodel
Darren Sinnett
Transitional kitchen photo in Cleveland with a farmhouse sink and stainless steel appliances
Transitional kitchen photo in Cleveland with a farmhouse sink and stainless steel appliances

 Ward Jewell Architect AIA
Ward Jewell, AIA was asked to design a comfortable one-story stone and wood pool house that was "barn-like" in keeping with the owner’s gentleman farmer concept. Thus, Mr. Jewell was inspired to create an elegant New England Stone Farm House designed to provide an exceptional environment for them to live, entertain, cook and swim in the large reflection lap pool.
Mr. Jewell envisioned a dramatic vaulted great room with hand selected 200 year old reclaimed wood beams and 10 foot tall pocketing French doors that would connect the house to a pool, deck areas, loggia and lush garden spaces, thus bringing the outdoors in. A large cupola “lantern clerestory” in the main vaulted ceiling casts a natural warm light over the graceful room below. The rustic walk-in stone fireplace provides a central focal point for the inviting living room lounge. Important to the functionality of the pool house are a chef’s working farm kitchen with open cabinetry, free-standing stove and a soapstone topped central island with bar height seating. Grey washed barn doors glide open to reveal a vaulted and beamed quilting room with full bath and a vaulted and beamed library/guest room with full bath that bookend the main space.
The private garden expanded and evolved over time. After purchasing two adjacent lots, the owners decided to redesign the garden and unify it by eliminating the tennis court, relocating the pool and building an inspired "barn". The concept behind the garden’s new design came from Thomas Jefferson’s home at Monticello with its wandering paths, orchards, and experimental vegetable garden. As a result this small organic farm, was born. Today the farm produces more than fifty varieties of vegetables, herbs, and edible flowers; many of which are rare and hard to find locally. The farm also grows a wide variety of fruits including plums, pluots, nectarines, apricots, apples, figs, peaches, guavas, avocados (Haas, Fuerte and Reed), olives, pomegranates, persimmons, strawberries, blueberries, blackberries, and ten different types of citrus. The remaining areas consist of drought-tolerant sweeps of rosemary, lavender, rockrose, and sage all of which attract butterflies and dueling hummingbirds.
Photo Credit: Laura Hull Photography. Interior Design: Jeffrey Hitchcock. Landscape Design: Laurie Lewis Design. General Contractor: Martin Perry Premier General Contractors

 Austin Patterson Disston Architects
David Heald, Photo,
Devore Assoc. Landscape Architects
Elegant patio photo in New York
Elegant patio photo in New York

 Pocci Design Group
The Master Bedroom features entry doors with raised moulding and diamond panels made from walnut and rift white oak, designed by Pocci Design Group and produced by Schacht Millworks of Lafayette, Colorado. The ceilings were raised to add more openess and other custom built-ins (motorized TV cabinet) , motorized draperies and french doors were specified.
Photography: Emily Minton Redfield

 Crystal Imagery, Inc.
Crystal Imagery provided custom personalized barware that is deeply carved using our unique sand-carving method. This method produces a 3D, deep-relief finish that can't be matched by engraved or etched glassware producers. Choose from crystal barware including whiskey, bourbon, scotch, wine, beer and cocktail glasses. Choose from our monograms or allow us to carve your own logo or artwork into the glass.

 Quarry Mill
The Quarry Mill's Miromar natural thin stone veneer pairs beautifully with the bright colors of the stucco on this stunning building. Miromar is a blend of split face style natural thin stone veneers from two of our quarries. One quarry produces the soft brown and tan tone pieces, whereas, the other quarry produces the pieces with shades of grey. The difference in the color variation within the same stone formation is spectacular as the quarries are only 50 miles apart. Miromar is a 100% split face or machine-cut product; it showcases only the interior part of the natural stone. This stone is naturally a low height ledgestone. Each piece has a natural top and bottom as Miromar is cut from natural sheets of stone with thicknesses of 2”-5”.

 User
Waterview property looking for edible landscaping. We installed cedar raised beds, with organic soil and non GMO organic plants. We maintain the garden year round providing the homeowners with fresh produce straight from their garden from April-Nov. Photo Credit- Elizabeth Rexer Leonard

 Creative Kitchen Designs, Inc.
Dave M. Davis Photography, Showplace Wood Products
Example of a mid-sized transitional master white tile and porcelain tile porcelain tile freestanding bathtub design with an undermount sink, shaker cabinets, gray cabinets, quartz countertops, a one-piece toilet and gray walls
Example of a mid-sized transitional master white tile and porcelain tile porcelain tile freestanding bathtub design with an undermount sink, shaker cabinets, gray cabinets, quartz countertops, a one-piece toilet and gray walls

 Elite Metalcraft Co. Ltd
Elite Metalcraft designed, manufactured and installed a matching pair of contemporary helical staircases for the refurbishment of a large North London residence. Both staircases were built to the same specification; painted steel stringers, structural glass balustrade and a sweeping plaster soffit. The stair layouts varied, the lower following a gently sweeping curve whereas the upper stair took a tight 180 degree turn. Combined they produce a stunning addition to the dramatic modern interior.
Photo Credit: Slawek Sawicki

 Margot Hartford Photography
Photo: Margot Hartford © 2016 Houzz
Photo of a southwestern landscaping in San Francisco.
Photo of a southwestern landscaping in San Francisco.
166