
Search results for "Producing" in Home Design Ideas
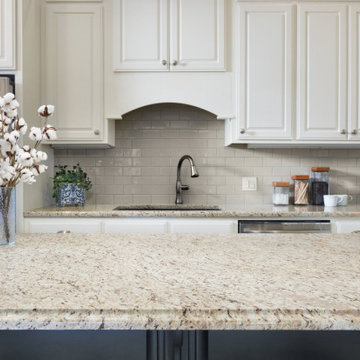
 Arizona Tile
Giallo Cream is quarried from a bedrock quarry located in the northern part of Espirito Santo, Brazil. It is one of the larger quarries, producing more than one hundred truckloads per month. The structure is fairly consistent on each shipment, but may have some variation in movement and veining. This is one of the few granites that does not get a surface resin, therefore you can feel and see small pits in the slab.

 Lore Patterson
Apple Harvest | Lore Patterson
Example of a farmhouse home design design for fall in Seattle
Example of a farmhouse home design design for fall in Seattle
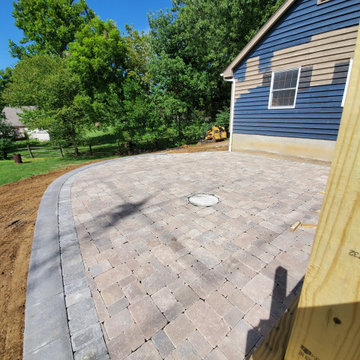
 Molinaro Property Services LLC
Brussels Block paver (produced by Unilock) patio retained by an Allan Block wall, which is completed with a trex brand (select series) deck. We replaced 2 retaining walls and extended the larger one by 18 ft(total length about 38ft long and 4ft high), which is holding the patio up. The deck will be completed later with Saddle color boards for the field and Woodland Brown for the perimeter board.
Find the right local pro for your project
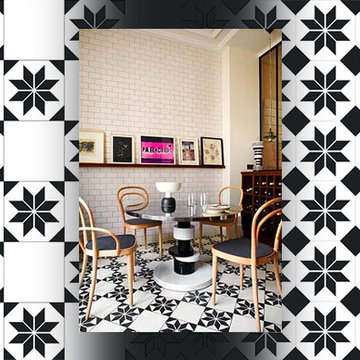
 Uson Tile Solutions LLC
The Mosaic del Sur® collection offers over 1200 designs, all of which can be produced combining any of our 72 colours. Cement tiles come in all traditional sizes, from 5cm to 30cm square tiles, as well as hexagonal, octagonal tiles, borders and skirting tiles. Patterned cement tiles or plain - unicolor -. Your cement tile flooring will be unique!

 Knotty Alder Cabinets
This cabinet has a clear finish on it that produces a beautiful honey color with contrasting light and dark pieces throughout the door. Natural Stain Knotty Alder is a fabulous addition to any kitchen or bathroom because its light color opens up the space and multiplies natural light. Expect knots, some small and tight, others big and open, to add character to each cabinet door and provide a cozy and natural touch.

 Nurzia Construction Corporation
Eat-in kitchen - mid-sized farmhouse single-wall dark wood floor and brown floor eat-in kitchen idea in New York with a farmhouse sink, shaker cabinets, white cabinets, white backsplash, subway tile backsplash, stainless steel appliances and an island

 Cartwright Wood Products
Our paint grade cabinetry is coated with a premium pigmented, post-catalyzed system producing a highly durable finish with exceptional resistance to water and chemicals, as well as wear by usage. This paint system allows us to tint 1000+ colors. In other words perfect for a laundry/utility room or any multi use room

 Folkway Design & Wares Co.
Photography: Jen Morley
My style was born from the places I have lived and been inspired by…from Texas to Louisiana to South Carolina, I love combining new and aged elements, nostalgic and novelty items, and rustic to contemporary styles. It’s about creating spaces that look and feel meaningful to it's owners…that beg to be lived in. I strive to produce functional inviting spaces at all price points.

 White Mountain Hearth- Empire Comfort Systems
The Vail 26 inch traditional vent-free fireplace delivers heat to your living area. The ceramic glazed pellets in the burner tumble and swirl the gas to produce a natural flickering flame.
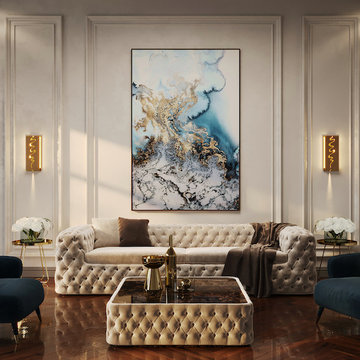
 Crenshaw Lighting
The Riparian Wall Sconce's innovative fusion of well-built, old-world brass craftsmanship produces flaming luscious curves and inviting golden hues.
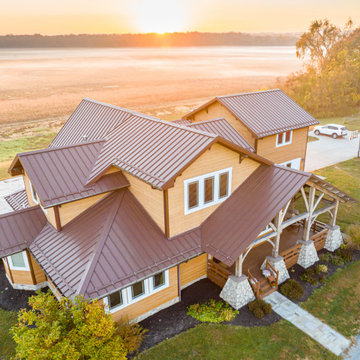
 Buckeye Metal Sales
With no exposed fasteners, these heavy-duty panels, available in an array of handsome colors, really dress things up. Absolutely leak-proof with a 50-year warranty, this is a long-term solution. Used for both commercial and residential, standing seam panels are custom-produced to length on-site at your location.

 Windham Builders
The exterior is acid washed stucco over concrete block in the tradition of the great houses of the 20’s. The stucco is a cement matrix with a coarse “torpedo” sand. The cast stone elements of the exterior are produced with the same coarse sand as is used on the stucco. The terra cotta field tile for the roof was salvaged from a 75 year old building in Birmingham, Alabama.

 Traci Connell Interiors
A remodel of this out of date bathroom produced a stunning mix of modern with industrial. We used modern shaker style cabinets in conjunction with industrial swing light pendants over each vanity for an updated look. The soft gray blue wall paint mixed with the cream vein cut travertine floors is a perfect combination of a spa like feel.
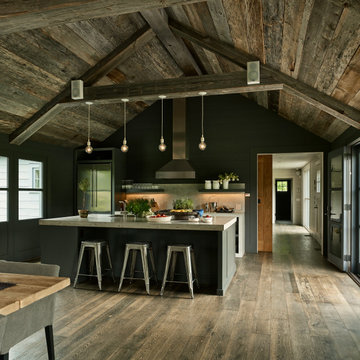
 de-spec
The Millbrook Barn project consisted of the complete renovation of a dilapidated barn and chicken coop, located behind a small farm house in Millbrook, New York. As the smaller main house could not accommodate space for the children to play, the family wanted to update their unused space to create an expansive indoor playroom and gathering space. The strategy for this project was to renovate the barn and pool house using sustainable and reclaimed materials, to produce an intersection of modern and antique design
In contrast to the all-white main house, we selected a deep charcoal grey for the new barn’s exterior. A subtle, sophisticated tension between traditional, rustic elements and more contemporary details prevails throughout, from wood-paneled walls and barn doors, to clean-lined square windows inspired by artist Donald Judd’s minimalist compound in Marfa, Texas. In our design, we wanted to create an authentic experience of the space, without having to fake farmhouse details. A number of kitchen and bathroom surfaces are made of prefabricated concrete, including the shower enclosures, fireplace, kitchen cabinets and three-inch-thick countertops. The floors throughout are made from engineered wood, with a driftwood-like finish that matches the weathered look of the salvaged cedar ceiling timbers.
The lower, western wing of the L-shaped structure (originally the chicken coop) provides ample room for family feasts in the airy, open kitchen, living and dining area. Rounding out the architectural program is an upstairs bedroom loft which accommodates an overflow of guests, and features an inviting window seat and daybed. The loft overlooks the pool and sits above an attached pool house with boys’ and girls’ changing and shower rooms below. Solar panels, lined discretely along one slope of the standing-seam metal roof, power the pool’s heater. The interior decoration reflects the same chic but humble sensibility that characterizes the overall architectural design. In the playroom, paper globe lanterns hang above slouchy, brightly-hued chairs by Italian designer Paola Lenti; in the living and dining area, they enliven a suite of simple wicker and linen-covered chairs, some from the family’s existing home. Accessories in the space include raw silk rugs, boldly patterned kilims and rugged lighting features, which contribute to an overall rustic, yet elegant feel throughout.

 LED Light Singapore
Try this site http://www.lightsnshowers.sg/ for more information on LED Lighting Singapore. LED Light Singapore generates very little heat, relatively speaking. A much higher percent of the electric power is going straight to producing light, which lowers the power demands substantially. As you can view in the diagram, they are housed in a plastic bulb that focuses the light in a particular direction. The majority of the light from the diode bounces off the sides of the bulb, traveling on via the rounded end.

 Red Door Design
Small elegant dark wood floor and brown floor enclosed dining room photo with red walls and no fireplace

 authenTEAK Outdoor Living
Castelle Cast Aluminum Outdoor Furniture, manufactured by Pride Family Brands in Costa Rica, is constructed of rust-free, lightweight, durable aircraft grade aluminum and uses full-circumference welding to eliminate gaps and stress points on the frames. Castelle is an industry leader and is known for producing high-quality outdoor furniture that blends all-weather durability with indoor styling. http://www.authenteak.com/castelle.html

 Floret
Sweet Pea cutting garden. Flowers, seeds & photo by Floret.
This is an example of a farmhouse landscaping in Seattle.
This is an example of a farmhouse landscaping in Seattle.

 Home Restoration Services, Inc.
Removing a non-structural wall behind the toilet revealed extra space below the roof of this second-floor bath. We worked with the homeowners to develop a new plan and flipped the plumbing; building a generous shower in place of the toilet and vice versa. The idea produced a surprisingly spacious Master Bath, maintaining the L-shape of their original room. Photos by Greg Schmidt

 Nyhus Design Group
This small Ranch Style house was gutted and completely renovated and opened up to produce a truly indoor-outdoor experience. Panoramic Doors were essential to that end. Most of the house, including what was previously an enclosed Kitchen, now share the views out to the private rear yard and garden.
180