
Search results for "Producing" in Home Design Ideas

 Steve Lopes, Custom Metalwork Design & Fabrication
Detail of mesh screen.
Example of an eclectic closet design in Sacramento
Example of an eclectic closet design in Sacramento
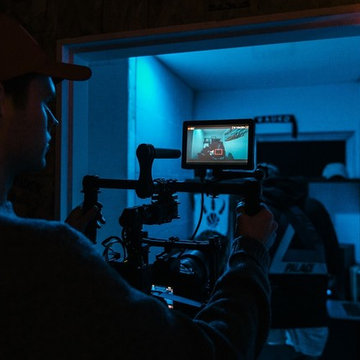
 Kalyan Studios
 is a full-service video production and photography company with a focus on lifestyle storytelling.
From pre-production to the final edit, our thoughtful approach brings the story behind each project to life. At Kalyan Studios, we produce TV commercials, branded films, lifestyle & fashion portrait photography, music videos, documentaries, and more.
Video Production in Victoria BC, Vancouver, and around the world.
Kalyan Studios
Victoria, BC
1 (250) 208-8423
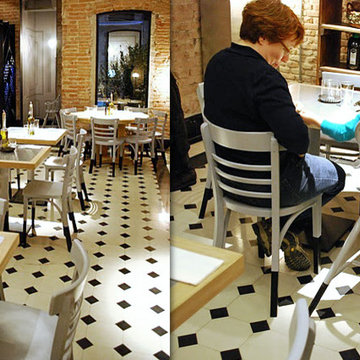
 Uson Tile Solutions LLC
The Mosaic del Sur® collection offers over 1200 designs, all of which can be produced combining any of our 72 colours. Cement tiles come in all traditional sizes, from 5cm to 30cm square tiles, as well as hexagonal, octagonal tiles, borders and skirting tiles. Patterned cement tiles or plain - unicolor -. Your cement tile flooring will be unique!
Find the right local pro for your project


 Betz Pools Limited
The pool has custom corner walk-in steps which show off the premium Pebble Tec exposed aggregate interior. The colour, Tropical Breeze, is predominantly grey intermixed with blue, green and burnt orange pebbles enhanced with Shimmering Sea which produces a medium blue water colour with sparkles at the surface.

 Maui Powder Works
A stunning look, without the expense of using brass metal. Still in its infancy, the Brushed Bronze Effect could exceed architectural expectations by mimicking this type of metal look so hard to achieve through painting and so expensive to produce in the manufacturing market.

 Windsor Florida
This elegantly appointed custom home is sited on a corner lot and enjoys a southern exposure and quiet village location. Diagonally set antique Chicago brick adds character to the patio and walkways, and mature lush landscaping including two producing citrus trees create a tropical oasis. The deep covered loggia with built-in barbecue and fireplace offers a shady retreat for outdoor entertaining or relaxing by the pool. At the far end of the pool, a charming arched staircase leads to the carriage house. Photograph Aric Attas. Copyright Windsor.


 Urban Floor
Calabria is crafted using European white oak to produce a unique smoked finish that penetrates deep into the wood offering rich colors that cannot be duplicated by the usual top-staining process. Featuring 9.5-inch wide planks with a smooth finish and kissed edges, this engineered hardwood floor is capable of sustaining heavy foot traffic.

 Mark Hesselgrave Architect
Private residence by the Delaware River in New Hope. The Client came with a very specific vision for the project. Mark developed that vision into reality. He first confirmed the client’s intent through a 3D Revit model. rendered then enhanced with Photoshop. Mark then produced all construction documents, refining the design intent into architectural expression.

 Open Source Architecture
The 400 s.f. addition is located behind the main house and on top of a small extension. The addition creates a roof surface for photovoltaic panels that produce enough electricity to make the house net zero energy consumption. The roof is optimized to receive solar energy, resulting in the form of the addition, which houses a new child's bedroom, a playroom and children's bathroom.
Photo credit: Benny Chan / fotoworks

 User
Photographer Charles Abrams worked with ArtisanHD to produce gallery-level prints for his most recent project and chose to display the photographs with trulife non-glare acrylic.

 Ward Jewell Architect AIA
Ward Jewell, AIA was asked to design a comfortable one-story stone and wood pool house that was "barn-like" in keeping with the owner’s gentleman farmer concept. Thus, Mr. Jewell was inspired to create an elegant New England Stone Farm House designed to provide an exceptional environment for them to live, entertain, cook and swim in the large reflection lap pool.
Mr. Jewell envisioned a dramatic vaulted great room with hand selected 200 year old reclaimed wood beams and 10 foot tall pocketing French doors that would connect the house to a pool, deck areas, loggia and lush garden spaces, thus bringing the outdoors in. A large cupola “lantern clerestory” in the main vaulted ceiling casts a natural warm light over the graceful room below. The rustic walk-in stone fireplace provides a central focal point for the inviting living room lounge. Important to the functionality of the pool house are a chef’s working farm kitchen with open cabinetry, free-standing stove and a soapstone topped central island with bar height seating. Grey washed barn doors glide open to reveal a vaulted and beamed quilting room with full bath and a vaulted and beamed library/guest room with full bath that bookend the main space.
The private garden expanded and evolved over time. After purchasing two adjacent lots, the owners decided to redesign the garden and unify it by eliminating the tennis court, relocating the pool and building an inspired "barn". The concept behind the garden’s new design came from Thomas Jefferson’s home at Monticello with its wandering paths, orchards, and experimental vegetable garden. As a result this small organic farm, was born. Today the farm produces more than fifty varieties of vegetables, herbs, and edible flowers; many of which are rare and hard to find locally. The farm also grows a wide variety of fruits including plums, pluots, nectarines, apricots, apples, figs, peaches, guavas, avocados (Haas, Fuerte and Reed), olives, pomegranates, persimmons, strawberries, blueberries, blackberries, and ten different types of citrus. The remaining areas consist of drought-tolerant sweeps of rosemary, lavender, rockrose, and sage all of which attract butterflies and dueling hummingbirds.
Photo Credit: Laura Hull Photography. Interior Design: Jeffrey Hitchcock. Landscape Design: Laurie Lewis Design. General Contractor: Martin Perry Premier General Contractors
 User
This homeowner had the desire to convert an ornamental garden into an edible one. We opted to leave some of the ornamentals as accents and incorporate the edibles producing a beautiful, bountiful mix. The beneficial insects enjoyed the harmonious mix of edibles and ornamentals and so did the home owners. Photo Credit-Elizabeth Leonard

 CustomBuilt-ins.com / CFM Design Inc.
Inspiration for a large transitional u-shaped dark wood floor kitchen pantry remodel in Orange County with recessed-panel cabinets, white cabinets and solid surface countertops

 Kamarron Design, Inc.
Green Thumb
This herb garden is a great visual for our clients home as well as a producing garden. We created this area for our clients to take snippets of herbs to add to their delectable cooking. The herb table in placed in a sunroom so the lighting is perfect for growing. Adding the garden accessories gave it a fun vibe.
 User
This is a community garden in Benicia, California. Community members rent raised beds and volunteers help maintain the area. Joshua Thayer donated a lot of time and seeds to help make this garden thrive! He also educated the garden enthusiasts with advice to get the most out of each of their raised beds.

 Urbafloria
A variety of greens planted close to maximize the amount of produce grown in these two raised beds.
Photo of a rustic landscaping in Los Angeles.
Photo of a rustic landscaping in Los Angeles.
 Maui Powder Works
A stunning look, without the expense of using brass metal. Still in its infancy, the Brushed Bronze Effect could exceed architectural expectations by mimicking this type of metal look so hard to achieve through painting and so expensive to produce in the manufacturing market.

 AIC|LUXURA Group
GAULHOFER is a world-wide leader in producing high-end luxury windows and doors that are not only aesthetically beautiful but incredibly durable as well. GAULHOFER marries the traditional values of a century old Austrian company with 21st century technology to create finely-tuned and exquisitely crafted products. There is simply no window more design-savvy, smarter, safer, technically sound or better made on the market. Windows and doors meticulously handcrafted, direct from Austria...GAULHOFER- Windows for a lifetime.
188