
Search results for "Producing" in Home Design Ideas

 MaestroBath
Every stone contains the potential to create a unique piece, it just needs to be formed and led by the natural process. The original material will become precious object.
Maestrobath design provides an added value to the products. It enhances the stone material via combination of handcrafted work and mechanical process with the latest technology.
The marble utilized to produce our pieces is the metamorphic stone, which is a natural combination of sediment submitted to the high pressure and temperature. Produced Marble is used in designing and creating master pieces.
Sculpted out of stones native to South East Asia, Bora Bora stone vessel sink will transform any bathroom to a contemporary bathroom. Luxurious beige sink can fit in any powder room and give your washroom a serene and clean feel. This long rectangular modern sink is easy to install and maintain. Bora Bora is also available in Black.

 Storyboard Furniture Ltd
This is one of four pieces we made for a family to honour the maple tree they had grown up with. The tree came down on their property and we were able to mill, dry and produce a table or bench for each of the family members new homes.
 Drab to Fab Decorating
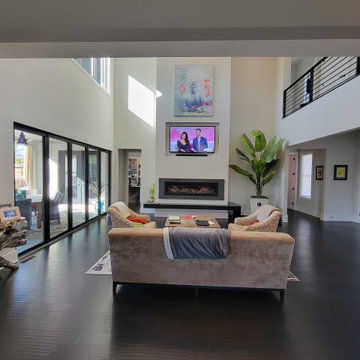
Just as a soft palette of elegant neutrals creates calmness, an expert mix of tonal patterns and rich textures adds depth and dimension to a space. The perfect balance of solid and patterned and textured walls produces a complete Zen feel.
Find the right local pro for your project

 Stoney Rose Designs LLC
This beautiful flagstone patio surrounds the entire back side of the home and not only has stunning views of the valley but a producing vineyard on the down slope!
 SoBo Homes, Inc.
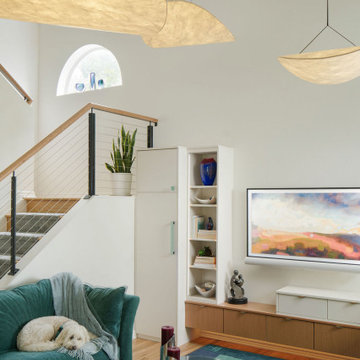
A trio of multi-dimensional lights suspended from the living room’s vaulted ceiling produced an ethereal, cloud-like calm and met the scale of the room.
 Rizzolo Brown Studio
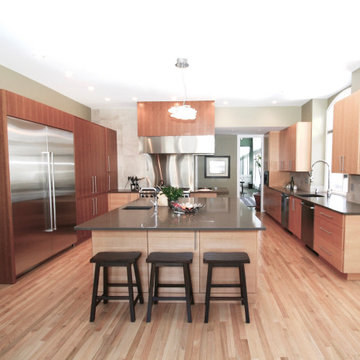
This large kitchen features a coffee station, Sub zero fridge and freezer, separate produce doors at prep island and an intimate area in the rear to sit and talk to the cook
 Stoney Rose Designs LLC
This beautiful flagstone patio surrounds the entire back side of the home and not only has stunning views of the valley but a producing vineyard on the down slope!

 RoomService 360
Founded in 1973, Fiam Italia is a global icon of glass culture with four decades of glass innovation and design that produced revolutionary structures and created a new level of utility for glass as a material in residential and commercial interior decor. Fiam Italia designs, develops and produces items of furniture in curved glass, creating them through a combination of craftsmanship and industrial processes, while merging tradition and innovation, through a hand-crafted approach.
 Christopher Barson Interior Associates
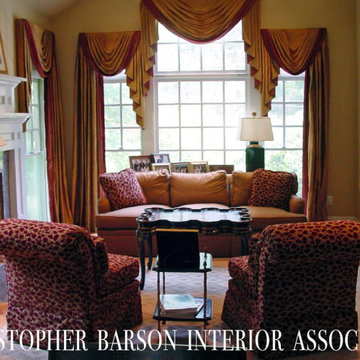
My client wanted a dramatic traditional living room. I designed and produced and installed this living room. She was very pleased.
Mid-sized elegant formal and open concept light wood floor and vaulted ceiling living room photo in DC Metro with yellow walls, a stone fireplace and no tv
Mid-sized elegant formal and open concept light wood floor and vaulted ceiling living room photo in DC Metro with yellow walls, a stone fireplace and no tv

 Interlocking Concrete Pavement Institute
2018 HNA Awards Honorable Mention - Combination of Hardscape Products - Residential (size less than 4,000 sf)
Contractor: Hosler's Homescapes, LLC
Producer: Techo-Bloc
Designer: Hosler's Homescapes, LLC

 TKB DESIGN
Custom Horizontal Grain African Ribbon Mahogany produced by Aristocratic Cabinetry (Chehalis Wa.) Travertine flooring, SubZero Panel Covered 48" Ref. Major wall design-rebuild on ref wall. Unique granite. Photo By; Randy Trager
 Interlocking Concrete Pavement Institute
2018 HNA Awards Honorable Mention - Combination of Hardscape Products - Residential (size less than 4,000 sf)
Contractor: Hosler's Homescapes, LLC
Producer: Techo-Bloc
Designer: Hosler's Homescapes, LLC
 Stoney Rose Designs LLC
This beautiful flagstone patio surrounds the entire back side of the home and not only has stunning views of the valley but a producing vineyard on the down slope!

 Addison Grace Design
Small Basement Rec. Room - TV space with heat producing electric fireplace, hidden storage, and bookcase storage.
Basement - small transitional walk-out vinyl floor and brown floor basement idea in Edmonton with beige walls, a standard fireplace and a wood fireplace surround
Basement - small transitional walk-out vinyl floor and brown floor basement idea in Edmonton with beige walls, a standard fireplace and a wood fireplace surround

 E. F. San Juan
Coastal Shingle Style on St. Andrew Bay
Private Residence / Panama City Beach, Florida
Architect: Eric Watson
Builder: McIntosh-Myers Construction
For this lovely Coastal Shingle–style home, E. F. San Juan supplied Loewen impact-rated windows and doors, E. F. San Juan Invincia® impact-rated custom mahogany entry doors, exterior board-and-batten siding, exterior shingles, and exterior trim and millwork. We also supplied all the interior doors, stair parts, paneling, mouldings, and millwork.
Challenges:
At over 10,000 square feet, the sheer size of this home—coupled with the extensive amount of materials we produced and provided—made for a great scheduling challenge. Another significant challenge for the E. F. San Juan team was the homeowner’s desire for an electronic locking system on numerous Invincia® doors we custom manufactured for the home. This was a first-time request for us, but a challenge we gladly accepted!
Solution:
We worked closely with the builder, Cliff Myers of McIntosh-Myers Construction, as well as the architect, Eric Watson, to ensure the timeliness of decisions as they related to the home’s critical production timeline. We also worked closely with our design engineer and the home’s engineer of record, Allen Barnes of Apex Engineering Group, to provide a solution that allowed for an electronic lock on our custom Invincia® mahogany doors. The completed home is a stunning example of coastal architecture that is as safe and secure as it is beautiful.
---
Photography by Jack Gardner
 Cathie Hong Interiors
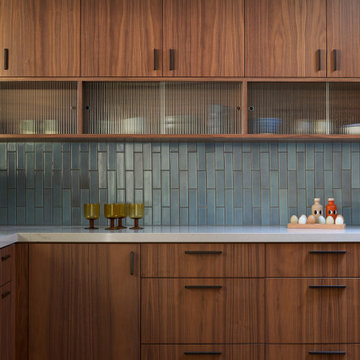
A full home renovation and addition for a young creative couple - a home baker and an electronic music producer. We designed to their Japanese/American heritage and customized their home to support their lifestyle, hobbies, and careers.

 Nar Design Group
Our carpenters labored every detail from chainsaws to the finest of chisels and brad nails to achieve this eclectic industrial design. This project was not about just putting two things together, it was about coming up with the best solutions to accomplish the overall vision. A true meeting of the minds was required around every turn to achieve "rough" in its most luxurious state.
PhotographerLink

 User
For this small space, the use of reflective materials creates an illusion that the space is much bigger than it is. The use of mirrors and glass throughout, produces visibility amongst the entire room. Neutral colors help bring in and brighten the immense natural light, the space receives through its windows and doors.

 Revient Reclaimed Wood
The long term exposure of natural ammonia off gases react with existing tannins in the oak which created the darkening of the wood. Naturally fumed wood is produced over long periods of time and the ammonia concentration levels are very low. This slow process produces a much more uniform look and penetrates deeper.

 Cornerstone Architectural Products LLC
One of our largest undertakings, Cornerstone Architectural Products designed, produced and installed all the dimensional veneer and architectural cast stone on this incredible palace-like home in Winnetka, Illinois.
99