
Search results for "Product ahead" in Home Design Ideas

 MBS Interiors
Built in storage keeps this bathroom roomy.
Small transitional gray tile and ceramic tile ceramic tile and gray floor corner shower photo with recessed-panel cabinets, white cabinets, an undermount sink, quartzite countertops, a one-piece toilet, gray walls and a hinged shower door
Small transitional gray tile and ceramic tile ceramic tile and gray floor corner shower photo with recessed-panel cabinets, white cabinets, an undermount sink, quartzite countertops, a one-piece toilet, gray walls and a hinged shower door



 Amendt Stair Framing
New Commercial Straight Run Stair Framed Space
Example of a wooden staircase design in Los Angeles with wooden risers
Example of a wooden staircase design in Los Angeles with wooden risers
Find the right local pro for your project
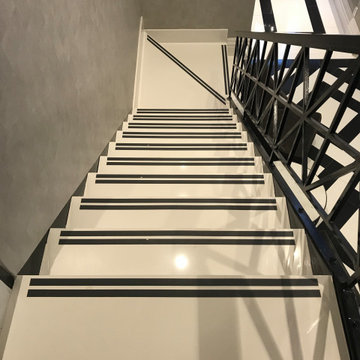




 Reader & Swartz Architects, P.C.
View up through the glass floor that is located in the living room.
Photography by Nathan Webb, AIA
Mid-sized minimalist ceramic tile hallway photo in DC Metro with blue walls
Mid-sized minimalist ceramic tile hallway photo in DC Metro with blue walls



 Liadesign
Inspiration for a large eclectic formal and loft-style medium tone wood floor home design remodel in Milan with white walls and no tv

 Kelsey Leigh Design Co.
Example of a small country master white tile and marble tile marble floor and white floor bathroom design in Oklahoma City with shaker cabinets, light wood cabinets, a one-piece toilet, white walls, an undermount sink, quartz countertops and white countertops




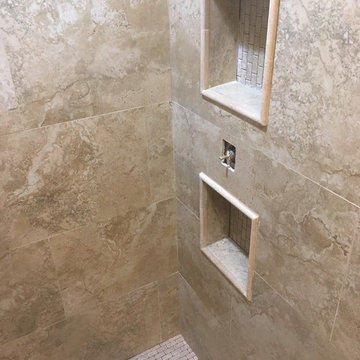


 Lisa Roy Architectural Designs
Unusual chandelier highlighting the focal point of the master bath tub
Photo by Lisa Roy
Example of a mid-sized transitional home design design in Toronto with glass countertops and beige walls
Example of a mid-sized transitional home design design in Toronto with glass countertops and beige walls

 Pool Tech
Diagonally placed tiles echo the tiles marking the lap lane and provide a visual cue to the steps. Photos by Tim Schoon
Mid-sized trendy pool photo in Cedar Rapids
Mid-sized trendy pool photo in Cedar Rapids

 Antony Architectural Stone
Detailed view of the window sill in Giallo Ornamentale Granite with eased edges
Example of a mid-sized minimalist u-shaped medium tone wood floor eat-in kitchen design in Seattle with a single-bowl sink, beaded inset cabinets, medium tone wood cabinets, granite countertops, yellow backsplash, stone slab backsplash, stainless steel appliances, white walls and no island
Example of a mid-sized minimalist u-shaped medium tone wood floor eat-in kitchen design in Seattle with a single-bowl sink, beaded inset cabinets, medium tone wood cabinets, granite countertops, yellow backsplash, stone slab backsplash, stainless steel appliances, white walls and no island

 Nick Kellett
Enclosed kitchen - mid-sized traditional l-shaped ceramic tile enclosed kitchen idea in Columbus with an undermount sink, raised-panel cabinets, distressed cabinets, quartz countertops, beige backsplash, cement tile backsplash, stainless steel appliances and no island


33