
Search results for "Product packaging" in Home Design Ideas
 Healthy House of Georgia
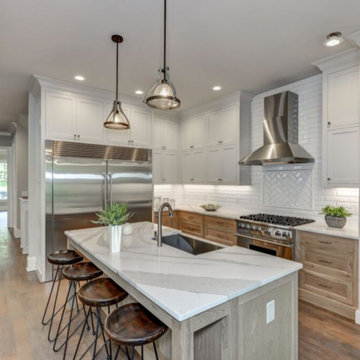
Large transitional l-shaped kitchen photo in Atlanta with a farmhouse sink, beaded inset cabinets, white backsplash, ceramic backsplash, stainless steel appliances, an island and quartz countertops

 Cambridge Pavingstones with ArmorTec
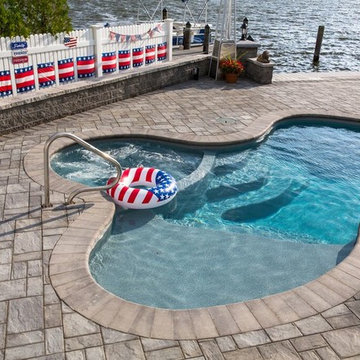
This Southern New Jersey patio was created by PAL Landscaping with the following Cambridge Pavingstones with ArmorTec products:
Sherwood Collection Ledgestone 3-Pc. Design Kit Onyx/Natural
Pool Coping The Crusader Collection 6 x 12 Bullnose Onyx/Natural
Wallstones MaytRx 6 Split Face Onyx/Natural
Pre-Packaged Kits MaytRx 6 Split Face Column in Onyx Natural & Cast Stone Light Column in Bluestone
Pre-Packaged Pyzique Rounds Gas Fire Pit Kit Split Face Onyx/Natural Cambridge Barbeque & Fire Pit Cover
Find the right local pro for your project
 LUSK POOLS & LEISURE PRODUCTS
Lusk Pool's Employee
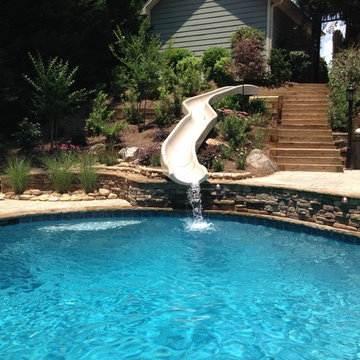
Inspiration for a mid-sized timeless backyard stamped concrete and custom-shaped natural water slide remodel in Atlanta
Inspiration for a mid-sized timeless backyard stamped concrete and custom-shaped natural water slide remodel in Atlanta
 Moxie Space, LLC
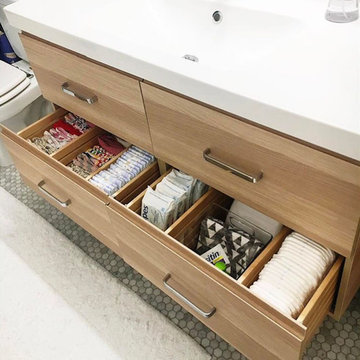
Example of a mid-sized marble floor and white floor bathroom design in Austin with flat-panel cabinets, light wood cabinets, a two-piece toilet and an integrated sink
 LUSK POOLS & LEISURE PRODUCTS
Lusk Pool's Employee
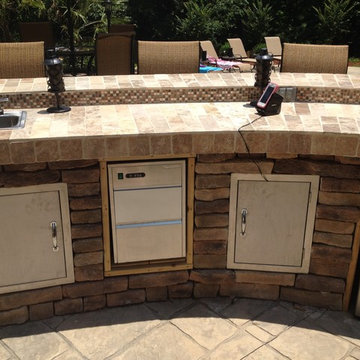
Inspiration for a mid-sized timeless backyard stamped concrete patio kitchen remodel in Atlanta with no cover
Inspiration for a mid-sized timeless backyard stamped concrete patio kitchen remodel in Atlanta with no cover
 LUSK POOLS & LEISURE PRODUCTS
Lusk Pool's Employee
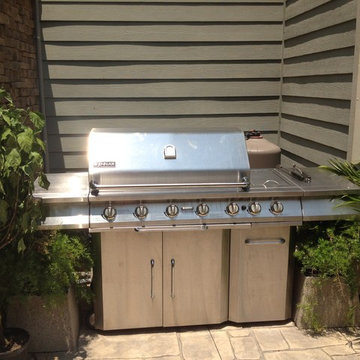
Mid-sized elegant backyard stamped concrete patio kitchen photo in Atlanta with no cover
Mid-sized elegant backyard stamped concrete patio kitchen photo in Atlanta with no cover

 Crystal Kitchen + Bath
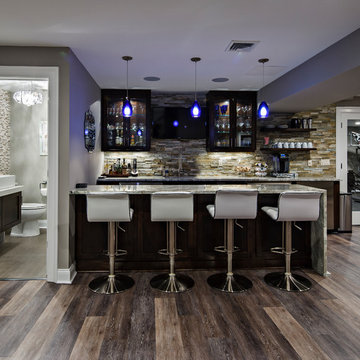
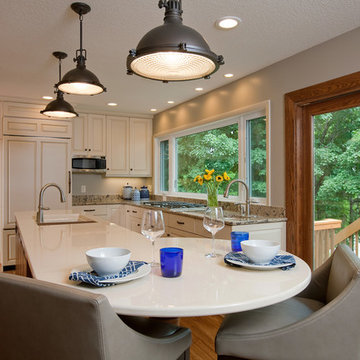
After 11 years on the Gull Lake chain in Nisswa, this couple decided to sell their cabin. Their current home has the lake view, pine trees and “up north” feel right here in Plymouth. The goal of this remodel was to incorporate some of the Nisswa cabin features into an “urban cabin”.
The first step was, large windows were installed to take in the view of the lake. Some features borrowed from the cabin are the interior wood tongue & groove siding, ledge stone fireplace and scraped hickory flooring. Designer, Carol Kornak, reconfigured the appliance locations and reoriented the kitchen by added an island with eating space. And, a subtle but rewarding change occurred in the back hall. Often a bottleneck, the hallway to the garage was a catch-all for coats, boots, mail, etc. With a little design magic (by removing a wall, reducing pantry depth) and adding a boot bench and hooks for coats, the narrow hallway feels more spacious. To keep them organized there is a mail sorting and charging station hidden behind closed doors.
Admittedly, the couple isn’t roughing it with their Wolf/Sub-Zero appliance package including refrigerator, wine cooler, cooktop, steam oven and warming drawer. The new cabinetry from Crystal Cabinet Works in rustic hickory and painted finish pairs beautifully with the two Cambria countertops and completes the transformation into the “Urban Cabin”. The only thing missing is the 2 ½ hour drive and the dock & boat. Luckily, Lake Minnetonka is only a short drive away.
 Realty Restoration, LLC
Christopher Davison, AIA
Example of a large eclectic light wood floor dining room design in Austin with gray walls and no fireplace
Example of a large eclectic light wood floor dining room design in Austin with gray walls and no fireplace
 Cambridge Pavingstones with ArmorTec
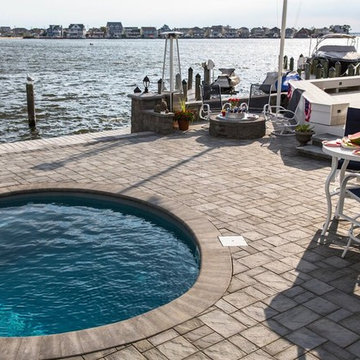
This Southern New Jersey patio was created by PAL Landscaping with the following Cambridge Pavingstones with ArmorTec products:
Sherwood Collection Ledgestone 3-Pc. Design Kit Onyx/Natural
Pool Coping The Crusader Collection 6 x 12 Bullnose Onyx/Natural
Wallstones MaytRx 6 Split Face Onyx/Natural
Pre-Packaged Kits MaytRx 6 Split Face Column in Onyx Natural & Cast Stone Light Column in Bluestone
Pre-Packaged Pyzique Rounds Gas Fire Pit Kit Split Face Onyx/Natural Cambridge Barbeque & Fire Pit Cover
 Cambridge Pavingstones with ArmorTec
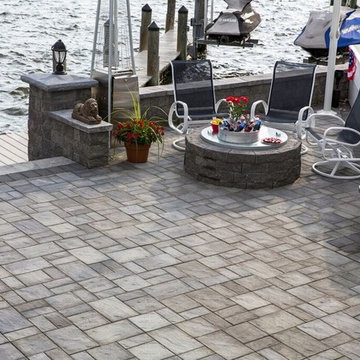
This South Jersey Fire Pit was created by PAL Landscaping with the following Cambridge Pavingstones with Armortec products:
Pre Packaged Pyzique Round Gas Fire Pit Kit in split face Onyx/Natural.
Pavingstones: Ledgestone 3PC Design Kit in Onyx/Natural
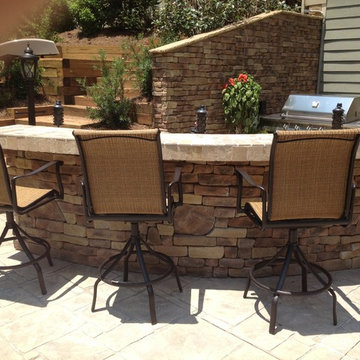 LUSK POOLS & LEISURE PRODUCTS
Lusk Pool's Employee
Inspiration for a mid-sized timeless backyard stamped concrete patio kitchen remodel in Atlanta with no cover
Inspiration for a mid-sized timeless backyard stamped concrete patio kitchen remodel in Atlanta with no cover
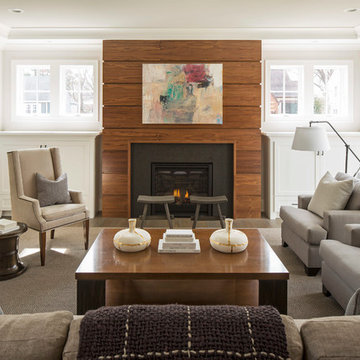
 O’Hara Interiors
Martha O'Hara Interiors, Interior Design & Photo Styling | City Homes, Builder | Troy Thies, Photography
Please Note: All “related,” “similar,” and “sponsored” products tagged or listed by Houzz are not actual products pictured. They have not been approved by Martha O’Hara Interiors nor any of the professionals credited. For information about our work, please contact design@oharainteriors.com.
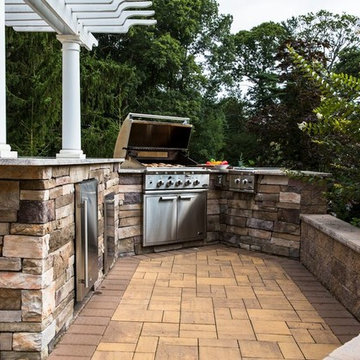 Cambridge Pavingstones with ArmorTec
This Long Island Outdoor Kitchen was created by DC Contracting using the following Cambridge Pavingstones with Armortec products:
Pavingstones: Ledgestone 3-Pc. Design Kit Sahara Chestnut
Border: The RoundTable Collection 6x9 Chestnut
Wallstones: MaytRx 6 split Face Sahara Chestnut
Pergola:
Pre packaged colonnade 2 column pergola in white
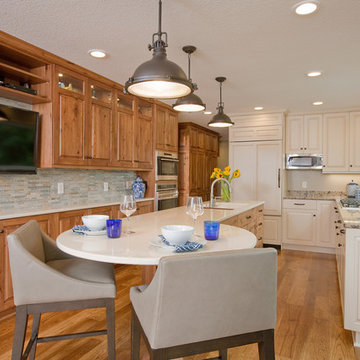 Crystal Kitchen + Bath
After 11 years on the Gull Lake chain in Nisswa, this couple decided to sell their cabin. Their current home has the lake view, pine trees and “up north” feel right here in Plymouth. The goal of this remodel was to incorporate some of the Nisswa cabin features into an “urban cabin”.
The first step was, large windows were installed to take in the view of the lake. Some features borrowed from the cabin are the interior wood tongue & groove siding, ledge stone fireplace and scraped hickory flooring. Designer, Carol Kornak, reconfigured the appliance locations and reoriented the kitchen by added an island with eating space. And, a subtle but rewarding change occurred in the back hall. Often a bottleneck, the hallway to the garage was a catch-all for coats, boots, mail, etc. With a little design magic (by removing a wall, reducing pantry depth) and adding a boot bench and hooks for coats, the narrow hallway feels more spacious. To keep them organized there is a mail sorting and charging station hidden behind closed doors.
Admittedly, the couple isn’t roughing it with their Wolf/Sub-Zero appliance package including refrigerator, wine cooler, cooktop, steam oven and warming drawer. The new cabinetry from Crystal Cabinet Works in rustic hickory and painted finish pairs beautifully with the two Cambria countertops and completes the transformation into the “Urban Cabin”. The only thing missing is the 2 ½ hour drive and the dock & boat. Luckily, Lake Minnetonka is only a short drive away.
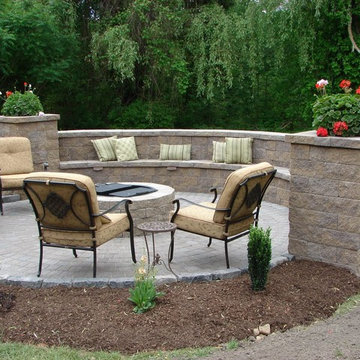 Cambridge Pavingstones with ArmorTec
An intimate Massachusetts patio:
Pavingstones: The RoundTable Collection 6x6 & 6x9 Sahara/Chestnut
Design Kit: The RoundTable Collection Circle Design Kit Sahara/Chestnut
Border: The RoundTable Collection 6x6 Onyx/Natural
Wallstones: MaytRx 6 Split Face with Double-Sided Cap all Sahara/Chestnut
Stairs: 72"" Cast Stone Steps Chestnut
Pre-Packaged Kits: Column with optional cap & Pyzique Round Barbeque & Fire Pit all Split Face Sahara/Chestnut
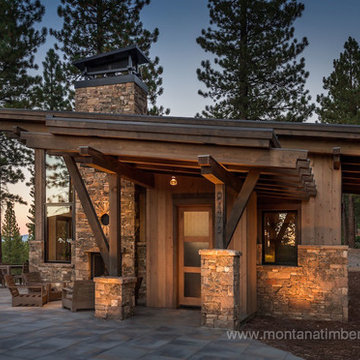
 Montana Timber Products
Product Use: Montana Timber Products ranchwood™ Yellowstone siding, shiplap with a fine line reveal, highlighted with ranchwood™ Western trim result in a stunning design and perfect example of Mountain Modern design.
7