
Search results for "Product" in Home Design Ideas



 Bayberry Cottage
In this formerly unfinished room above a garage, we were tasked with creating the ultimate kids’ space that could easily be used for adult guests as well. Our space was limited, but our client’s imagination wasn’t! Bold, fun, summertime colors, layers of pattern, and a strong emphasis on architectural details make for great vignettes at every turn.
With many collaborations and revisions, we created a space that sleeps 8, offers a game/project table, a cozy reading space, and a full bathroom. The game table and banquette, bathroom vanity, locker wall, and unique bunks were custom designed by Bayberry Cottage and all allow for tons of clever storage spaces.
This is a space created for loved ones and a lifetime of memories of a fabulous lakefront vacation home!

 Carrington Stonemasons, Inc.
Mediterranean beige two-story exterior home idea in San Francisco with a hip roof
Find the right local pro for your project

 ZeroEnergy Design
Modern loft. Surfaces built into the new railing atop the stair create a functional work area with a fantastic view and clear shot to the play space below. A wall separating the master bedroom from the double height living space was replaced with a folding glass door to open the bedroom to the living space while still allowing for both visual and acoustical privacy.
Photos by Eric Roth.
Construction by Ralph S. Osmond Company.
Green architecture by ZeroEnergy Design. http://www.zeroenergy.com
 David Henig, Architect
Eric Rorer
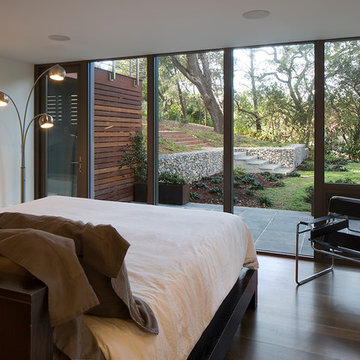
Bedroom - mid-sized 1950s master dark wood floor bedroom idea in San Francisco with white walls and no fireplace
Bedroom - mid-sized 1950s master dark wood floor bedroom idea in San Francisco with white walls and no fireplace

 Gast Architects
Elliott Johnson Photographer
Cottage backyard pool photo in San Luis Obispo with a pergola
Cottage backyard pool photo in San Luis Obispo with a pergola

 Realty Restoration, LLC
Christopher Davison, AIA
Mid-sized elegant master gray tile and glass tile porcelain tile walk-in shower photo in Austin with an undermount sink, raised-panel cabinets, medium tone wood cabinets, granite countertops and beige walls
Mid-sized elegant master gray tile and glass tile porcelain tile walk-in shower photo in Austin with an undermount sink, raised-panel cabinets, medium tone wood cabinets, granite countertops and beige walls

 Lenore Design
 photo | Sarah Jayne Photography
Inspiration for a mid-sized eclectic master white tile and subway tile marble floor claw-foot bathtub remodel in Boston with shaker cabinets, white cabinets, a two-piece toilet, gray walls, marble countertops and an undermount sink
Inspiration for a mid-sized eclectic master white tile and subway tile marble floor claw-foot bathtub remodel in Boston with shaker cabinets, white cabinets, a two-piece toilet, gray walls, marble countertops and an undermount sink
 Surface Concepts & Slabs

Large trendy tile patio photo in Orange County with a roof extension and a fireplace
 Inspired Closets of Greater Boston
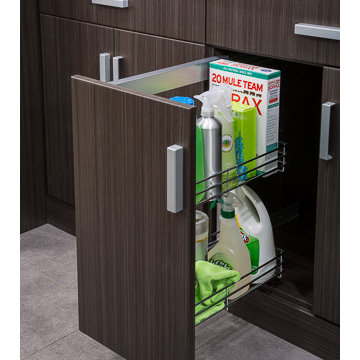
Bottles, boxes, and even the iron are stored neatly out of sight within the sturdy, easy-to-clean wire baskets. Adjustable positions let you hold supplies easily, and a soft, silent open/close eliminates needless noise.

 Well-Designed Interiors
Patricia Burke Photography
Example of a classic craft room design in New York with white cabinets and granite countertops
Example of a classic craft room design in New York with white cabinets and granite countertops

 Sarah Greenman
Photo: Sarah Greenman © 2014 Houzz
Example of a classic medium tone wood floor kitchen design in Dallas with a farmhouse sink, recessed-panel cabinets, white cabinets, stainless steel appliances and gray walls
Example of a classic medium tone wood floor kitchen design in Dallas with a farmhouse sink, recessed-panel cabinets, white cabinets, stainless steel appliances and gray walls

 Briggs Design Associates, Inc.
The new pantry is located where the old pantry was housed. The exisitng pantry contained standard wire shelves and bi-fold doors on a basic 18" deep closet. The homeowner wanted a place for deocorative storage, so without changing the footprint, we were able to create a more functional, more accessible and definitely more beautiful pantry!
Alex Claney Photography, LauraDesignCo for photo staging

 Amy Friedberg Design
1960s gray floor bathroom photo in San Francisco with flat-panel cabinets, dark wood cabinets, gray walls, an integrated sink, white countertops and a niche

 Lilium Designs
Brady Architectural Photography
Eat-in kitchen - contemporary galley dark wood floor eat-in kitchen idea in San Diego with an undermount sink, shaker cabinets, gray cabinets, granite countertops, gray backsplash, ceramic backsplash, stainless steel appliances and an island
Eat-in kitchen - contemporary galley dark wood floor eat-in kitchen idea in San Diego with an undermount sink, shaker cabinets, gray cabinets, granite countertops, gray backsplash, ceramic backsplash, stainless steel appliances and an island

 Lucy and Company
Example of a country 3/4 black and white tile and subway tile white floor corner shower design in Charlotte with flat-panel cabinets, medium tone wood cabinets, an undermount sink, wood countertops, a hinged shower door and brown countertops

 Wamhoff Design | Build
Elegant u-shaped ceramic tile and beige floor kitchen photo in Houston with an undermount sink, granite countertops, paneled appliances, beaded inset cabinets, beige backsplash, ceramic backsplash, an island, multicolored countertops and white cabinets

 Studio AR+D Architects
Michal Utterback
Home office - modern built-in desk concrete floor home office idea in Los Angeles
Home office - modern built-in desk concrete floor home office idea in Los Angeles
 Baths and Rooms by Denise
Showplace Wood Products
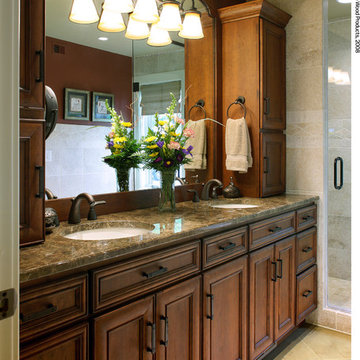
Inspiration for a timeless bathroom remodel in Oklahoma City
Inspiration for a timeless bathroom remodel in Oklahoma City
 Kayron Brewer, CMKBD / Studio K B
Drew Rice, Red Pants Studio

Transitional l-shaped medium tone wood floor and brown floor open concept kitchen photo in Seattle with an undermount sink, glass-front cabinets, beige cabinets, quartzite countertops, beige backsplash, subway tile backsplash, stainless steel appliances and an island
Transitional l-shaped medium tone wood floor and brown floor open concept kitchen photo in Seattle with an undermount sink, glass-front cabinets, beige cabinets, quartzite countertops, beige backsplash, subway tile backsplash, stainless steel appliances and an island
43