
Search results for "Productive components" in Home Design Ideas
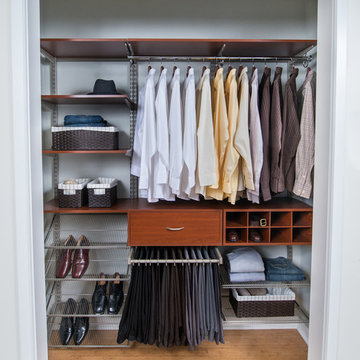
 Organized Living
New products! Introducing Reveal for freedomRail. Reveal components puts your wardrobe right at your fingertips. Components feature full extension drawer glides that pull out from freedomRail uprights. Choose from sliding pant racks, shoe racks, laundry hampers and baskets. Find a freedomRail closet dealer at OrganizedLiving.com.
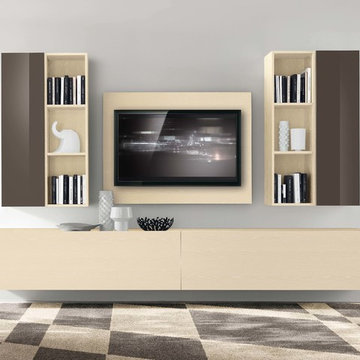
 Valentini Kids Furniture Brooklyn NY
Contemporary Italian Wall Unit VV 3934
Made in Italy
Perfect for both modern and contemporary styled interiors, this modular wall unit line offers lots of customization options so everyone could adjust the composition according to the individual's size and color requirements, creating an entertainment center of the dream. The wall unit line features lots of different units, that are available in several sizes and can wall mounted both vertically and horizontally. All the units from this entertainment center furniture collection are available in walnut, white ash, ivory ash and mink ash wood structure finishes as well as white and mud high gloss lacquers. The structure and the front doors of the same unit can be ordered in different finishes/lacquers to add unique and elegant contrast look to the wall unit design.
Features:
E1-Class ecological panels, which are produced exclusively through a wood recycling production process
The structure and the front in wood finishes are made of chipboard
The lacquered structures and fronts are made of REAL POLISH SCRATCH PROOF LACQUERING, which is non toxic and non allergic products
All the panels are 0.7" thick
Drawers mounted on metal runners with MDF bottom panel, height adjustable and soft-close system
Metal snap-on hinges with adjustable height
The starting price is for the VV Wall Unit Composition 3934 as shown in the main picture in Ivory Ash / Mud Lacquer finishes. (Consists of: Two Hanging Base Drawer Cabinets H17.7" x W59" each, Two Vertical Hanging Units H47.2" each, Two Vertical Hanging Bookcases H47.2" each, TV Panel W47.2").
Dimensions:
Wall Unit: W118" x D18.3" x H78.8"
Individual Components:
Base Drawer Cabinet: W59" x D18.3" x H17.7"
Vertical Hanging Unit: W13.4" x D13.8" x H47.2"
Vertical Hanging Bookcase: W13.4" x D13" x H47.2"
TV Panel: W47.2" x D0.8" x H35.4"

 RetractableAwnings.com Inc.
PROJECT SPECIFICATIONS
The architect specified two butting/side by side 173.93 inch wide x 240.0 inch projection retractable canopy systems to be inserted in to a new steel frame structure. Each of the areas to be covered used one continuous piece of fabric and one motor. The system frame and guides specified are made entirely of aluminum which is powder coated using the Qualicoat® powder coating process. Custom color chosen for the guides by the Architect was RAL 9006 known as White Aluminum. The stainless steel components used were Inox (470LI and 316) which are of the highest quality and have an extremely high corrosion resistance. In fact, the components passed the European salt spray corrosion test as tested by Centro Sviluppo Materiali in Italy.
Fabric is Ferrari 86 Color 2044 White, a fabric that is self-extinguishing (fire retardant). These retracting canopy systems has a Beaufort wind load rating Scale 10 (up to 63 mph) with the fabric fully extended and in use.
A grey hood with end caps was requested for each end to prevent rain water (location is Alexandria, Virginia) from collecting in the folds of fabric when not in use.
A running profile which runs from end to end in the rear of each section was necessary to attach the Somfy RTS motor which is installed inside a motor safety box. The client chose to control the system with two remote controls, two white wall switches and two Somfy wind sensors.
PURPOSE OF THE PROJECT
Our original contact was from the architect who requested two retractable systems that would attach to a new steel structure and that would meet local wind load requirements since the units are installed on the top of the building known as Metro Park VI. The architect wanted a contemporary, modern and very clean appearance and a product that would also meet International Building Code Requirements.
The purpose of the project was to provide an area for shade, heat, sun, glare and UV protection but not rain protection thus the use of Soltis 86 sheer mesh fabric. The client stated to the Architect that the area was to be used for entertainment purposes in good weather conditions.
UNIQUENESS AND COMPLEXITY OF THE PROJECT
This project was a challenge since the steel structure was being built at the same time (simultaneously) as the retractable patio cover systems were being manufactured to meet a deadline therefore there was no room for error. In addition, removing all the extrusions, fabric etc. from the crate and hoisting them to the top of the building was indeed difficult but accomplished.
PROJECT RESULTS
The client is elated with the results of both retractable canopy cover systems. Along with landscaping, the exterior top floor of the Metro Park VI building was transformed and is truly a stunning example of design, function and aesthetics as can be seen in the pictures.
Goal accomplished – All customer requirements were met including a contemporary, modern, stylish and very clean appearance along with providing shade, sun, UV, glare and heat reduction.
Find the right local pro for your project
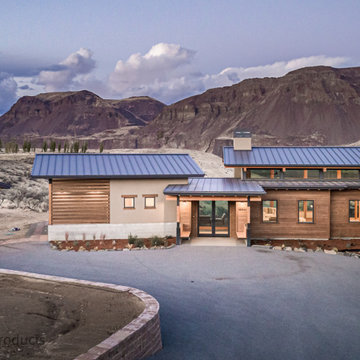
 Montana Timber Products
This northwest modern style home is located on the Columbia River with stunning obstructed views of the high desert surroundings. Montana Timber Products siding, and trim were a natural fit on this elegant residence with expansive windows and stucco cladding. When unique specifications are integral to the design for interior or exterior wood components, Montana Timber Products shines. We take pride in having the knowledge and mastery required to custom mill nearly any wood application requested by architects and designers. Our materials arrive pre-finished, sealed, ready to be installed and beautify buildings.
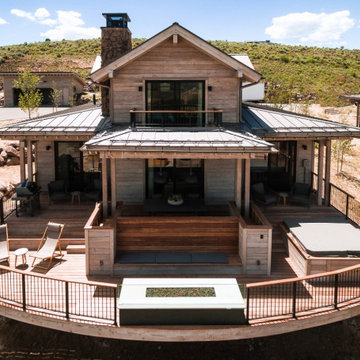 Montana Timber Products
Product: ranchwood™ Artisan Ash color in douglas fir used throughout every component of the exterior on the cabin.
Product Use: 1x8 shiplap, 1x6 tongue and groove soffit, 1x4,1x8 and 1x12 fascia, 1x4 and 1x8 window and door trim, 2x2 corner trim and the timbers, posts and beams ranged in size from 6x6x12 to 6x14x24.
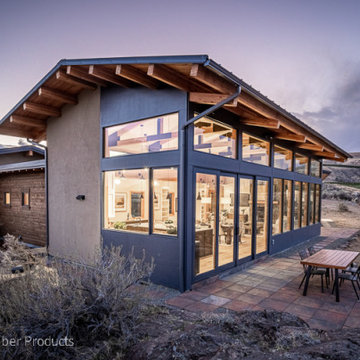 Montana Timber Products
This northwest modern style home is located on the Columbia River with stunning obstructed views of the high desert surroundings. Montana Timber Products siding, and trim were a natural fit on this elegant residence with expansive windows and stucco cladding. When unique specifications are integral to the design for interior or exterior wood components, Montana Timber Products shines. We take pride in having the knowledge and mastery required to custom mill nearly any wood application requested by architects and designers. Our materials arrive pre-finished, sealed, ready to be installed and beautify buildings.
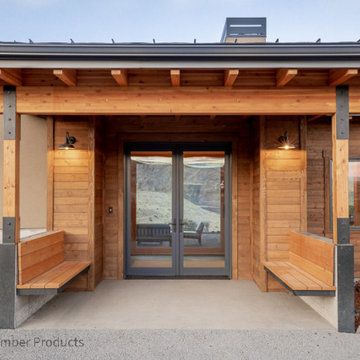 Montana Timber Products
This northwest modern style home is located on the Columbia River with stunning obstructed views of the high desert surroundings. Montana Timber Products siding, and trim were a natural fit on this elegant residence with expansive windows and stucco cladding. When unique specifications are integral to the design for interior or exterior wood components, Montana Timber Products shines. We take pride in having the knowledge and mastery required to custom mill nearly any wood application requested by architects and designers. Our materials arrive pre-finished, sealed, ready to be installed and beautify buildings.
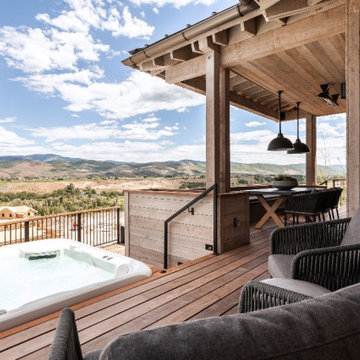 Montana Timber Products
Product: ranchwood™ Artisan Ash color in douglas fir used throughout every component of the exterior on the cabin.
Product Use: 1x8 shiplap, 1x6 tongue and groove soffit, 1x4,1x8 and 1x12 fascia, 1x4 and 1x8 window and door trim, 2x2 corner trim and the timbers, posts and beams ranged in size from 6x6x12 to 6x14x24.
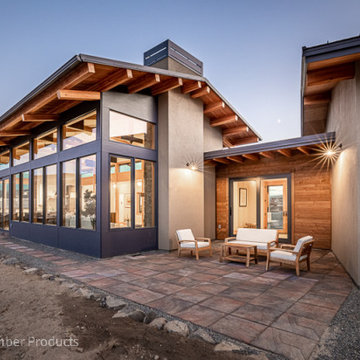 Montana Timber Products
This northwest modern style home is located on the Columbia River with stunning obstructed views of the high desert surroundings. Montana Timber Products siding, and trim were a natural fit on this elegant residence with expansive windows and stucco cladding. When unique specifications are integral to the design for interior or exterior wood components, Montana Timber Products shines. We take pride in having the knowledge and mastery required to custom mill nearly any wood application requested by architects and designers. Our materials arrive pre-finished, sealed, ready to be installed and beautify buildings.
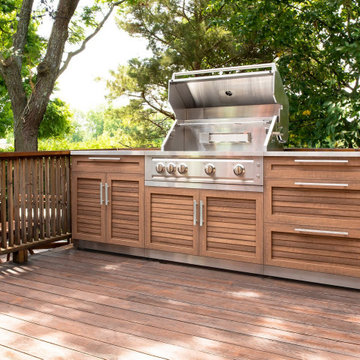
 NewAge Products
Your Own Personal Outdoor Oasis. The Allure of the Perfect Backyard. Outdoor cabinets offer more than just storage and organization for your exterior living space. They add functionality to your backyard, allowing you to make the most of your home, whether you’re looking to host a get-together with family and friends, or just spending time enjoying nature.
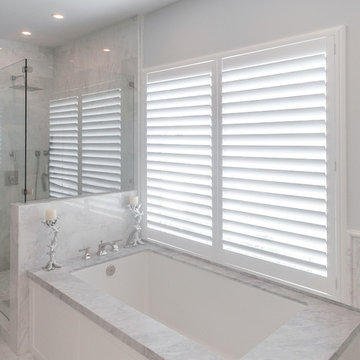
 Opustone
Bianco Mykonos tops
Calacatta Pearl floor
Example of a large minimalist master white tile and stone tile marble floor bathroom design in Miami with a drop-in sink, raised-panel cabinets, white cabinets, marble countertops and white walls
Example of a large minimalist master white tile and stone tile marble floor bathroom design in Miami with a drop-in sink, raised-panel cabinets, white cabinets, marble countertops and white walls

 Joseph Best
Treatment For Residential Waste water
Every home generates wastewater and while there is no way of getting away from this fact, it is good to know that there are quite a few options when it comes to treating residential wastewater.
The traditional septic tank
For a very long time, the septic tank ruled the roost when it came to residential water treatment. This tank is a fairly simple construction and is very widely used. It relies on the sedimentation process to deal with residential wastewater.
Sometimes the septic tank can be boosted in its processes with the use of:
• Flocculates.
• Chemical inputs.
• Patented or proprietary technology and so on.
Use of chemical methods
Processes such as chlorination have emerged as cost effective methods to treat wastewater. At the heart of the following processes is the use of a chemical agent and a chemical reaction to get the wastewater treated:
• Ion exchange.
• Adsorption.
• Chlorination.
• Use of polyvalent metals for coagulation and so on.
Biological processes
In a very unique wastewater treatment approach – bacteria are used to break down the components of wastewater! Of course there is a lot of science and research that has gone into these methods of treating wastewater. For instance, the use of a septic tank, as stated above is a biological, anaerobic method of treatment. Biological processes will also cater for destroying any disease causing organisms.
The combined approach
Residential wastewater is also treated with the use of a combination of methods. For instance, a device that uses an aerobic approach to wastewater treatment will also have mechanical components to get the process to be even more effective. It is critical to invest in a system that promises total – 100% - treatment of the wastewater.
If the residential wastewater is not treated comprehensively then the effluents can cause all kinds of health issues to the people in the property.
Effective systems
If you are scouting for a system to help in treating residential wastewater then you should know that there are systems that are sophisticated in their working. Flow equalization to ensure 100% treatment and the use of an internet based alarm system make such products very effective and energy efficient too.
It is also a good idea to check with your local sanitation authorities before investing in products so you can ensure you are compliant with all local health and public safety rules and regulations. For instance, using NSF certified systems can help in this regard.

 Great Closets of New England
Walk through pantry. We used a 9ft cherry butcher-block top applying 15 coats of food safe Walnut Nut oil. Three 36" grey base cabinets with self closing drawers and doors were used and sat directly on top of grey tone rectangle tiles. We added 9ft of of open adjustable all wood component shelving in three 36" units. The shelving is all wood core product with a veneer finish and all maple edges on shelving. The strength is 10x that of particle board systems. These shelves give a custom shelving look with the adjustable of component product. We also added a 48"x72" free standing shelf unit with 6 shelves.
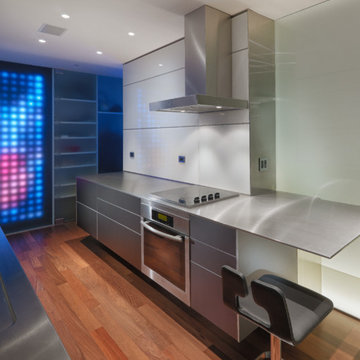
 Rasmussen Construction
This small apartment is an occasional get away for a Colorado family. Starting with a concrete shell each custom element was carefully placed to complete this modern unit. Custom veneer paneling, glass pocket doors, stainless counters, etched glass panels, aluminum finned grills and a suspended wine refrigerator are just a few of the components. A computer controlled led light wall extending from the living room and down the length of the hall add interest at night.
Architects:
Craig Steely
Photographer:
Rien Van Rijthoven
 Organized Living
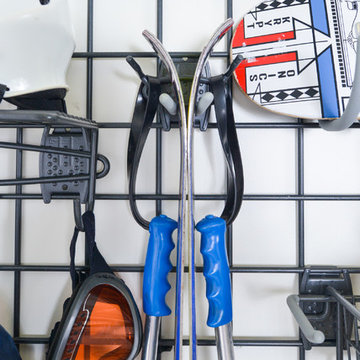
Organized Living Activity Organizers keep everything you own, neat and orderly. Utilize every inch of your garage space by adding a Grid to any wall and start adding components, such as the Ski Hook to help keep all of your products in one neat place.
 Great Closets of New England
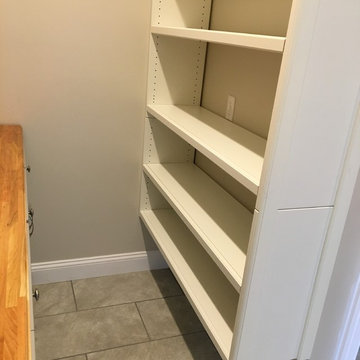
Walk through pantry. We used a 9ft cherry butcher-block top applying 15 coats of food safe Walnut Nut oil. Three 36" grey base cabinets with self closing drawers and doors were used and sat directly on top of grey tone rectangle tiles. We added 9ft of of open adjustable all wood component shelving in three 36" units. The shelving is all wood core product with a veneer finish and all maple edges on shelving. The strength is 10x that of particle board systems. These shelves give a custom shelving look with the adjustable of component product. We also added a 48"x72" free standing shelf unit with 6 shelves.
 Studio41 Home Design Showroom
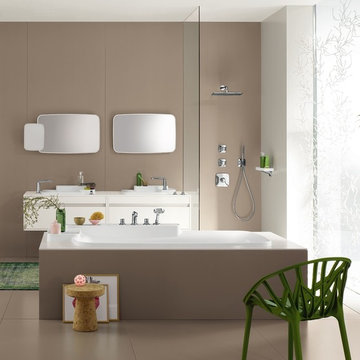
Feel Free to Compose | Axor Bouroullec is a collection that gives freedom to your individual ideas of composition. More than 70 products for the bathroom – from the mixer to the accessories, from the washbasin to the bathtub – give you the freedom to compose a solution that you feel is the right one just for you. The individual elements of the mixers can easily be placed at diverse places all around (or even over) the washbasin. Just as you like it and just as it plays to your individual needs. The placement areas that are integrated in the wash basin give you different opportunities to do so. And they even give you enough space to place your private utensils. French designers Ronan and Erwan Bouroullec let you decide how you want to use your products. “Feel Free to Compose” therefore is not only the motto of Axor Bouroullec – it is an invitation for you to design your most personal bathroom of all time. | Available at www.shopstudio41.com
 Great Closets of New England
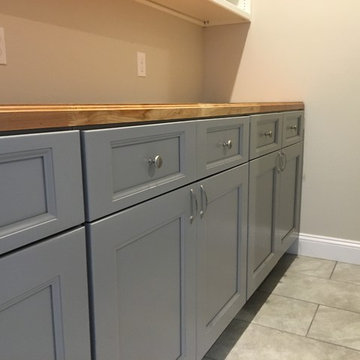
Walk through pantry. We used a 9ft cherry butcher-block top applying 15 coats of food safe Walnut Nut oil. Three 36" grey base cabinets with self closing drawers and doors were used and sat directly on top of grey tone rectangle tiles. We added 9ft of of open adjustable all wood component shelving in three 36" units. The shelving is all wood core product with a veneer finish and all maple edges on shelving. The strength is 10x that of particle board systems. These shelves give a custom shelving look with the adjustable of component product. We also added a 48"x72" free standing shelf unit with 6 shelves.
 Organized Living
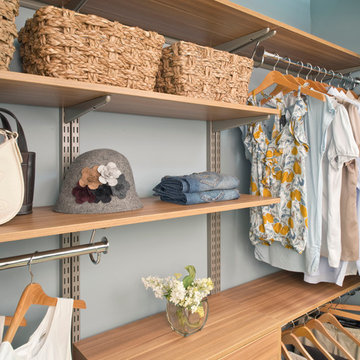
Try attaching rods to the shelves for added storage room with the freedomRail.
Trendy closet photo in Cincinnati
Trendy closet photo in Cincinnati
 Great Closets of New England
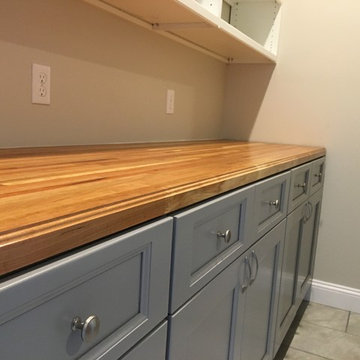
Walk through pantry. We used a 9ft cherry butcher-block top applying 15 coats of food safe Walnut Nut oil. Three 36" grey base cabinets with self closing drawers and doors were used and sat directly on top of grey tone rectangle tiles. We added 9ft of of open adjustable all wood component shelving in three 36" units. The shelving is all wood core product with a veneer finish and all maple edges on shelving. The strength is 10x that of particle board systems. These shelves give a custom shelving look with the adjustable of component product. We also added a 48"x72" free standing shelf unit with 6 shelves.
15