
Search results for "Products'" in Home Design Ideas
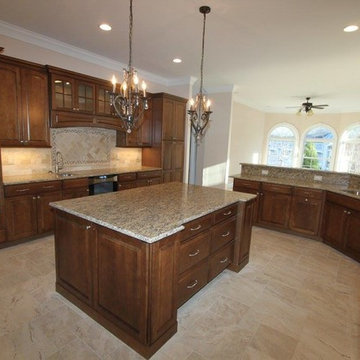
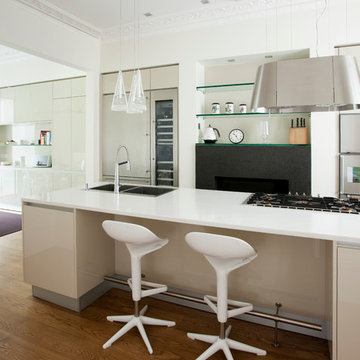
 Galbiati Arreda
Trendy medium tone wood floor kitchen photo in London with a double-bowl sink, flat-panel cabinets, white cabinets, beige backsplash and an island
Find the right local pro for your project
 Granite Vision, Inc.

Mid-sized tuscan u-shaped medium tone wood floor open concept kitchen photo in DC Metro with an undermount sink, raised-panel cabinets, light wood cabinets, limestone countertops, beige backsplash, terra-cotta backsplash and stainless steel appliances

 Metrie
Featured Metrie Then & Now Finishing Collections: Fashion Forward, Pretty Simple & Very Square /
Photography: Elaine Mark/D & M Images /
Design: Atmosphere Interior Design /
Builder: Valentino Homes
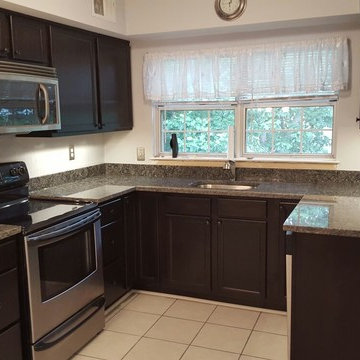 Granite Vision, Inc.
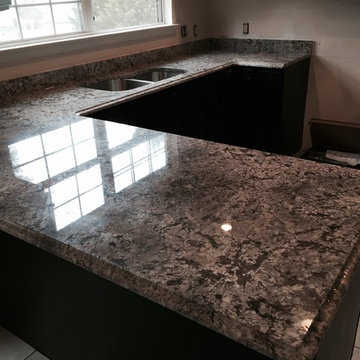
Here you will see the craftsmanship of our installation team. In this beautiful will lit kitchen. Our Verde Fusion Counter top really helped pull together the appliances and cabinets. Helping the kitchen seem larger.

 Darlene Shaw Design Inc.
kwestimages.com
Inspiration for a transitional beige tile bathroom remodel in Toronto with a niche
Inspiration for a transitional beige tile bathroom remodel in Toronto with a niche

 Stephani Buchman Photography
Photography by www.stephanibuchmanphotography.com
Interior Design by Christine DeCosta www.decorbychristine.com
Transitional single-wall dark wood floor wet bar photo in Toronto with an undermount sink, shaker cabinets, white cabinets and white countertops
Transitional single-wall dark wood floor wet bar photo in Toronto with an undermount sink, shaker cabinets, white cabinets and white countertops
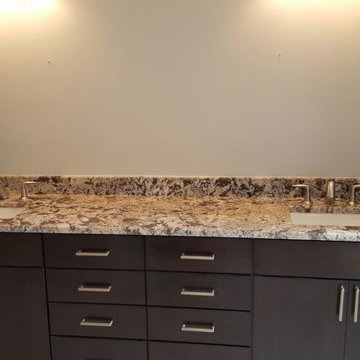
 Granite Vision, Inc.
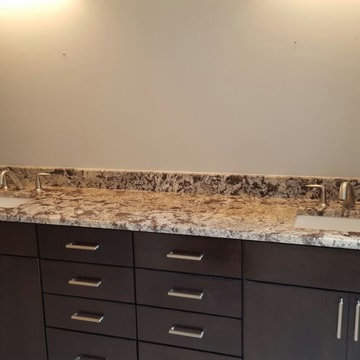
Here you will see this exotic bathroom vanity. Between the colors of the paint choices and the cabinets this is a very beautiful finish. Thank You Granite Vision for once again providing our customer with such an amazing look! We really take pride in our work from start to finish, and it truly shows in out craftsmanship!
 Granite Vision, Inc.
Joseph E. Turker
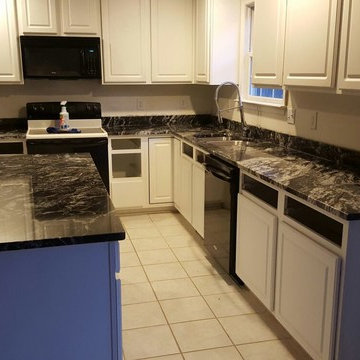
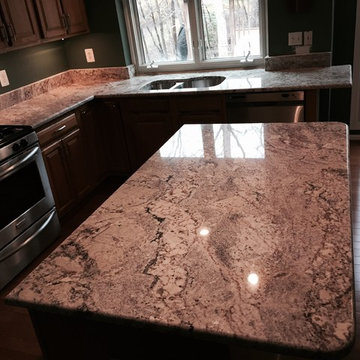
Inspiration for a timeless l-shaped dark wood floor open concept kitchen remodel in DC Metro with a double-bowl sink, raised-panel cabinets, dark wood cabinets, granite countertops, stainless steel appliances and an island
Inspiration for a timeless l-shaped dark wood floor open concept kitchen remodel in DC Metro with a double-bowl sink, raised-panel cabinets, dark wood cabinets, granite countertops, stainless steel appliances and an island
 Granite Vision, Inc.

Open concept kitchen - mid-sized mediterranean u-shaped medium tone wood floor open concept kitchen idea in DC Metro with raised-panel cabinets, light wood cabinets, an undermount sink, limestone countertops, beige backsplash, terra-cotta backsplash and stainless steel appliances
 Granite Vision, Inc.

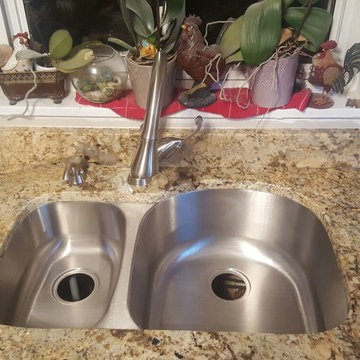
Example of a large cottage chic u-shaped ceramic tile enclosed kitchen design in DC Metro with an undermount sink, louvered cabinets, light wood cabinets, granite countertops and black appliances
 Granite Vision, Inc.
Joseph E. Turker
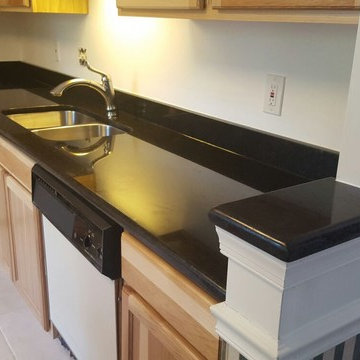
Inspiration for a small transitional u-shaped dark wood floor enclosed kitchen remodel in DC Metro with an undermount sink, shaker cabinets, dark wood cabinets, granite countertops and stainless steel appliances
Inspiration for a small transitional u-shaped dark wood floor enclosed kitchen remodel in DC Metro with an undermount sink, shaker cabinets, dark wood cabinets, granite countertops and stainless steel appliances
 Granite Vision, Inc.
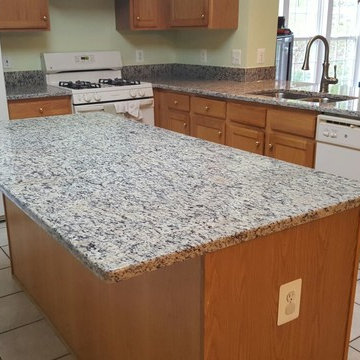
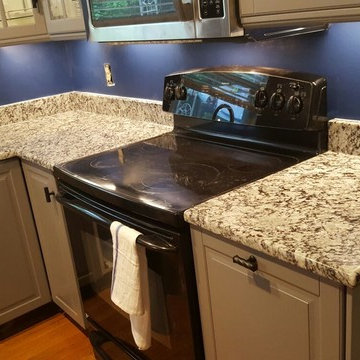
Mid-sized minimalist l-shaped ceramic tile open concept kitchen photo in DC Metro with a double-bowl sink, shaker cabinets, light wood cabinets, granite countertops, white appliances and an island
 Granite Vision, Inc.
Joseph E. Turker
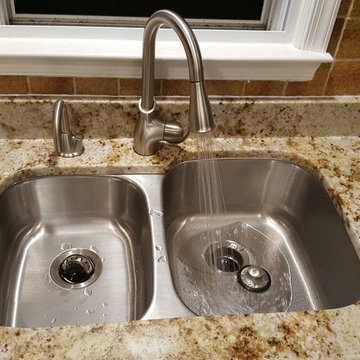
Example of a trendy kitchen design in DC Metro with a double-bowl sink and stone slab backsplash
Example of a trendy kitchen design in DC Metro with a double-bowl sink and stone slab backsplash
 Granite Vision, Inc.
Kellie with Fairway Custom Homes
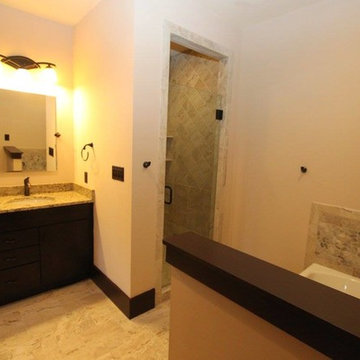
Bathroom - mid-sized transitional master limestone floor bathroom idea in DC Metro with flat-panel cabinets, dark wood cabinets, beige walls, an undermount sink and granite countertops
Bathroom - mid-sized transitional master limestone floor bathroom idea in DC Metro with flat-panel cabinets, dark wood cabinets, beige walls, an undermount sink and granite countertops
9