
Search results for "Products'" in Home Design Ideas

 Organized Living
Lighten your load in the laundry room with Organized Living Classica home storage. Features shelving, drawers, baskets, cabinets, clothes rods and more! Find your local dealer now: http://www.organizedliving.com/home/where-to-buy

 DISC Interiors
© 2014 Sunset Publishing Corp., photo by Thomas J. Story
Trendy home design photo in Los Angeles
Trendy home design photo in Los Angeles
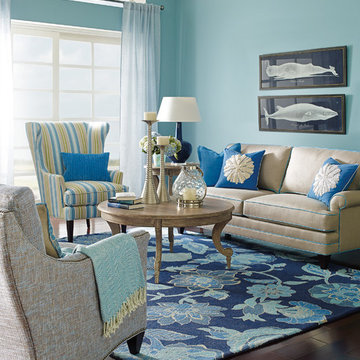
 Company C
Our refreshing rug sets the blues-are-back-and-bolder-than-ever trend thanks to voluminous florals artfully arranged in varying shades of blue against an indigo ground. Sure to make waves in coastal, classic, or contemporary abodes. Go Blue! Imported.
photo credit: Company C LLC
Find the right local pro for your project

 High Fashion Home
Form meets function with versatile pieces that transition from clean-lined seating for stylish entertaining to a comfortable trundle bed.
Living room - transitional living room idea in Houston
Living room - transitional living room idea in Houston
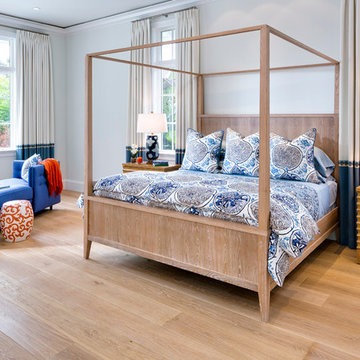
 Legno Bastone Wide Plank Flooring
Bedroom - large transitional master light wood floor bedroom idea in Miami with white walls
 User
Userjenifer mcneil baker
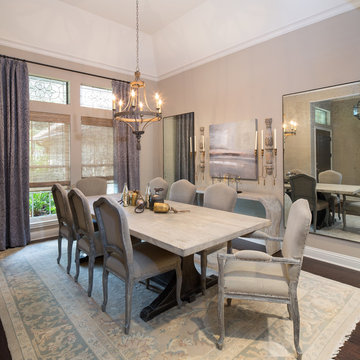
Example of a classic dark wood floor dining room design in Dallas with beige walls
Example of a classic dark wood floor dining room design in Dallas with beige walls
 LOFThome.com
Ryann Ford

Home office - mediterranean freestanding desk dark wood floor home office idea in Austin
Home office - mediterranean freestanding desk dark wood floor home office idea in Austin

 Sebring Design Build
Selections & Design by Shefali Mehta & Kim Stiffle. Portraits of Home by Rachael Ormond.
Transitional bathroom photo in Chicago with an undermount sink, flat-panel cabinets, dark wood cabinets and marble countertops
Transitional bathroom photo in Chicago with an undermount sink, flat-panel cabinets, dark wood cabinets and marble countertops

 Charmean Neithart Interiors
Photos by Erika Bierman www.erikabiermanphotography.com
Mountain style l-shaped medium tone wood floor kitchen photo in Los Angeles with gray backsplash and a peninsula
Mountain style l-shaped medium tone wood floor kitchen photo in Los Angeles with gray backsplash and a peninsula
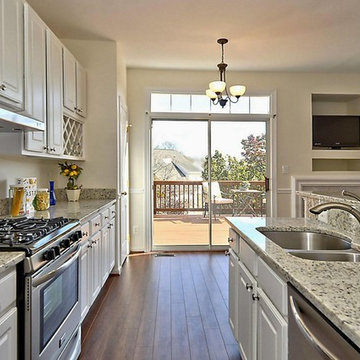
 Granite Vision, Inc.
Joseph E. Turker
Large transitional galley dark wood floor open concept kitchen photo in DC Metro with a double-bowl sink, raised-panel cabinets, white cabinets, granite countertops, stone slab backsplash, stainless steel appliances and an island
Large transitional galley dark wood floor open concept kitchen photo in DC Metro with a double-bowl sink, raised-panel cabinets, white cabinets, granite countertops, stone slab backsplash, stainless steel appliances and an island
 Granite Vision, Inc.
Large transitional u-shaped travertine floor kitchen pantry photo in DC Metro with an undermount sink, flat-panel cabinets, dark wood cabinets, limestone countertops, beige backsplash, stone tile backsplash, stainless steel appliances and an island

 User
Userjenifer mcneil baker
Inspiration for a timeless open concept dark wood floor living room remodel in Dallas with a standard fireplace and a plaster fireplace
Inspiration for a timeless open concept dark wood floor living room remodel in Dallas with a standard fireplace and a plaster fireplace

 Alan Design Studio
Designer: Ruthie Alan
Eclectic medium tone wood floor hallway photo in Chicago with gray walls
Eclectic medium tone wood floor hallway photo in Chicago with gray walls

 Provanti Designs, Inc
John G Wilbanks Photography
Inspiration for a timeless u-shaped eat-in kitchen remodel in Seattle with an undermount sink, recessed-panel cabinets, white cabinets, subway tile backsplash, paneled appliances, quartz countertops and gray backsplash
Inspiration for a timeless u-shaped eat-in kitchen remodel in Seattle with an undermount sink, recessed-panel cabinets, white cabinets, subway tile backsplash, paneled appliances, quartz countertops and gray backsplash
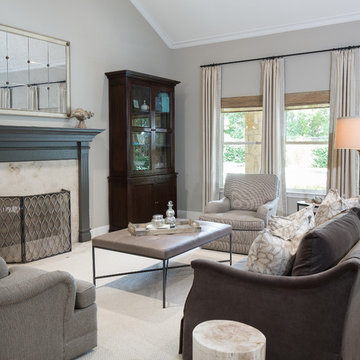 User
Userjenifer mcneil baker
Example of a classic formal carpeted living room design in Dallas with gray walls and a standard fireplace
Example of a classic formal carpeted living room design in Dallas with gray walls and a standard fireplace
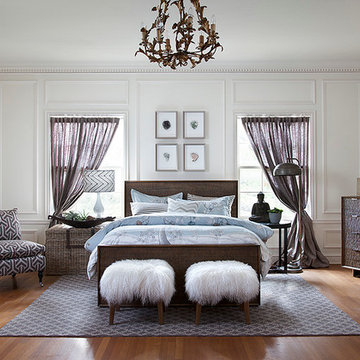 LOFThome.com
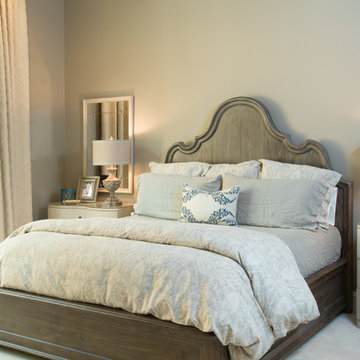
Bring elements of the natural world into your bedroom to feel safe and grounded while you sleep. You’ll stay connected to the earth even as you sail into dreamland. The warm wood of LOFT Home's Davila bedroom suite is textured like tree bark. Mix and match side tables in materials like our woven Vintage Trunk and Parker Side Table in iron and stone. Ottomans
covered in Tibetan fur are like tiny clouds by your bed. Layer up with luxurious bedding and pillows and then curl up for a lifetime of peaceful nights.
Photo by Ryann Ford
 Realty Restoration, LLC
Christopher Davison, AIA
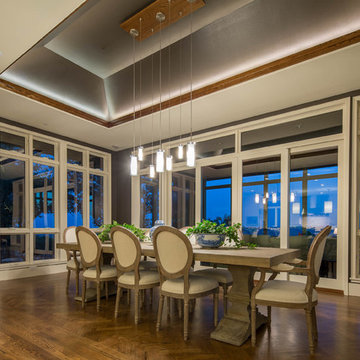
Example of a large eclectic light wood floor dining room design in Austin with gray walls and no fireplace
Example of a large eclectic light wood floor dining room design in Austin with gray walls and no fireplace

 M-Squared Contracting Inc.
Photo Credit: Scott Norsworthy
Architect: Wanda Ely Architect Inc
Inspiration for a small contemporary 3/4 white tile gray floor alcove shower remodel in Toronto with gray walls, a hinged shower door, flat-panel cabinets, medium tone wood cabinets and a console sink
Inspiration for a small contemporary 3/4 white tile gray floor alcove shower remodel in Toronto with gray walls, a hinged shower door, flat-panel cabinets, medium tone wood cabinets and a console sink
7