Search results for "Produit" in Home Design Ideas

Inspiration for a mid-sized transitional master blue tile and ceramic tile white floor, porcelain tile and double-sink alcove shower remodel in Chicago with shaker cabinets, light wood cabinets, an undermount sink, quartz countertops, a hinged shower door and white countertops
Find the right local pro for your project

Stunning textured melamine walk in closet with 2 drawer hutch sections, an island with drawers on 2 sides and custom LED lighting, mirrored doors and more.
Photos by Denis

Kitchen - transitional kitchen idea in DC Metro with shaker cabinets and medium tone wood cabinets

Basement reno,
Example of a mid-sized farmhouse underground carpeted, gray floor, wood ceiling and wall paneling basement design in Minneapolis with a bar and white walls

Bathroom - large contemporary master beige tile and porcelain tile dark wood floor and brown floor bathroom idea in Phoenix with flat-panel cabinets, brown cabinets, beige walls, an undermount sink, quartzite countertops, a hinged shower door and white countertops

We were asked to create a very elegant master bathroom in this period 70's residence. We left many of the adjacent elements and finishes in place but created an entirely new aesthetic in the bathroom and dressing area. Four wing walls of low-iron glass are used in conjunction with the dramatic rear wall of Italian marble, beautifully book matched. Floors are 30 X 30 porcelain tiles. The pair of medicine cabinets left up to revel ample storage within the deep cabinets. Walnut cabinetry is custom designed by our studio. The skylight features a completely concealed shade which blocks out the sunlight completely, for those weekend days when you might want to sleep in late.
A more modest bathroom on the first level serves the guest bedroom and dinner guests.
Photos © John Sutton Photography

Accent niche want along the entire length of both back walls in the shower for plenty of shelf space. We had to build out the wall a bit to make this work.

Ivan
Inspiration for a small eclectic gray tile and stone tile marble floor sauna remodel in San Diego with a vessel sink, flat-panel cabinets, medium tone wood cabinets, marble countertops, a two-piece toilet and gray walls

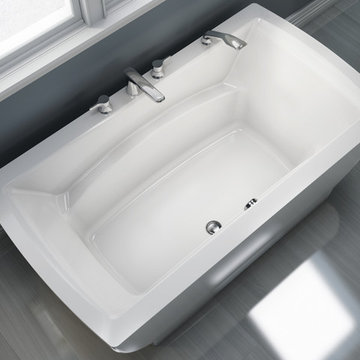
The Eldon back-to-wall tub designed by Conran + Partners.
Inspiration for a large contemporary master gray floor freestanding bathtub remodel in Charleston with flat-panel cabinets, white cabinets, an undermount sink and quartz countertops

Laura Moss Photography
Mid-sized transitional formal dark wood floor living room photo in Boston with gray walls, a standard fireplace and no tv

Let TidySquares help you make laundry a breeze. Choose our floating storage system if you want easy cleanup and long lasting quality. Included are the shelves with extra thickness of 1 inch, full built-in backing and extra supports for strong and sturdy units. Shown in white modern finish, this system is versatile to your configuration. Whether you want to include a broom and vacuum in your tall locker, linens or other supplies, change it up with our adjustable shelves and extra deep 20”-24” cabinets to store it all!

Photo by Megan Caudill
Inspiration for a transitional master white tile and ceramic tile porcelain tile and multicolored floor freestanding bathtub remodel in San Francisco with flat-panel cabinets, gray cabinets, white walls, an undermount sink, marble countertops and a hinged shower door

Da Vinci granite seat and niche.
Example of a classic beige tile and stone tile doorless shower design in Chicago with an undermount sink, raised-panel cabinets, medium tone wood cabinets, granite countertops and a two-piece toilet

Edict Inc. Photos by Michael Hunter
Mid-sized minimalist staircase photo in Dallas
1