
Search results for "Produit" in Home Design Ideas
 TidySquares Inc.

Let TidySquares help you make laundry a breeze. Choose our floating storage system if you want easy cleanup and long lasting quality. Included are the shelves with extra thickness of 1 inch, full built-in backing and extra supports for strong and sturdy units. Shown in white modern finish, this system is versatile to your configuration. Whether you want to include a broom and vacuum in your tall locker, linens or other supplies, change it up with our adjustable shelves and extra deep 20”-24” cabinets to store it all!
 Yancy Kitchen & Bath Design

Small cottage master beige tile and ceramic tile ceramic tile, beige floor and double-sink corner shower photo in Detroit with shaker cabinets, gray cabinets, a two-piece toilet, gray walls, an undermount sink, quartz countertops, a hinged shower door, beige countertops, a niche and a built-in vanity
 New Line Design
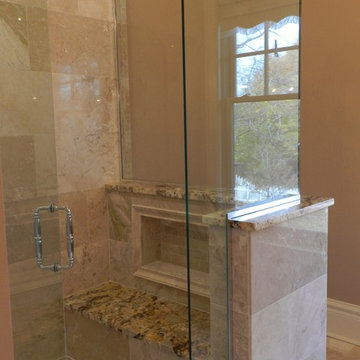
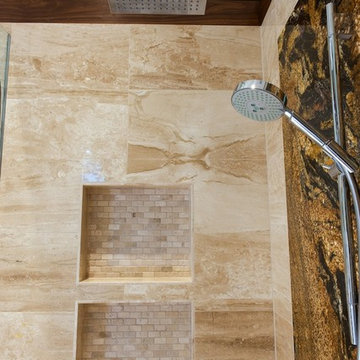
Da Vinci granite seat and niche.
Example of a classic beige tile and stone tile doorless shower design in Chicago with an undermount sink, raised-panel cabinets, medium tone wood cabinets, granite countertops and a two-piece toilet
Example of a classic beige tile and stone tile doorless shower design in Chicago with an undermount sink, raised-panel cabinets, medium tone wood cabinets, granite countertops and a two-piece toilet
Find the right local pro for your project
 Melanie Love
Photo by Megan Caudill
Inspiration for a transitional master white tile and ceramic tile porcelain tile and multicolored floor freestanding bathtub remodel in San Francisco with flat-panel cabinets, gray cabinets, white walls, an undermount sink, marble countertops and a hinged shower door
Inspiration for a transitional master white tile and ceramic tile porcelain tile and multicolored floor freestanding bathtub remodel in San Francisco with flat-panel cabinets, gray cabinets, white walls, an undermount sink, marble countertops and a hinged shower door
 Donovan Lord Design
Edict Inc. Photos by Michael Hunter
Mid-sized minimalist staircase photo in Dallas
Mid-sized minimalist staircase photo in Dallas
 Studio Nish Interior Design
Studio Nish Interior Design
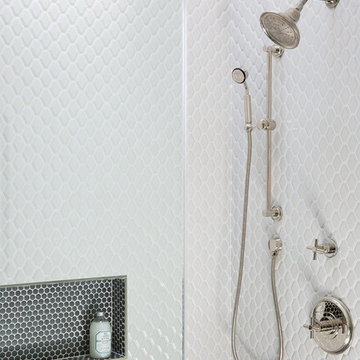
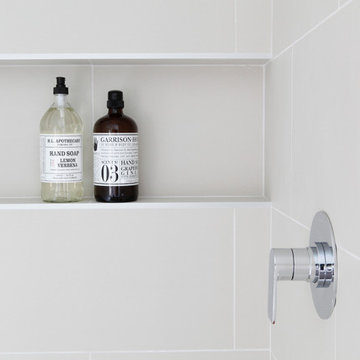
Detail at recessed shower wall niche.
Master Suite addition in Lafayette, CA. Concept for the master bath was to create a serene and contemporary spa-like environment. Clean lines and white-on-white layering of stone, tile and cabinetry are grounded by earthy dark tones in floor tiles. Luxury fixtures underscore the comfortable yet modern aesthetic.
 EBCON Corporation
Complete Renovation
Build: EBCON Corporation
Design: EBCON Corporation + Magdalena Bogart Interiors
Photography: Agnieszka Jakubowicz

Inspiration for a mid-sized mid-century modern master gray tile and mosaic tile ceramic tile walk-in shower remodel in San Francisco with white cabinets, a one-piece toilet, white walls, an undermount sink, marble countertops and flat-panel cabinets
Inspiration for a mid-sized mid-century modern master gray tile and mosaic tile ceramic tile walk-in shower remodel in San Francisco with white cabinets, a one-piece toilet, white walls, an undermount sink, marble countertops and flat-panel cabinets

 Kitchen & Bath Concepts of Pittsburgh
Craig Thompson Photography
NKBA 1st Place Winner in Medium Kitchen Category
Lead Designer: Emily Miller, CKD
Co-Designer: Tommy Trzcinski
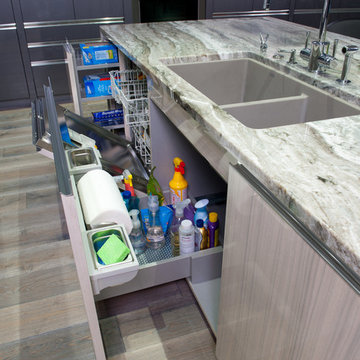
Inspiration for a mid-sized contemporary galley light wood floor and gray floor open concept kitchen remodel in Other with flat-panel cabinets, gray cabinets, marble countertops, white backsplash, stainless steel appliances, two islands and a double-bowl sink
Inspiration for a mid-sized contemporary galley light wood floor and gray floor open concept kitchen remodel in Other with flat-panel cabinets, gray cabinets, marble countertops, white backsplash, stainless steel appliances, two islands and a double-bowl sink

2