
Search results for "Professional boundaries" in Home Design Ideas

 Paradise Restored Landscaping & Exterior Design
Outdoor Living Spaces, Custom Wood Structures, Firepits, Outdoor Fireplaces, Outdoor Seating, Flagstone Hardscaping, 1/4 Minus Walkway, Professionally Designed Landscape, Cedar Fencing

 B.O.B. - Beyond Ordinary Boundaries Architecture
Example of a large trendy open concept light wood floor living room design in Richmond with beige walls, a standard fireplace, a tile fireplace and a wall-mounted tv


Find the right local pro for your project

 Chris Corbett Design
Neil Michael - Axiom Photography
Inspiration for a small modern shade courtyard concrete retaining wall landscape in Sacramento.
Inspiration for a small modern shade courtyard concrete retaining wall landscape in Sacramento.

 CARBO Landscape Architecture
Rear garden terraces are framed by forest and lower rain gardens, filled with native birch, willow, fern and iris. Roof drains on the residence and french drains in the lawn terrace fill the space defined by low stone walls. Cypress logs were harvested from nearby river bottoms and milled to create the bridge that connects the terraces. The rain garden extends from forest edge to a large window in the master suite of residence. Photo Credit :Rebecca A O'Neal

 Association of Professional Landscape Designers
A colorful garden and patio seating area outside of Boston was designed by APLD member Pete Cadieux.
Design ideas for a traditional backyard landscaping in Boston.
Design ideas for a traditional backyard landscaping in Boston.

 Highland Builders LLC
Powder room with glam geometric wallpaper complimented with a vessel sink rustic vanity with riveted hardware. Counter top is quartz Viatera - Truffle. Mirror framed wall mirror.
Ryan Hainey

Sponsored
Columbus, OH

Hope Restoration & General Contracting
Columbus Design-Build, Kitchen & Bath Remodeling, Historic Renovations


 Erskine Associates LLC
Design ideas for a traditional partial sun wood fence landscaping in New York with a pergola.


 TIMBERWORX CUSTOM HOMES
Example of a transitional galley medium tone wood floor kitchen design in Toronto with white cabinets, soapstone countertops, white backsplash, glass sheet backsplash, paneled appliances and an island

 Creative Arch
Abutting the Queens chain with foreshore at the boundary and a step sloping site, keying the building back into the site with a series of stacked form was the only way to maximize the property and views.
Photography by DRAW Photography Ltd

 Professional Image Landscaping
Inspiration for a mid-sized mediterranean front door remodel in Sacramento with beige walls and a dark wood front door



 Mark English Architects, AIA
The Atherton House is a family compound for a professional couple in the tech industry, and their two teenage children. After living in Singapore, then Hong Kong, and building homes there, they looked forward to continuing their search for a new place to start a life and set down roots.
The site is located on Atherton Avenue on a flat, 1 acre lot. The neighboring lots are of a similar size, and are filled with mature planting and gardens. The brief on this site was to create a house that would comfortably accommodate the busy lives of each of the family members, as well as provide opportunities for wonder and awe. Views on the site are internal. Our goal was to create an indoor- outdoor home that embraced the benign California climate.
The building was conceived as a classic “H” plan with two wings attached by a double height entertaining space. The “H” shape allows for alcoves of the yard to be embraced by the mass of the building, creating different types of exterior space. The two wings of the home provide some sense of enclosure and privacy along the side property lines. The south wing contains three bedroom suites at the second level, as well as laundry. At the first level there is a guest suite facing east, powder room and a Library facing west.
The north wing is entirely given over to the Primary suite at the top level, including the main bedroom, dressing and bathroom. The bedroom opens out to a roof terrace to the west, overlooking a pool and courtyard below. At the ground floor, the north wing contains the family room, kitchen and dining room. The family room and dining room each have pocketing sliding glass doors that dissolve the boundary between inside and outside.
Connecting the wings is a double high living space meant to be comfortable, delightful and awe-inspiring. A custom fabricated two story circular stair of steel and glass connects the upper level to the main level, and down to the basement “lounge” below. An acrylic and steel bridge begins near one end of the stair landing and flies 40 feet to the children’s bedroom wing. People going about their day moving through the stair and bridge become both observed and observer.
The front (EAST) wall is the all important receiving place for guests and family alike. There the interplay between yin and yang, weathering steel and the mature olive tree, empower the entrance. Most other materials are white and pure.
The mechanical systems are efficiently combined hydronic heating and cooling, with no forced air required.

 Ky-Kan Coatings
Concrete can be made to look like any substance. Tile, stone, wood, brick, etc. With unlimited color options, Ky-Kan Coatings can transform any room in your home or business using lightweight, beautiful concrete.
 Creative Arch
Abutting the Queens Chain at the boundary, the stepped nature of the site informed the series of stacked building forms. The stepped building form reduces the scale of the site cut and impact of the slope. This was the best and only way to maximise the client’s wish to maximise the property’s location and vantage.
Photography by DRAW Photography Ltd
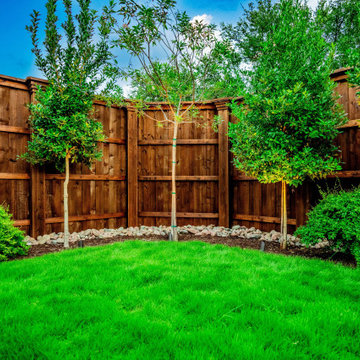
 Alterra Landscape Design
A lush, manicured lawn serves as the vibrant center of this backyard master plan. Alterra’s design+build team framed the perimeter with structural privacy fencing and a curated selection of ornamental trees. By integrating professional-grade up-lighting, we’ve ensured the textures of the foliage and the grain of the wood remain focal points into the evening. This balance of soft green space and rigid architectural boundaries is a hallmark of our landscape architecture, creating a secluded, premier outdoor living retreat.

Sponsored
Columbus, OH

Wannemacher Interiors
Customized Award-Winning Interior Design Solutions in Franklin Cnty OH
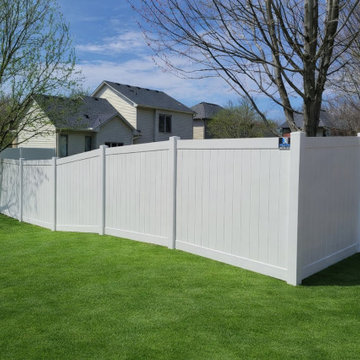
 Quality Fence & Repair
White vinyl privacy fence professionally installed around a residential backyard for privacy, security, and a clean finished appearance. The solid vinyl panels provide excellent coverage while creating a bright, low-maintenance boundary that complements the home and lawn.
Quality Fence & Repair provides professional vinyl fence installation throughout St. Cloud, Waite Park, Sartell, Sauk Rapids, St. Joseph, and surrounding Minnesota communities.
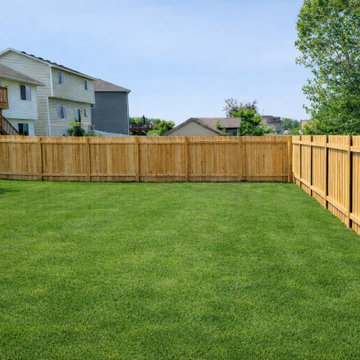 Quality Fence & Repair
Traditional cedar privacy fence professionally installed around a spacious residential backyard. The natural wood provides excellent privacy and security while creating a warm, attractive boundary that complements the lawn and surrounding landscape.
Quality Fence & Repair provides professional cedar and wood fence installation throughout Buffalo, Monticello, Becker, Maple Lake, Annandale, and surrounding Minnesota communities.

 Kestrel Shutters & Doors
These traditional closet doors feature smaller, fixed louvers in the top and colonial raised panels in the bottom and are custom sized to fit your openings.
To receive a quote on our Fixed Louver over Raised Panel doors follow the "Visit Store" link: below.
1