
Search results for "Professional dating" in Home Design Ideas
 Metro Design Build Group
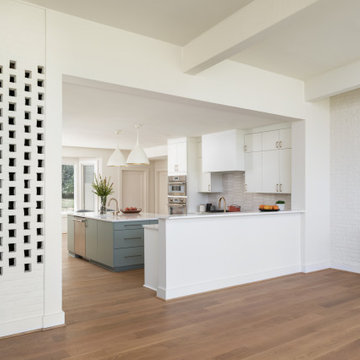
This whole-home renovation transformed a dated 1970s residence in McLean into a bright, cohesive home designed for everyday living and entertaining.
At the center of the project, a load-bearing wall was removed and replaced with a new steel beam and concrete footings. The resulting open layout connects the kitchen with the surrounding living spaces and creates uninterrupted views of the backyard through a wall of sliding glass doors.
A large custom island anchors the kitchen, complemented by paneled professional appliances, streamlined cabinetry, white quartz surfaces, sage green accents, and warm brass details.
The renovation continued throughout the home with new hardwood flooring, interior doors, and trim. The primary suite gained custom closets and a spa-like bathroom featuring walnut cabinetry, a freestanding tub, skylights, a glass-enclosed shower, and bold black accents. Three additional bathrooms and two powder rooms were refreshed with distinctive tile, custom vanities, and clean contemporary finishes.
The finished home preserves its architectural character while introducing warmth, color, and modern functionality.

 Nakamoto Forestry
This modest yet fabulous three-story new build is a composite modern and traditional design by residential architect Willie Dean, featuring a professional music studio buildout at grade, living area on the first floor, and bedrooms upstairs. It was built by Bachelor General Contractor and is clad with an opulent volume of Suyaki highlighted with stk grade western red cedar.
Product: Suyaki 1×6 select grade shiplap
Prefinish: Ebony
Application: Residential – Exterior
SF: 2800SF
Designer: Ground Up Design Works
Builder: Bachelor General Contractor
Date: January 2018
Location: Portland, OR
 Metro Design Build Group
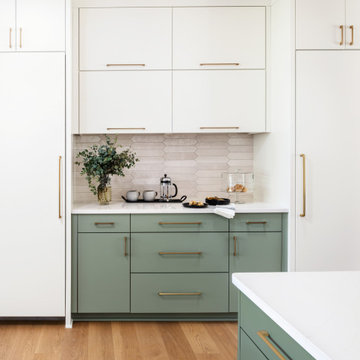
This whole-home renovation transformed a dated 1970s residence in McLean into a bright, cohesive home designed for everyday living and entertaining.
At the center of the project, a load-bearing wall was removed and replaced with a new steel beam and concrete footings. The resulting open layout connects the kitchen with the surrounding living spaces and creates uninterrupted views of the backyard through a wall of sliding glass doors.
A large custom island anchors the kitchen, complemented by paneled professional appliances, streamlined cabinetry, white quartz surfaces, sage green accents, and warm brass details.
The renovation continued throughout the home with new hardwood flooring, interior doors, and trim. The primary suite gained custom closets and a spa-like bathroom featuring walnut cabinetry, a freestanding tub, skylights, a glass-enclosed shower, and bold black accents. Three additional bathrooms and two powder rooms were refreshed with distinctive tile, custom vanities, and clean contemporary finishes.
The finished home preserves its architectural character while introducing warmth, color, and modern functionality.
Find the right local pro for your project
 Metro Design Build Group
This whole-home renovation transformed a dated 1970s residence in McLean into a bright, cohesive home designed for everyday living and entertaining.
At the center of the project, a load-bearing wall was removed and replaced with a new steel beam and concrete footings. The resulting open layout connects the kitchen with the surrounding living spaces and creates uninterrupted views of the backyard through a wall of sliding glass doors.
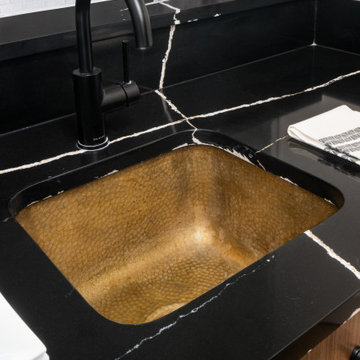
A large custom island anchors the kitchen, complemented by paneled professional appliances, streamlined cabinetry, white quartz surfaces, sage green accents, and warm brass details.
The renovation continued throughout the home with new hardwood flooring, interior doors, and trim. The primary suite gained custom closets and a spa-like bathroom featuring walnut cabinetry, a freestanding tub, skylights, a glass-enclosed shower, and bold black accents. Three additional bathrooms and two powder rooms were refreshed with distinctive tile, custom vanities, and clean contemporary finishes.
The finished home preserves its architectural character while introducing warmth, color, and modern functionality.
 Metro Design Build Group
This whole-home renovation transformed a dated 1970s residence in McLean into a bright, cohesive home designed for everyday living and entertaining.
At the center of the project, a load-bearing wall was removed and replaced with a new steel beam and concrete footings. The resulting open layout connects the kitchen with the surrounding living spaces and creates uninterrupted views of the backyard through a wall of sliding glass doors.
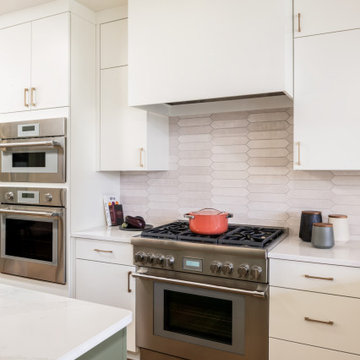
A large custom island anchors the kitchen, complemented by paneled professional appliances, streamlined cabinetry, white quartz surfaces, sage green accents, and warm brass details.
The renovation continued throughout the home with new hardwood flooring, interior doors, and trim. The primary suite gained custom closets and a spa-like bathroom featuring walnut cabinetry, a freestanding tub, skylights, a glass-enclosed shower, and bold black accents. Three additional bathrooms and two powder rooms were refreshed with distinctive tile, custom vanities, and clean contemporary finishes.
The finished home preserves its architectural character while introducing warmth, color, and modern functionality.
 Metro Design Build Group
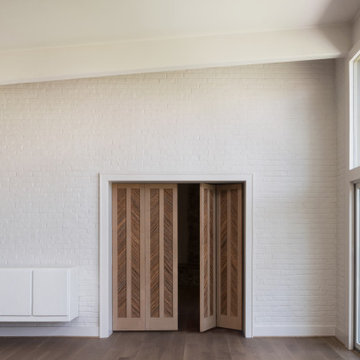
This whole-home renovation transformed a dated 1970s residence in McLean into a bright, cohesive home designed for everyday living and entertaining.
At the center of the project, a load-bearing wall was removed and replaced with a new steel beam and concrete footings. The resulting open layout connects the kitchen with the surrounding living spaces and creates uninterrupted views of the backyard through a wall of sliding glass doors.
A large custom island anchors the kitchen, complemented by paneled professional appliances, streamlined cabinetry, white quartz surfaces, sage green accents, and warm brass details.
The renovation continued throughout the home with new hardwood flooring, interior doors, and trim. The primary suite gained custom closets and a spa-like bathroom featuring walnut cabinetry, a freestanding tub, skylights, a glass-enclosed shower, and bold black accents. Three additional bathrooms and two powder rooms were refreshed with distinctive tile, custom vanities, and clean contemporary finishes.
The finished home preserves its architectural character while introducing warmth, color, and modern functionality.
 Metro Design Build Group
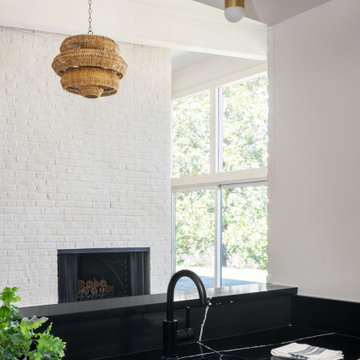
This whole-home renovation transformed a dated 1970s residence in McLean into a bright, cohesive home designed for everyday living and entertaining.
At the center of the project, a load-bearing wall was removed and replaced with a new steel beam and concrete footings. The resulting open layout connects the kitchen with the surrounding living spaces and creates uninterrupted views of the backyard through a wall of sliding glass doors.
A large custom island anchors the kitchen, complemented by paneled professional appliances, streamlined cabinetry, white quartz surfaces, sage green accents, and warm brass details.
The renovation continued throughout the home with new hardwood flooring, interior doors, and trim. The primary suite gained custom closets and a spa-like bathroom featuring walnut cabinetry, a freestanding tub, skylights, a glass-enclosed shower, and bold black accents. Three additional bathrooms and two powder rooms were refreshed with distinctive tile, custom vanities, and clean contemporary finishes.
The finished home preserves its architectural character while introducing warmth, color, and modern functionality.


 Metro Design Build Group
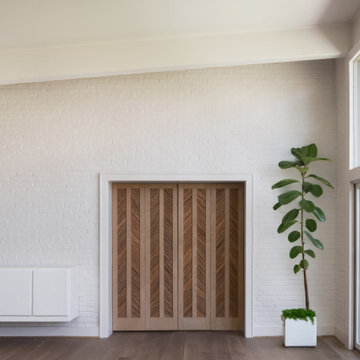
This whole-home renovation transformed a dated 1970s residence in McLean into a bright, cohesive home designed for everyday living and entertaining.
At the center of the project, a load-bearing wall was removed and replaced with a new steel beam and concrete footings. The resulting open layout connects the kitchen with the surrounding living spaces and creates uninterrupted views of the backyard through a wall of sliding glass doors.
A large custom island anchors the kitchen, complemented by paneled professional appliances, streamlined cabinetry, white quartz surfaces, sage green accents, and warm brass details.
The renovation continued throughout the home with new hardwood flooring, interior doors, and trim. The primary suite gained custom closets and a spa-like bathroom featuring walnut cabinetry, a freestanding tub, skylights, a glass-enclosed shower, and bold black accents. Three additional bathrooms and two powder rooms were refreshed with distinctive tile, custom vanities, and clean contemporary finishes.
The finished home preserves its architectural character while introducing warmth, color, and modern functionality.
 Metro Design Build Group
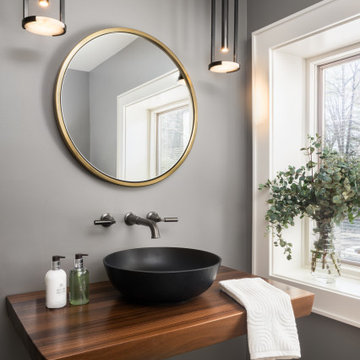
This whole-home renovation transformed a dated 1970s residence in McLean into a bright, cohesive home designed for everyday living and entertaining.
At the center of the project, a load-bearing wall was removed and replaced with a new steel beam and concrete footings. The resulting open layout connects the kitchen with the surrounding living spaces and creates uninterrupted views of the backyard through a wall of sliding glass doors.
A large custom island anchors the kitchen, complemented by paneled professional appliances, streamlined cabinetry, white quartz surfaces, sage green accents, and warm brass details.
The renovation continued throughout the home with new hardwood flooring, interior doors, and trim. The primary suite gained custom closets and a spa-like bathroom featuring walnut cabinetry, a freestanding tub, skylights, a glass-enclosed shower, and bold black accents. Three additional bathrooms and two powder rooms were refreshed with distinctive tile, custom vanities, and clean contemporary finishes.
The finished home preserves its architectural character while introducing warmth, color, and modern functionality.
 Metro Design Build Group
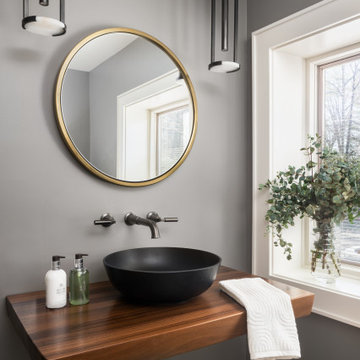
This whole-home renovation transformed a dated 1970s residence in McLean into a bright, cohesive home designed for everyday living and entertaining.
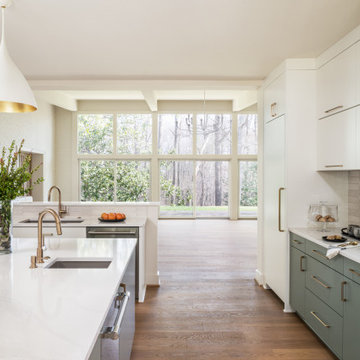
At the center of the project, a load-bearing wall was removed and replaced with a new steel beam and concrete footings. The resulting open layout connects the kitchen with the surrounding living spaces and creates uninterrupted views of the backyard through a wall of sliding glass doors.
A large custom island anchors the kitchen, complemented by paneled professional appliances, streamlined cabinetry, white quartz surfaces, sage green accents, and warm brass details.
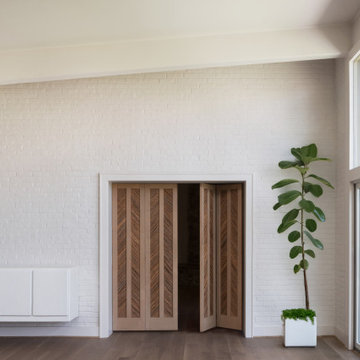
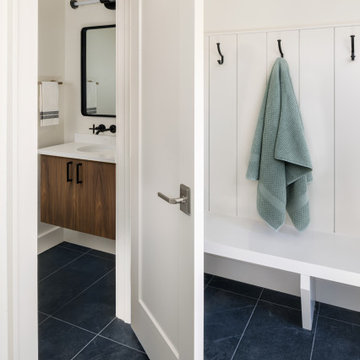
The renovation continued throughout the home with new hardwood flooring, interior doors, and trim. The primary suite gained custom closets and a spa-like bathroom featuring walnut cabinetry, a freestanding tub, skylights, a glass-enclosed shower, and bold black accents. Three additional bathrooms and two powder rooms were refreshed with distinctive tile, custom vanities, and clean contemporary finishes.
The finished home preserves its architectural character while introducing warmth, color, and modern functionality.
 Metro Design Build Group
This whole-home renovation transformed a dated 1970s residence in McLean into a bright, cohesive home designed for everyday living and entertaining.
At the center of the project, a load-bearing wall was removed and replaced with a new steel beam and concrete footings. The resulting open layout connects the kitchen with the surrounding living spaces and creates uninterrupted views of the backyard through a wall of sliding glass doors.
A large custom island anchors the kitchen, complemented by paneled professional appliances, streamlined cabinetry, white quartz surfaces, sage green accents, and warm brass details.
The renovation continued throughout the home with new hardwood flooring, interior doors, and trim. The primary suite gained custom closets and a spa-like bathroom featuring walnut cabinetry, a freestanding tub, skylights, a glass-enclosed shower, and bold black accents. Three additional bathrooms and two powder rooms were refreshed with distinctive tile, custom vanities, and clean contemporary finishes.
The finished home preserves its architectural character while introducing warmth, color, and modern functionality.
 Metro Design Build Group
This whole-home renovation transformed a dated 1970s residence in McLean into a bright, cohesive home designed for everyday living and entertaining.
At the center of the project, a load-bearing wall was removed and replaced with a new steel beam and concrete footings. The resulting open layout connects the kitchen with the surrounding living spaces and creates uninterrupted views of the backyard through a wall of sliding glass doors.
A large custom island anchors the kitchen, complemented by paneled professional appliances, streamlined cabinetry, white quartz surfaces, sage green accents, and warm brass details.
The renovation continued throughout the home with new hardwood flooring, interior doors, and trim. The primary suite gained custom closets and a spa-like bathroom featuring walnut cabinetry, a freestanding tub, skylights, a glass-enclosed shower, and bold black accents. Three additional bathrooms and two powder rooms were refreshed with distinctive tile, custom vanities, and clean contemporary finishes.
The finished home preserves its architectural character while introducing warmth, color, and modern functionality.
 Metro Design Build Group
This whole-home renovation transformed a dated 1970s residence in McLean into a bright, cohesive home designed for everyday living and entertaining.
At the center of the project, a load-bearing wall was removed and replaced with a new steel beam and concrete footings. The resulting open layout connects the kitchen with the surrounding living spaces and creates uninterrupted views of the backyard through a wall of sliding glass doors.
A large custom island anchors the kitchen, complemented by paneled professional appliances, streamlined cabinetry, white quartz surfaces, sage green accents, and warm brass details.
The renovation continued throughout the home with new hardwood flooring, interior doors, and trim. The primary suite gained custom closets and a spa-like bathroom featuring walnut cabinetry, a freestanding tub, skylights, a glass-enclosed shower, and bold black accents. Three additional bathrooms and two powder rooms were refreshed with distinctive tile, custom vanities, and clean contemporary finishes.
The finished home preserves its architectural character while introducing warmth, color, and modern functionality.

Sponsored
Columbus, OH

Wannemacher Interiors
Customized Award-Winning Interior Design Solutions in Franklin Cnty OH

 Ryann Reed Design Build
This is the first home of a young professional couple. Their main goal was to remodel their kitchen to create a more open feel. At the time the kitchen included a built in bench and table that was dated and nonfunctional. We worked together to create a new layout on our design software program. It was very helpful for our clients to see their new kitchen in 3-D drawings. We removed a bearing wall between the dining room and kitchen and opened it up for a breakfast bar contained in the peninsula. During demolition we found that there was no foundation under the floor joists in the concealed crawl space below the kitchen and no footings under the bearing wall. After addressing these discovered structural compromises we completed the project with no more surprises for this happy couple.
Photographer: Ilona Kalimov

 Studio Dearborn
A shaker style kitchen in Benjamin Moore's brushed platinum, a warm grey. A beautiful tudor in the Rouken Glen neighborhood of Larchmont New York, in Lower Westchester County New York, had a dated 1950s kitchen. The homeowner, who loves to cook, had huge quantities of cookware and serving pieces, so her new kitchen needed to have lots of storage. However, she also wanted an open feel with minimal upper cabinets. Dearborn Cabinetry worked with architect Zach Schweter to design the new, open layout with a large island with ample seating. Dearborn developed a custom door for this customer who wanted a very clean, shaker style look with minimalist details. Cabinetry color is Benjamin Moore brushed aluminum; countertops are Pietra Cardosa limestone; appliances by Thermador; sink by Shaws (Rohl).
 Nakamoto Forestry
Project Overview:
This modest yet fabulous three-story new build is a composite modern and traditional design by residential architect Willie Dean, featuring a professional music studio buildout at grade, living area on the first floor, and bedrooms upstairs. It was built by Bachelor General Contractor and is clad with an opulent volume of Suyaki highlighted with stk grade western red cedar.
Product: Suyaki 1×6 select grade shiplap
Prefinish: Black
Application: Residential – Exterior
SF: 2800SF
Designer: Ground Up Design Works
Builder: Bachelor General Contractor
Date: January 2018
Location: Portland, OR

 CAP Carpet & Flooring
Incorporating the look of wood throughout your bathrooms has never been easier. With this gorgeous porcelain tile, homeowners can now have ease of mind when it comes to durability and water resistance.
CAP Carpet & Flooring is the leading provider of flooring & area rugs in the Twin Cities. CAP Carpet & Flooring is a locally owned and operated company, and we pride ourselves on helping our customers feel welcome from the moment they walk in the door. We are your neighbors. We work and live in your community and understand your needs. You can expect the very best personal service on every visit to CAP Carpet & Flooring and value and warranties on every flooring purchase. Our design team has worked with homeowners, contractors and builders who expect the best. With over 30 years combined experience in the design industry, Angela, Sandy, Sunnie,Maria, Caryn and Megan will be able to help whether you are in the process of building, remodeling, or re-doing. Our design team prides itself on being well versed and knowledgeable on all the up to date products and trends in the floor covering industry as well as countertops, paint and window treatments. Their passion and knowledge is abundant, and we're confident you'll be nothing short of impressed with their expertise and professionalism. When you love your job, it shows: the enthusiasm and energy our design team has harnessed will bring out the best in your project. Make CAP Carpet & Flooring your first stop when considering any type of home improvement project- we are happy to help you every single step of the way.

 Nakamoto Forestry
Project Overview:
This modest yet fabulous three-story new build is a composite modern and traditional design by residential architect Willie Dean, featuring a professional music studio buildout at grade, living area on the first floor, and bedrooms upstairs. It was built by Bachelor General Contractor and is clad with an opulent volume of Suyaki highlighted with stk grade western red cedar.
Product: Suyaki 1×6 select grade shiplap
Prefinish: Black
Application: Residential – Exterior
SF: 2800SF
Designer: Ground Up Design Works
Builder: Bachelor General Contractor
Date: January 2018
Location: Portland, OR
 Moore House Design
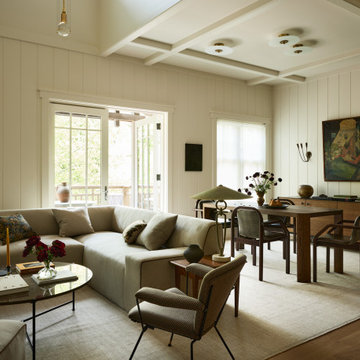
A country club respite for our busy professional Bostonian clients. Our clients met in college and have been weekending at the Aquidneck Club every summer for the past 20+ years. The condos within the original clubhouse seldom come up for sale and gather a loyalist following. Our clients jumped at the chance to be a part of the club's history for the next generation. Much of the club’s exteriors reflect a quintessential New England shingle style architecture. The internals had succumbed to dated late 90s and early 2000s renovations of inexpensive materials void of craftsmanship. Our client’s aesthetic balances on the scales of hyper minimalism, clean surfaces, and void of visual clutter. Our palette of color, materiality & textures kept to this notion while generating movement through vintage lighting, comfortable upholstery, and Unique Forms of Art.
A Full-Scale Design, Renovation, and furnishings project.

 Jennifer Grey Interiors Design & Color Specialist
Modern meets playful color and quirky style in this charming 1940's home. My clients, a fun and energetic couple with an adorable young son were looking for something that reflected their modern yet eclectic taste. Incredibly playful and fun throughout, this was one of my favorite projects to date.
Photography by Amy Bartlam
31