
Search results for "Professional development" in Home Design Ideas
 Southern Pro-Vision Landscape Construction
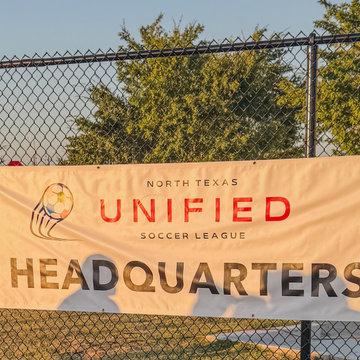
A community-focused athletic facility in Plano, TX, 'The Field of Possibilities' was specifically constructed to serve adults with disabilities, providing a premier space for inclusive sports. This high-performance soccer field was developed with hands-on collaboration from FC Dallas and features professional-grade synthetic turf, advanced 2-wire irrigation, and stadium lighting. When not in use by its primary athletes, the facility is available for public rental, serving as a vital hub for the local soccer community.
 User
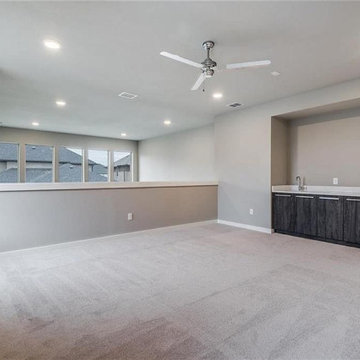
UserAll kinds of general remodeling & ADU construction services offered by “Elvire Development”. For more information about custom home remodel in Temple City, CA, contact the professional team at (877) 794-2914 for getting quotes to compare, and a sneak peek into their other services like room addition and kitchen & bath remodels.
General Contractor in Los Angeles, CA - https://www.elviredevelopment.com/

 Irons Brothers Construction Inc
Our homeowners, a retired occupational therapist and her husband a UW horticulturalist, were planning to age in place (AIP) and engaged our design + build team to help them create the master suite they’d envisioned. This project was done with a team of Certified Aging in Place Specialists (CAPS) and Certified Living in Place Professionals (CLIPP). Many universal standards were implemented into the project with the help of this highly educated team, including the lead carpenter/project manager, project developer, and designer.
Find the right local pro for your project
 SM Lux Home
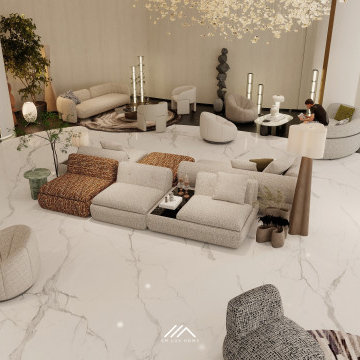
Looking for luxury furniture in Ras Al Khaimah for a premium residential or hospitality project?
SM Lux Home provides high-end furniture solutions for hotels, resorts, residences and property developments across RAK and the UAE.
Our capabilities include bespoke furniture, premium branded furniture, Italian furniture, project coordination, delivery and professional installation.
SM Lux Home — Luxury furniture solutions for Ras Al Khaimah's most ambitious projects.
#LuxuryFurnitureRAK #RasAlKhaimah #PremiumFurniture #LuxuryFurnitureDubai #SMLuxHome

 Case Architects & Remodelers
Project Development/Design:
Michael O'Hearn http://www.houzz.com/pro/mohearn1/michael-ohearn-case-design-remodeling-inc
MJ Englert http://www.houzz.com/pro/mjenglert/mj-englert-ckbr-udcp-case-design-remodeling-inc
Kwasi Hemeng http://www.houzz.com/pro/khemeng/kwasi-hemeng-case-design-remodeling-inc
Photographer: Staci Zarin-Goldberg

 Global Interior Inc.
This Basement was developed by Global Interior Team.
The total development time include obtaining all 3 permits and 3 inspections from city – only 2 month.
In this project we use double layer subflore (Drycore + hardyboards) with LVP flooring what is best solution for every basement project because is 100% waterproof material, scratch resisting, easy for maintenance and repair.
As well you can see composite wall panels was integrated in the entertainment TV wall and custom build dry bar.
Hidden lights in tv wall and bar make warm and cozy atmosphere in this basement.
We in Global Interior strongly believe that the ceiling mast be only drywall and not suspended. That make you fill in the home and not in the office. Yes, this type of ceiling harder to tape and paint professionally but this worth all the labor at the end.
Walk-in closet with IKEA stuff make this basement much more useful and was easy integrated in professional layout. 1 bedroom, 1 den area, oversize 3 peaces bathroom, walk-in closet, huge leaving room with recreation area, dry bar and modern entertainment wall unit.
We Create Your Comfort
Global Interior Team
 Global Interior Inc.
This Basement was developed by Global Interior Team.
The total development time include obtaining all 3 permits and 3 inspections from city – only 2 month.
In this project we use double layer subflore (Drycore + hardyboards) with LVP flooring what is best solution for every basement project because is 100% waterproof material, scratch resisting, easy for maintenance and repair.
As well you can see composite wall panels was integrated in the entertainment TV wall and custom build dry bar.
Hidden lights in tv wall and bar make warm and cozy atmosphere in this basement.
We in Global Interior strongly believe that the ceiling mast be only drywall and not suspended. That make you fill in the home and not in the office. Yes, this type of ceiling harder to tape and paint professionally but this worth all the labor at the end.
Walk-in closet with IKEA stuff make this basement much more useful and was easy integrated in professional layout. 1 bedroom, 1 den area, oversize 3 peaces bathroom, walk-in closet, huge leaving room with recreation area, dry bar and modern entertainment wall unit.
We Create Your Comfort
Global Interior Team


 Southern Pro-Vision Landscape Construction
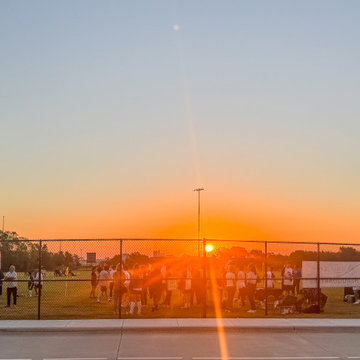
A community-focused athletic facility in Plano, TX, 'The Field of Possibilities' was specifically constructed to serve adults with disabilities, providing a premier space for inclusive sports. This high-performance soccer field was developed with hands-on collaboration from FC Dallas and features professional-grade synthetic turf, advanced 2-wire irrigation, and stadium lighting. When not in use by its primary athletes, the facility is available for public rental, serving as a vital hub for the local soccer community.
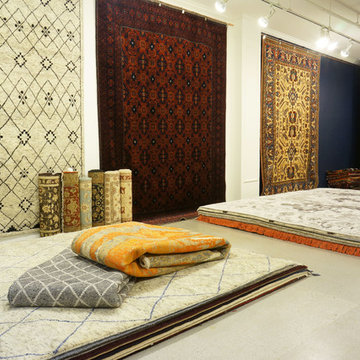
 Floorplan Rugs
Floorplan has expanded its offering with a showroom in DTLA's LA Mart. This space is meant to provide a convenient location for Los Angeles-based customers to view Floorplan rugs by appointment, and to serve as a hub for designers and industry professionals to pick from a wide selection of contemporary, traditional and vintage rugs, and to develop custom pieces.
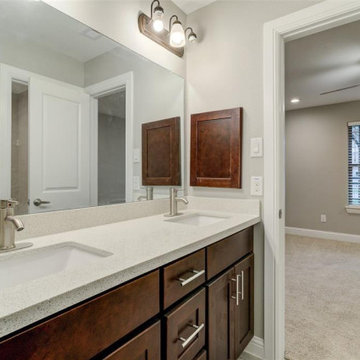
 King Home Remodeling
As reliable general contractors in Rosemead, our professional bathroom remodeling service in Rosemead is crafted to help develop your dream spaces. Whether you are looking for a complete makeover, a luxurious, or doing fittings, our bathroom remodeling in Rosemead will ensure the process is executed with ease and efficiency.
Bathroom Remodelers in Rosemead, CA - https://www.kinghomeremodeling.com/
 Global Interior Inc.
This Basement was developed by Global Interior Team.
The total development time include obtaining all 3 permits and 3 inspections from city – only 2 month.
In this project we use double layer subflore (Drycore + hardyboards) with LVP flooring what is best solution for every basement project because is 100% waterproof material, scratch resisting, easy for maintenance and repair.
As well you can see composite wall panels was integrated in the entertainment TV wall and custom build dry bar.
Hidden lights in tv wall and bar make warm and cozy atmosphere in this basement.
We in Global Interior strongly believe that the ceiling mast be only drywall and not suspended. That make you fill in the home and not in the office. Yes, this type of ceiling harder to tape and paint professionally but this worth all the labor at the end.
Walk-in closet with IKEA stuff make this basement much more useful and was easy integrated in professional layout. 1 bedroom, 1 den area, oversize 3 peaces bathroom, walk-in closet, huge leaving room with recreation area, dry bar and modern entertainment wall unit.
We Create Your Comfort
Global Interior Team
 Global Interior Inc.
This Basement was developed by Global Interior Team.
The total development time include obtaining all 3 permits and 3 inspections from city – only 2 month.
In this project we use double layer subflore (Drycore + hardyboards) with LVP flooring what is best solution for every basement project because is 100% waterproof material, scratch resisting, easy for maintenance and repair.
As well you can see composite wall panels was integrated in the entertainment TV wall and custom build dry bar.
Hidden lights in tv wall and bar make warm and cozy atmosphere in this basement.
We in Global Interior strongly believe that the ceiling mast be only drywall and not suspended. That make you fill in the home and not in the office. Yes, this type of ceiling harder to tape and paint professionally but this worth all the labor at the end.
Walk-in closet with IKEA stuff make this basement much more useful and was easy integrated in professional layout. 1 bedroom, 1 den area, oversize 3 peaces bathroom, walk-in closet, huge leaving room with recreation area, dry bar and modern entertainment wall unit.
We Create Your Comfort
Global Interior Team
 Global Interior Inc.
This Basement was developed by Global Interior Team.
The total development time include obtaining all 3 permits and 3 inspections from city – only 2 month.
In this project we use double layer subflore (Drycore + hardyboards) with LVP flooring what is best solution for every basement project because is 100% waterproof material, scratch resisting, easy for maintenance and repair.
As well you can see composite wall panels was integrated in the entertainment TV wall and custom build dry bar.
Hidden lights in tv wall and bar make warm and cozy atmosphere in this basement.
We in Global Interior strongly believe that the ceiling mast be only drywall and not suspended. That make you fill in the home and not in the office. Yes, this type of ceiling harder to tape and paint professionally but this worth all the labor at the end.
Walk-in closet with IKEA stuff make this basement much more useful and was easy integrated in professional layout. 1 bedroom, 1 den area, oversize 3 peaces bathroom, walk-in closet, huge leaving room with recreation area, dry bar and modern entertainment wall unit.
We Create Your Comfort
Global Interior Team

Sponsored
Columbus, OH
We Design, Build and Renovate

CHC & Family Developments
Industry Leading General Contractors in Franklin County, Ohio
 Global Interior Inc.
This Basement was developed by Global Interior Team.
The total development time include obtaining all 3 permits and 3 inspections from city – only 2 month.
In this project we use double layer subflore (Drycore + hardyboards) with LVP flooring what is best solution for every basement project because is 100% waterproof material, scratch resisting, easy for maintenance and repair.
As well you can see composite wall panels was integrated in the entertainment TV wall and custom build dry bar.
Hidden lights in tv wall and bar make warm and cozy atmosphere in this basement.
We in Global Interior strongly believe that the ceiling mast be only drywall and not suspended. That make you fill in the home and not in the office. Yes, this type of ceiling harder to tape and paint professionally but this worth all the labor at the end.
Walk-in closet with IKEA stuff make this basement much more useful and was easy integrated in professional layout. 1 bedroom, 1 den area, oversize 3 peaces bathroom, walk-in closet, huge leaving room with recreation area, dry bar and modern entertainment wall unit.
We Create Your Comfort
Global Interior Team
 Global Interior Inc.
This Basement was developed by Global Interior Team.
The total development time include obtaining all 3 permits and 3 inspections from city – only 2 month.
In this project we use double layer subflore (Drycore + hardyboards) with LVP flooring what is best solution for every basement project because is 100% waterproof material, scratch resisting, easy for maintenance and repair.
As well you can see composite wall panels was integrated in the entertainment TV wall and custom build dry bar.
Hidden lights in tv wall and bar make warm and cozy atmosphere in this basement.
We in Global Interior strongly believe that the ceiling mast be only drywall and not suspended. That make you fill in the home and not in the office. Yes, this type of ceiling harder to tape and paint professionally but this worth all the labor at the end.
Walk-in closet with IKEA stuff make this basement much more useful and was easy integrated in professional layout. 1 bedroom, 1 den area, oversize 3 peaces bathroom, walk-in closet, huge leaving room with recreation area, dry bar and modern entertainment wall unit.
We Create Your Comfort
Global Interior Team

 jobalckwelljo
Bytes Online Training is the leading training company occupied in provided that on a range of technologies. Bytes Online Training provides wide-ranging training to prepare students to gather their job necessities.
Learn the most secured techniques of accessing and sharing data by mastering the concepts of DataStage. Bytes Online training offers IBM DataStage training for the Enterprise and Server Editions. InfoSphere DataStage is an integrated framework for metadata management and enterprise connectivity. Bytes Online training provides students with the knowledge to utilize DataStage tools to construct ETL tasks using DataStage parallel jobs to compile, execute, and control tasks. The DataStage course is suited for ETL developers, data integration/migration teams, database administrators, business intelligence developers, data modeling professionals and those seeking an overview of DataStage training.

 Alpha Wellness Sensations
Alpha Wellness Sensations is the world's leading manufacturer of custom saunas, luxury infrared cabins, professional steam rooms, immersive salt caves, built-in ice chambers and experience showers for residential and commercial clients.
Our company is the dominating custom wellness provider in Europe for more than 35 years. All of our products are fabricated in Europe, 100% hand-crafted and fully compliant with EU’s rigorous product safety standards. We use only certified wood suppliers and have our own research & engineering facility where we developed our proprietary heating mediums. We keep our wood organically clean and never use in production any glues, polishers, pesticides, sealers or preservatives.


 Beasley & Henley Interior Design
Industry leader Beasley & Henley Interior Design has created the interior design for the new amenity spaces at 8800 DORAL, the latest development by Hines at 8800 Doral Blvd in Doral Florida. The 11.9 acre, 550-unit development has 2 upscale clubhouse/amenity facilities. Beasley & Henley created the space planning, interior detailing, material specifications, elevations, and coordination on all aspects of the amenities’ designs as well as designing the FFE (furnishings) portion of the project. The Beasley & Henley team designed the larger clubhouse with a modern, edgy theme, catering to young, often international, professionals, desiring urban-style living. A cosmopolitan vibe flows from the clubhouse with its large internet café, game room and social gathering area.

 Nasozi Kakembo (xN Fotography)
Photo: Nasozi Kakembo © 2015 Houzz
Eclectic l-shaped concrete floor open concept kitchen photo in New York with flat-panel cabinets, stainless steel cabinets, stainless steel countertops, white backsplash, subway tile backsplash and stainless steel appliances
Eclectic l-shaped concrete floor open concept kitchen photo in New York with flat-panel cabinets, stainless steel cabinets, stainless steel countertops, white backsplash, subway tile backsplash and stainless steel appliances
 Beasley & Henley Interior Design
Industry leader Beasley & Henley Interior Design has created the interior design for the new amenity spaces at 8800 DORAL, the latest development by Hines at 8800 Doral Blvd in Doral Florida. The 11.9 acre, 550-unit development has 2 upscale clubhouse/amenity facilities. Beasley & Henley created the space planning, interior detailing, material specifications, elevations, and coordination on all aspects of the amenities’ designs as well as designing the FFE (furnishings) portion of the project. The Beasley & Henley team designed the larger clubhouse with a modern, edgy theme, catering to young, often international, professionals, desiring urban-style living. A cosmopolitan vibe flows from the clubhouse with its large internet café, game room and social gathering area.
46