
Search results for "Professional development" in Home Design Ideas
 TRS Build
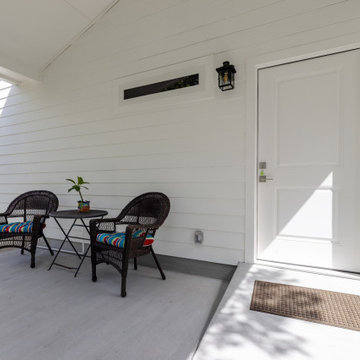
Custom Recording Studio in Dripping Springs, TX
This detached addition on West Cave Boulevard was designed and built specifically as a professional recording studio.
The project began with a complete Design & Development phase, including architectural, engineering, and interior design services, before moving into construction.
 User
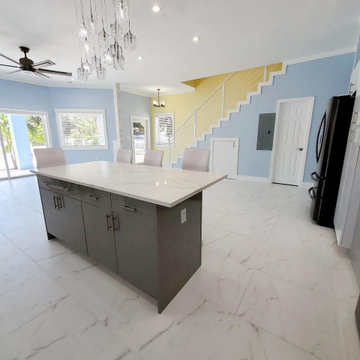
UserAesthetically refined home remodel in Los Angeles, CA, with the use of ‘premium quality’ materials. Whether it is a kitchen & bathroom remodeling, room addition or an ADU-garage conversion, the professionals of “Elvire Development” make it a point to complete the home remodel, renovation & upgrade project to the complete satisfaction of its client.
Kitchen Remodel in Los Angeles, CA - https://www.elviredevelopment.com/
 Divina Lourdes Interior Design
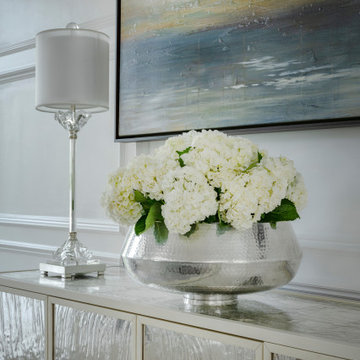
My client's home is situated on the Magothy River with expansive views of the water. They are busy professionals with two young children. She wanted her home to reflect her sophisticated style while also providing the essential functionality necessary for a busy family. Furniture plans were developed and furnishings curated to be beautiful yet durable to withstand the rigor of a family.
Find the right local pro for your project
 Divina Lourdes Interior Design
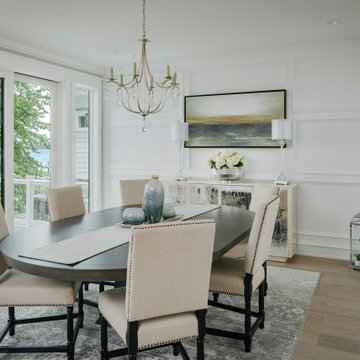
My client's home is situated on the Magothy River with expansive views of the water. They are busy professionals with two young children. She wanted her home to reflect her sophisticated style while also providing the essential functionality necessary for a busy family. Furniture plans were developed and furnishings curated to be beautiful yet durable to withstand the rigor of a family.
 Marvista Design + Build

Our young professional clients purchased a rowhouse on a quiet street in the Strip District that was desperate for a renovation. The clients vision was developed through the design process where we planned to open up the 1st floor of their home by eliminating walls, raising the ceiling, and opening up the staircase. New window openings at the back of the home were constructed to allow more natural light into the space. The design relocated the kitchen to the center of the space, defined a living area, and implemented a powder roam and breakfast nook for a more modern day lifestyle. The soft palette mixes traditional elements and original architectural features for this minimalist design.
 TRS Build
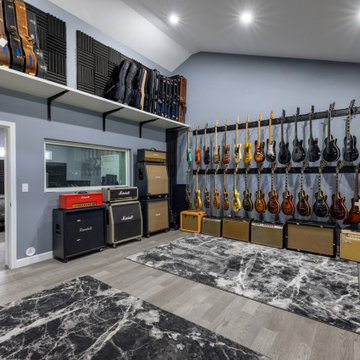
Custom Recording Studio in Dripping Springs, TX
This detached addition on West Cave Boulevard was designed and built specifically as a professional recording studio.
The project began with a complete Design & Development phase, including architectural, engineering, and interior design services, before moving into construction.
 TRS Build
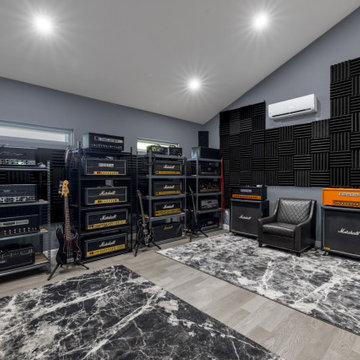
Custom Recording Studio in Dripping Springs, TX
This detached addition on West Cave Boulevard was designed and built specifically as a professional recording studio.
The project began with a complete Design & Development phase, including architectural, engineering, and interior design services, before moving into construction.



 Rudloff Custom Builders
We used this hallway to show off some great millwork! Note the wainscoting on the walls and the coffered ceiling. Red oak hardwood flooring continues through this hallway.
This light and airy home in Chadds Ford, PA, was a custom home renovation for long-time clients that included the installation of red oak hardwood floors, the master bedroom, master bathroom, two powder rooms, living room, dining room, study, foyer and staircase. remodel included the removal of an existing deck, replacing it with a beautiful flagstone patio. Each of these spaces feature custom, architectural millwork and custom built-in cabinetry or shelving. A special showcase piece is the continuous, millwork throughout the 3-story staircase. To see other work we've done in this beautiful home, please search in our Projects for Chadds Ford, PA Home Remodel and Chadds Ford, PA Exterior Renovation.
Rudloff Custom Builders has won Best of Houzz for Customer Service in 2014, 2015 2016, 2017 and 2019. We also were voted Best of Design in 2016, 2017, 2018, 2019 which only 2% of professionals receive. Rudloff Custom Builders has been featured on Houzz in their Kitchen of the Week, What to Know About Using Reclaimed Wood in the Kitchen as well as included in their Bathroom WorkBook article. We are a full service, certified remodeling company that covers all of the Philadelphia suburban area. This business, like most others, developed from a friendship of young entrepreneurs who wanted to make a difference in their clients’ lives, one household at a time. This relationship between partners is much more than a friendship. Edward and Stephen Rudloff are brothers who have renovated and built custom homes together paying close attention to detail. They are carpenters by trade and understand concept and execution. Rudloff Custom Builders will provide services for you with the highest level of professionalism, quality, detail, punctuality and craftsmanship, every step of the way along our journey together.
Specializing in residential construction allows us to connect with our clients early in the design phase to ensure that every detail is captured as you imagined. One stop shopping is essentially what you will receive with Rudloff Custom Builders from design of your project to the construction of your dreams, executed by on-site project managers and skilled craftsmen. Our concept: envision our client’s ideas and make them a reality. Our mission: CREATING LIFETIME RELATIONSHIPS BUILT ON TRUST AND INTEGRITY.
Photo Credit: Linda McManus Images

 CBI Design Professionals, Inc.
This house renovation and addition was designed to take advantage of a home site adjacent to a city park that was heavily under developed. The old house was in bad shape and with little character. Our task was to utilize as much of the basic structure as possible and add to it in order to maximize the property value. Because the property was narrow, we kept the detached garage and renovated it. The new second floor became three bedrooms, two baths, and a laundry, while the main floor was opened up to form a more usable family living area. One bedroom was kept as a flexible office or bedroom for the main floor. The home has become a little jewel along the street.

 Centoni Restoration & Development, Inc.
A view into the living room from the open kitchen with Omega maple cabinets and CeasarStone quartz countertops and island. Low-profile Kohler single basin/undermount sink with Rohl side spray with metal lever faucet. High-end Wolf Cooktop and down draft vent system, Viking professional series wall oven and a Bosch standard dishwasher. Rejuvenation pendant ceiling "Chicago" Black Matte fixture.

 Case Architects & Remodelers
Case Remodeling Inc
Project Developer: Dave Vogt
http://www.houzz.com/pro/dvogt
Project Designer: Colleen Shaut
http://www.houzz.com/pro/cshaut
 Case Architects & Remodelers
Case Design Remodeling Inc
Product Developer: Dave Vogt
http://www.houzz.com/pro/dvogt
Designer: Ellen Whitmore
http://www.houzz.com/pro/elwhitmore/ellen-linstead-whitmore




 General Millwork Supply, Inc.
Andersen 100 Series Windows
************
Andersen 100 Series sliding windows used.
Contractor: Devise Development
*************
Photos taken by a Professional Photographer for builder

 Alpha Builders Group, Inc
Alpha Builders Group offers turnkey development, design and build services. Our professional expertise and superior knowledge in the construction industry is the key to excellence and success in every project we build. Our services integrate all aspects of a project including lot acquisition, land development, architectural design, permitting, construction, and financing.
Alpha Builders Group is family owned and operated with over 20 years in the home building industry, building in Texas and Florida. With an impressive background of experience and talent, a rich tradition of craftsmanship, an outstanding customer service, and impeccable reputation, the Alpha Builders Group have and continue to enjoy serving the needs of their homeowners.
We'll Build Your Dream Home or Remodel with the exact same Care, Quality, and Concern we would, if we were Building our Own Home. Contact Us Today!

 Ciarcelluti Mathers Architecture
This unique project, in the heart of London Fields' creative sector, involved adjacent live-work units owned individually by a furniture maker and a group of video makers. Although experts in their respective fields, neither had experience with multi-unit development. The project presented several challenges and concerns from our clients, which we addressed with creative solutions, expertise, flexibility and collaboration.
The pair of property owners had become accidental developers by virtue of opportunity. We guided them through a complex process by helping them plan effectively, overcoming several obstacles, and ultimately leading them towards a successful outcome.
Our client's primary challenge was maximising the development potential. The two properties are part of a terrace of four. The other two owners had already added an extra storey. The new volume established a precedent for a volume the planners wanted to complete. Maximising the development potential would require carefully considering the limitations of the established volume to ensure a design that would captivate the target market of young and creative professionals.
To overcome these challenges, we took a comprehensive approach that integrated functional and aesthetic considerations. We first focused on reimagining the interior layout, utilising our expertise to optimise space and create a seamless flow within the units. This involved carefully addressing the planning limitations at the front, resulting in a stepped profile, which had initially posed limits to potential uses.
 Case Architects & Remodelers
Project Developer Richard Rocco
http://www.houzz.com/pro/rrocco1/richard-rocco-case-design-remodeling-inc
Designer Melissa Cooley
http://www.houzz.com/pro/melissacooley04/melissa-cooley-udcp-case-design-remodeling-inc
Photography by Stacy Zarin Goldberg

Sponsored
Columbus, OH

Wannemacher Interiors
Customized Award-Winning Interior Design Solutions in Franklin Cnty OH

 NEWLOOK Development
Mid-sized trendy l-shaped dark wood floor open concept kitchen photo in Chicago with an undermount sink, shaker cabinets, white cabinets, marble countertops, beige backsplash, porcelain backsplash, stainless steel appliances and an island

 Simply Home Decorating
When our clients completed a renovation of their mid-century rancher in North Vancouver's Edgemont Village neighbourhood, their home felt anything but finished. Their traditional furnishings looked dated and tired in the newly updated spaces, so they called on us for help. As a busy professional couple with grown children, our clients were looking for a polished, sophisticated look for their home. We used their collection of artwork as a jumping off point for each room, developing a colour scheme for the main living areas in neutral greys and beiges with a generous dose of rich burnt orange tones. We created interest by layering patterned wallpaper, textured fabrics and a mix of metals and designed several custom pieces including the large library wall unit that defines one end of the living space. The result is a lively, sophisticated and classic decor that suit our clients perfectly.
Tracey Ayton Photography
 General Millwork Supply, Inc.
Exterior view of custom home showing Andersen 100 Series windows & La Cantina Bi-Folding doors.
********************
Contractor: Devise Development
*********************
Photos taken by a Professional Photographer for builder
56