
Search results for "Professional dry" in Home Design Ideas



Find the right local pro for your project

 Woodstock Flooring & Design Center
Maple cabinets with Cocoa Stain, Santa Cecilia Granite Vanity Top with Undermount Porcelain Sink and Mannington Adura Dockside Luxury Vinyl Plank Flooring.

 North Jersey Remodelers LLC.
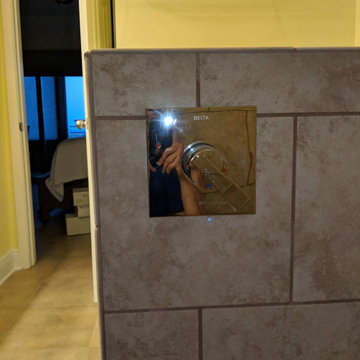
Diverter
Inspiration for a large modern master brown tile and porcelain tile porcelain tile and brown floor bathroom remodel in New York with raised-panel cabinets, white cabinets, a one-piece toilet, beige walls, a console sink and granite countertops
Inspiration for a large modern master brown tile and porcelain tile porcelain tile and brown floor bathroom remodel in New York with raised-panel cabinets, white cabinets, a one-piece toilet, beige walls, a console sink and granite countertops


 Grand Home Solutions, Inc
beautiful backsplash of marble mosaic tile
Mid-sized transitional galley concrete floor open concept kitchen photo in St Louis with a farmhouse sink, shaker cabinets, medium tone wood cabinets, granite countertops, white backsplash, ceramic backsplash, stainless steel appliances and an island
Mid-sized transitional galley concrete floor open concept kitchen photo in St Louis with a farmhouse sink, shaker cabinets, medium tone wood cabinets, granite countertops, white backsplash, ceramic backsplash, stainless steel appliances and an island





 Silver Maple Construction LLC
Photography by Susan Teare • www.susanteare.com
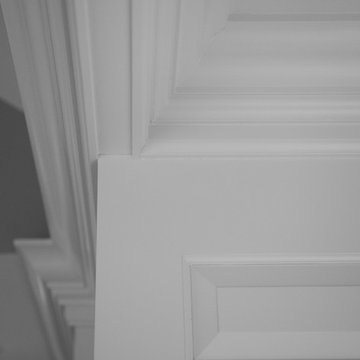
Staircase - contemporary staircase idea in Burlington
Staircase - contemporary staircase idea in Burlington

 KSB Build
Shower details at the North Branch Residence
Example of a minimalist bathroom design in New York
Example of a minimalist bathroom design in New York



 UNO Group Construction & Remodeling
We painted these walls black using fine paints from Europe and then we did random vertical stripes painted on black high gloss .
We also prepped and paint bathroom vanity on black high gloss.
 Boerne Kitchens and Baths
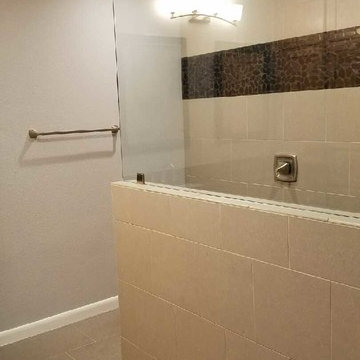
The Owner of this residence had damage from a plumbing leak and took advantage of the disruption to remodel the Master Bath. An unused whirlpool tub was removed and the master shower expanded to make a elegant walk in shower with a granite topped bench. The wall were tiled in a 13X13 light gray tile offset in a broken joint pattern. The floor was a cut river rock sloping to the front of the shower and a linear drain. The wall also has a accent stripe in a black cut river rock. A half wall was topped with a frameless piece of glass to give the room a clean transitional appearance.








120