
Search results for "Professional finish" in Home Design Ideas

 Professional Cabinet Solutions
Lenox RTF with a Tsuki2 Finish
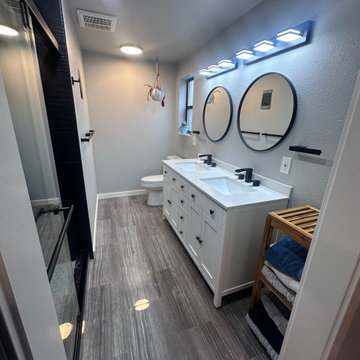
Example of a trendy bathroom design in Los Angeles
Example of a trendy bathroom design in Los Angeles


Find the right local pro for your project

 The Cabinet Studio LLC
A transitional mix at its best! Inset cabinets in a soft white finish. Complimented by black pearl granite countertops and Sonoma star tile backsplash in creamy crackle color. Very functional Cherry wood island with seating, Kohler Vinnata faucet and sink. Perfectly finished with high quality energy efficient appliances including Frigidaire Professional Series Refrigerator, Electrolux Icon Designer Series Wall oven and Thermador cooktop.


 Bona US
Example of a large trendy open concept and formal light wood floor and beige floor living room design in Denver with beige walls, a tile fireplace, a corner fireplace and a tv stand

 DallaVerde Construction, LLC
This is a metro-style tile accent where there used to be a carmel colored 1950's tile job. This small master bathroom was given a beautiful bowl or trough-style sink atop a handsome hardwood cabinet. New fixtures, including rain shower. New neutral brown style tile floor. Customer VERY satisfied!

Sponsored
Columbus, OH

Wannemacher Interiors
Customized Award-Winning Interior Design Solutions in Franklin Cnty OH
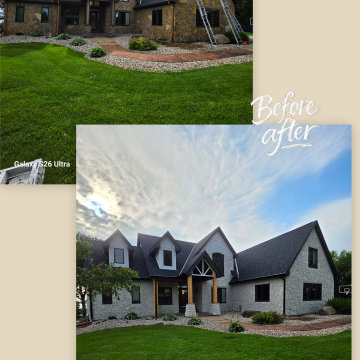
 Maxi Painter and Drywall Inc
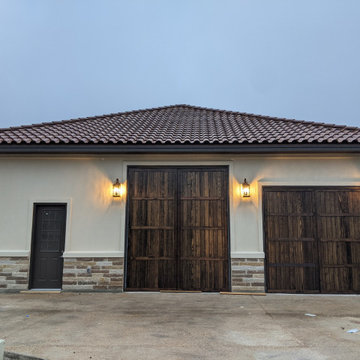
✨ **Beautiful Stone Transformation**
We refreshed the exterior stone on this home using **Romabio Limewash**, creating a beautiful, natural finish while maintaining the character and texture of the stone.
**Maxi Painter & Drywall INC**
Professional Stone & Masonry Finishes • Exterior Painting

 Organized Zone Inc.
We are here to tackle the most cluttered spaces in your house! Whether it’s a closet in the basement where things have been accumulating for years or your entire house has been overrun with clutter, we can help! In addition to getting you on track, we are available for ongoing maintenance to make sure that your new organizing strategies persist over time. Price $75 per hour or prepaid 6 hours for $400
 Organized Zone Inc.
We are here to tackle the most cluttered spaces in your house! Whether it’s a closet in the basement where things have been accumulating for years or your entire house has been overrun with clutter, we can help! In addition to getting you on track, we are available for ongoing maintenance to make sure that your new organizing strategies persist over time. Price $75 per hour or prepaid 6 hours for $400
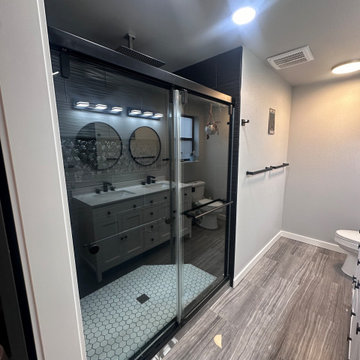
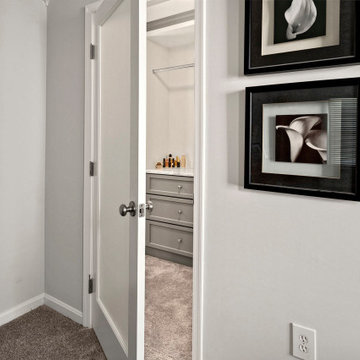


Sponsored
Westerville, OH

Custom Home Works
Franklin County's Award-Winning Design, Build and Remodeling Expert


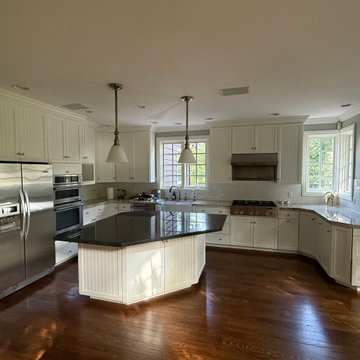
 CAZI Refined Finishes
This Holladay, Utah kitchen was restored with professional cabinet refinishing, new matching doors and drawer fronts, concealed soft-close hinges and corrected door alignment. A fresh painted finish brought the existing cabinetry back to life, making the entire kitchen look and feel new again.

 Michael Nash Design, Build & Homes
This growing family of six was struggling with a dysfunctional kitchen design. The center island had been installed at an odd angle that limited accessibility and traffic flow. Additionally, storage space was limited by poor cabinet design. Finally, doorways in and out of the kitchen were narrow and poorly located, especially for children dashing in and out.
Other design challenges included how to better use a 10’ x 12’ room for children’s jackets and toys and how to add a professional-quality gas range in a neighborhood were natural gas wasn’t available. The new design would address all of these issues.
DESIGN SOLUTIONS
The new kitchen design revolves around a more proportional island. Carefully placed in the center of the new space with seating for four, it includes a prep sink, a second dishwasher and a beverage center.
The distressed ebony-stained island and hutch provides a brilliant contrast between the white color cabinetry. White Carrera marble countertops and backsplash top both island and perimeter cabinets.
Tall, double stacked cabinetry lines two walls to maximize storage space. Across the room there was an unused wall that now contains a 36” tower fridge and freezer, both covered with matching panels, and a tall cabinet that contains a microwave, steam unit and warming drawer.
A propane tank was buried in the back yard to provide gas to a new 60” professional range and cooktop. A custom-made wood mantel hood blends perfectly with the cabinet style.
The old laundry room was reconfigured to have lots of locker space for all kids and added cabinetry for storage. A double entry door separated the new mudroom from the rest of the back hall. In the back hall the back windows were replaced with a set of French door and added decking to create a direct access to deck and backyard.
The end result is an open floor plan, high-end appliances, great traffic flow and pleasing colors. The homeowner calls it the “kitchen of her dreams.”

 Quintessence Inc.
Kitchen
Elegant u-shaped enclosed kitchen photo in New York with a farmhouse sink, recessed-panel cabinets, white cabinets, white backsplash, subway tile backsplash and stainless steel appliances
Elegant u-shaped enclosed kitchen photo in New York with a farmhouse sink, recessed-panel cabinets, white cabinets, white backsplash, subway tile backsplash and stainless steel appliances



 Cedar Mountain Woodwrights
Example of a mid-sized transitional l-shaped medium tone wood floor eat-in kitchen design in Seattle with an undermount sink, shaker cabinets, dark wood cabinets, granite countertops, red backsplash, mosaic tile backsplash, stainless steel appliances and an island
 Shared Vision Home Creations
(Finish)
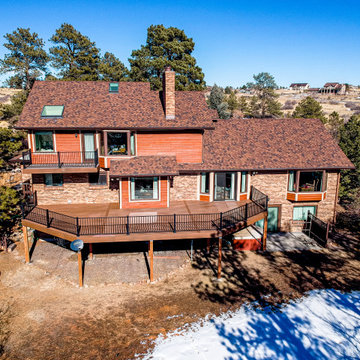
Deck - large modern backyard second story metal railing deck idea in Denver with no cover
Deck - large modern backyard second story metal railing deck idea in Denver with no cover

 Smith Building Specialties, Inc.
Exterior rustic doors in knotty Alder with transoms. Featuring Emtek door hardware.
Inspiration for a mid-sized mediterranean ceramic tile entry hall remodel in Miami with white walls and a dark wood front door
Inspiration for a mid-sized mediterranean ceramic tile entry hall remodel in Miami with white walls and a dark wood front door
111