
Search results for "Professional finish" in Home Design Ideas

 O’Hara Interiors
Martha O'Hara Interiors, Interior Design & Photo Styling | Corey Gaffer, Photography | Please Note: All “related,” “similar,” and “sponsored” products tagged or listed by Houzz are not actual products pictured. They have not been approved by Martha O’Hara Interiors nor any of the professionals credited. For information about our work, please contact design@oharainteriors.com.

 Splittgerber Professional Builders
Photography by Kelli Kroneberger
Inspiration for a craftsman u-shaped medium tone wood floor and brown floor kitchen remodel in Denver with a farmhouse sink, shaker cabinets, white cabinets, white backsplash, subway tile backsplash, stainless steel appliances, an island and black countertops
Inspiration for a craftsman u-shaped medium tone wood floor and brown floor kitchen remodel in Denver with a farmhouse sink, shaker cabinets, white cabinets, white backsplash, subway tile backsplash, stainless steel appliances, an island and black countertops
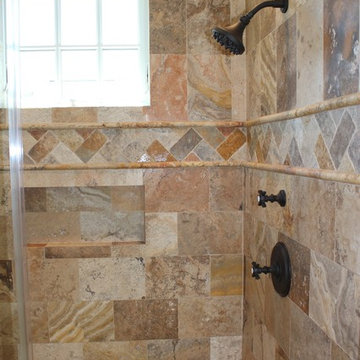
 Oak Construction Design and Build
Every detail was carefully selected and quality crafted. The top-of-the-line chef's kitchen is clad with premium finishes and fixtures including custom cabinets, granite counters and professional-grade appliances.
Find the right local pro for your project
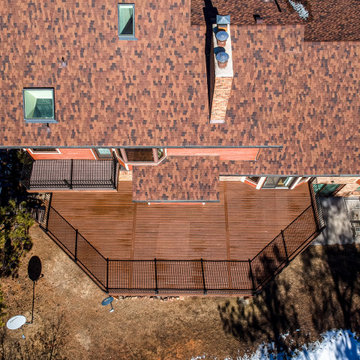
 Shared Vision Home Creations
(Finish)
Large minimalist backyard second story metal railing deck photo in Denver with no cover
Large minimalist backyard second story metal railing deck photo in Denver with no cover


Inspiration for a huge transitional l-shaped dark wood floor kitchen remodel in Austin with recessed-panel cabinets, gray cabinets, marble countertops, white backsplash, marble backsplash, stainless steel appliances, an island, a farmhouse sink and white countertops

 PROjECT interiors + Aimee Wertepny
Cynthia Lynn
Example of a danish light wood floor kitchen design in Chicago with an undermount sink, flat-panel cabinets, white cabinets, white backsplash, stainless steel appliances and black walls
Example of a danish light wood floor kitchen design in Chicago with an undermount sink, flat-panel cabinets, white cabinets, white backsplash, stainless steel appliances and black walls


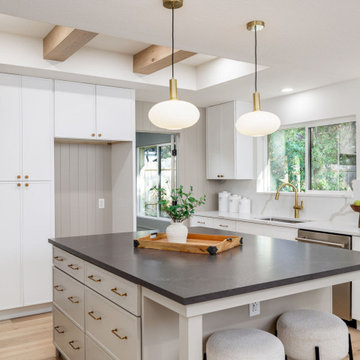
 Come and Shoot It Photography
Professional kitchen photography showcasing Jenn-Air appliances and modern finishes. Our flambient lighting technique blends natural window light with professional flash to capture true-to-life colors without the yellow cast common in HDR processing. Interior photography by Come and Shoot It Photography.
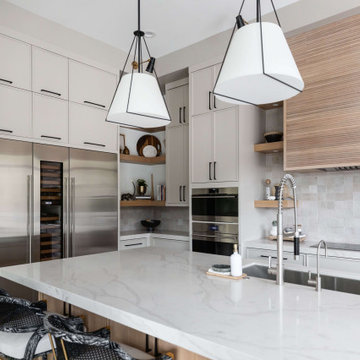
 Living with Lolo
Kitchen in Hidden Hills | Key Feature: A double sink island sits opposite a professional grade refrigerator and warm wood range hood accent.
Trendy kitchen photo in Phoenix
Trendy kitchen photo in Phoenix

 Kathleen Jacobson, The Couture Closet
The Couture Closet
Mid-sized elegant men's medium tone wood floor walk-in closet photo in Dallas with white cabinets
Mid-sized elegant men's medium tone wood floor walk-in closet photo in Dallas with white cabinets
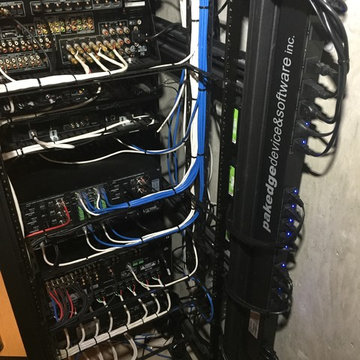
 Infinite Audio and Video
The back of our equipment rack. Neatly finished to allow quick upgrades or change outs, and proper cooling.
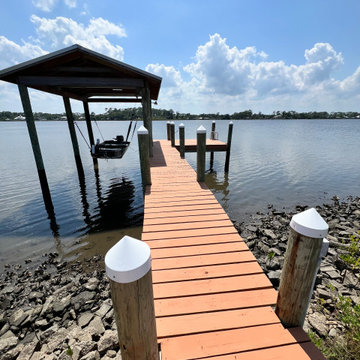
Home design - contemporary home design idea in San Francisco
Home design - contemporary home design idea in San Francisco

 Jan Britt Interiors
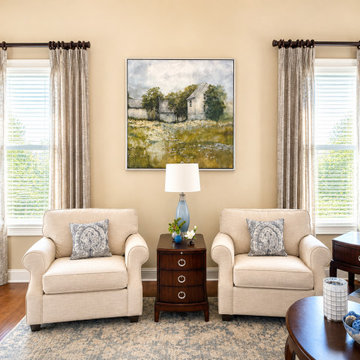
Symmetry creates a sense of peace, but balance is what makes a room feel warm and inviting. To achieve this, repeat key elements (same colors, patterns, shapes), while adding a few small differences throughout the room. The space now feels both elegant and inviting.
Allow Jan Britt and her team to create beautiful, luxurious rooms for you that feel finished, personal, and professionally designed.
404-510-3636 Professional Home Decorator | Professional Interior



 The Kitchen Source
This couple wanted a completely custom kitchen using Wood-Mode and Brookhaven Cabinetry, along with the expertise of a professional kitchen designer, for their new home. In collaboration with Veranda Designer Homes out of Southlake, TX, we created this lovely and fresh kitchen that fulfilled the needs and desires of the homeowners.

 Signature Kitchens & Baths of Charleston, Inc.
Chris & Cami Photography
Example of a mid-sized mountain style u-shaped dark wood floor seated home bar design in Charleston with glass-front cabinets and dark wood cabinets
Example of a mid-sized mountain style u-shaped dark wood floor seated home bar design in Charleston with glass-front cabinets and dark wood cabinets

 Fresh Start Interiors
We removed two walls to open up this kitchen to the adjacent dining and family room area in this classic Split Level style home. Photos by Richard Pasley.


 SF Design Build
http://robjphotos.com/
Inspiration for a mid-sized timeless medium tone wood floor eat-in kitchen remodel in San Francisco with a single-bowl sink, shaker cabinets, white cabinets, solid surface countertops, beige backsplash, ceramic backsplash, stainless steel appliances and a peninsula
Inspiration for a mid-sized timeless medium tone wood floor eat-in kitchen remodel in San Francisco with a single-bowl sink, shaker cabinets, white cabinets, solid surface countertops, beige backsplash, ceramic backsplash, stainless steel appliances and a peninsula

 Roy Miller Painting, Inc.
Custom color finish on ceiling & wood work detail framing doors
Elegant living room photo in Orange County
Elegant living room photo in Orange County
 User
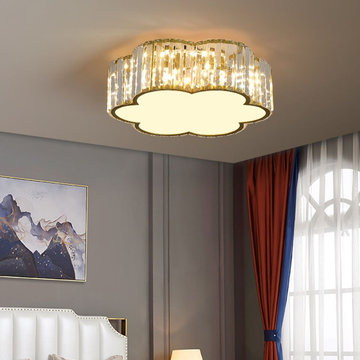
- Finish: Gold
- Canopy Dimensions: 4.7"Dia x 1.4"H (120mmDia x 35mmH)
- Assembly Required: Yes. This fixture does need to be hard-wired. Professional installation is recommended.
115