
Search results for "Professional finish" in Home Design Ideas

 Debra Louise Designs
Inspiration for a large transitional l-shaped utility room remodel in Los Angeles with a drop-in sink, raised-panel cabinets, beige cabinets, granite countertops, blue walls and a side-by-side washer/dryer

 Shannon Ggem Design
Art Photography By William Thoren
Photo by Michael Kelley https://www.houzz.com/pro/mpkelley/michael-kelley-photography

 Absolute Closets and Cabinetry
Example of a large classic gender-neutral walk-in closet design in Las Vegas with glass-front cabinets and dark wood cabinets
Find the right local pro for your project
 Chamberland Professional Painting
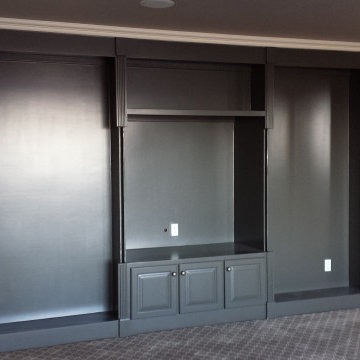
This lower-level renovation was designed to feel like an extension of the main living space rather than a basement. Chamberland Professional Painting completed a full interior repaint, including walls, ceilings, trim, and custom cabinetry, to achieve a cohesive and refined look.
The ceiling was finished in a contrasting taupe tone to create depth and architectural interest, while the built-ins were spray-finished in a rich charcoal for a modern yet timeless accent. Smooth, durable coatings and precision detail work ensure a flawless finish that will stand up to everyday living.
Our crew maintained complete site protection and daily cleanup throughout, delivering a project that’s as meticulous in execution as it is beautiful in result.

 Robert Thomas Homes
This home is built by Robert Thomas Homes located in Minnesota. Our showcase models are professionally staged. FOR STAGING PRODUCT QUESTIONS please contact Ambiance at Home for information on furniture - 952.440.6757.
 ZerOne Contracting
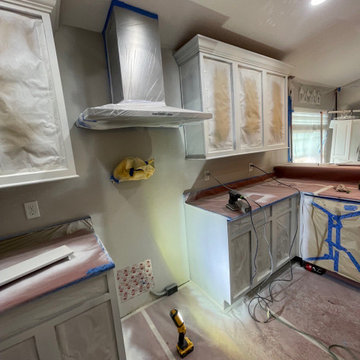
A look at our professional setup utilizing industry-leading coatings. For this custom cabinet refinishing project, we are spraying Sherwin-Williams Emerald Urethane Trim Enamel to ensure a factory-smooth, rock-hard finish that resists chipping and scratches. Every door is meticulously prepped, suspended, and spray-finished in a controlled environment to deliver the ultimate durability and luxury aesthetic our clients demand.
 Chamberland Professional Painting
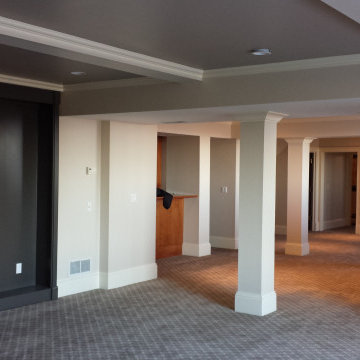
This lower-level renovation was designed to feel like an extension of the main living space rather than a basement. Chamberland Professional Painting completed a full interior repaint, including walls, ceilings, trim, and custom cabinetry, to achieve a cohesive and refined look.
The ceiling was finished in a contrasting taupe tone to create depth and architectural interest, while the built-ins were spray-finished in a rich charcoal for a modern yet timeless accent. Smooth, durable coatings and precision detail work ensure a flawless finish that will stand up to everyday living.
Our crew maintained complete site protection and daily cleanup throughout, delivering a project that’s as meticulous in execution as it is beautiful in result.

Sponsored
Columbus, OH

Hope Restoration & General Contracting
Columbus Design-Build, Kitchen & Bath Remodeling, Historic Renovations

 Picture KC
Open concept kitchen - large mediterranean l-shaped dark wood floor open concept kitchen idea in Kansas City with recessed-panel cabinets, white cabinets, white backsplash, marble backsplash, stainless steel appliances, an island and white countertops
Open concept kitchen - large mediterranean l-shaped dark wood floor open concept kitchen idea in Kansas City with recessed-panel cabinets, white cabinets, white backsplash, marble backsplash, stainless steel appliances, an island and white countertops

 Villa Terrazza Patio & Home
Concrete countertops and a professional grade Alfresco LX2 BBQ provide a great finish to this Outdoor Kitchen from Danver. Stainless steel cabinetry throughout.
photo: Michael robertori

 Heritage Millwork Inc
Beautifully finished Knotty Alder Interior Door. Three Panel Flat, with a warm professional finish.
Love the coffee nook, this was inside the master bathroom.
KDB Photography

 Built Tough Construction of North Georgia
Design Services Provided - Architect was asked to convert this 1950's Split Level Style home into a Traditional Style home with a 2-story height grand entry foyer. The new design includes modern amenities such as a large 'Open Plan' kitchen, a family room, a home office, an oversized garage, spacious bedrooms with large closets, a second floor laundry room and a private master bedroom suite for the owners that includes two walk-in closets and a grand master bathroom with a vaulted ceiling. The Architect presented the new design using Professional 3D Design Software. This approach allowed the Owners to clearly understand the proposed design and secondly, it was beneficial to the Contractors who prepared Preliminary Cost Estimates. The construction duration was nine months and the project was completed in September 2015. The client is thrilled with the end results! We established a wonderful working relationship and a lifetime friendship. I am truly thankful for this opportunity to design this home and work with this client!

 SAV Digital Environments
Audrey Hall Photography
Seated home bar - small rustic single-wall light wood floor and beige floor seated home bar idea with stainless steel countertops and gray countertops
Seated home bar - small rustic single-wall light wood floor and beige floor seated home bar idea with stainless steel countertops and gray countertops

 Spaces Renewed
This is a stunning modern kitchen. Sometimes, contemporary design can feel cold or sterile. This kitchen sets itself apart by adding color, warmth, and custom design elements that remain true to modern aesthetic but add in character and personality. The extra tall upper cabinets add height and drama to the space. The glass inserts at the top have lighted interiors which serve as storage and display areas. The Crown molding continues over the stainless hood, bridging the nearly 4 foot gap between the two sides. The grey accent color on the wall cabinets is echoed at the large kitchen island. The soft white perimeter color serves as a great anchor for the bold grey accent. The granite stays true to the color scheme with its white base and grey and black veining. The back splash is a grey vein cut limestone. The glass inset tiles offer color and shine to the subway limestone. At the hood area, the pattern switches to herringbone, but maintains the glass accent. By using the same tile and simply changing the format, we add visual interest to the space without creating competing elements. The built in Wolf convection oven and steam oven are a superior option for any cook. The wood plank floor is actually porcelain tile. Porcelain tile is easier to maintain than wood, and holds up better in heavy traffic or water environments, such as kitchen.



 Lango Works
Dining room - modern medium tone wood floor and brown floor dining room idea in Los Angeles with white walls

 Jessica Risko Smith Interior Design
Lepere Studio
Eat-in kitchen - large transitional galley medium tone wood floor eat-in kitchen idea in Santa Barbara with a farmhouse sink, shaker cabinets, gray cabinets, marble countertops, white backsplash, subway tile backsplash and stainless steel appliances
Eat-in kitchen - large transitional galley medium tone wood floor eat-in kitchen idea in Santa Barbara with a farmhouse sink, shaker cabinets, gray cabinets, marble countertops, white backsplash, subway tile backsplash and stainless steel appliances
 GenStone Products
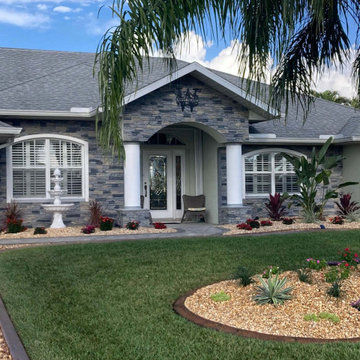
Tom used our Northern Slate Stacked Stone panels for this beautiful DIY home siding transformation. It gave his home exterior a sophisticated, professional finish without the expensive price tag of professional help.

 Reflections of You, by Amy, LLC
Example of a mid-sized transitional dark wood floor and brown floor foyer design in Louisville with gray walls and a glass front door


 Normandy Remodeling
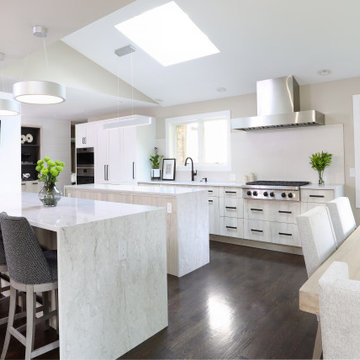
This modern kitchen got a fresh update with white oak laminate finishes, quartz countertop with a waterfall edge, and professional grade appliances.
Example of a large minimalist u-shaped dark wood floor, brown floor and vaulted ceiling eat-in kitchen design in Chicago with an undermount sink, flat-panel cabinets, light wood cabinets, solid surface countertops, beige backsplash, porcelain backsplash, stainless steel appliances, an island and gray countertops
Example of a large minimalist u-shaped dark wood floor, brown floor and vaulted ceiling eat-in kitchen design in Chicago with an undermount sink, flat-panel cabinets, light wood cabinets, solid surface countertops, beige backsplash, porcelain backsplash, stainless steel appliances, an island and gray countertops

 STOR-X Organizing Systems - Edmonton
Mid-sized transitional mudroom photo in Edmonton with gray walls and a brown front door

 California Building Professionals
This Beverly Hills tile reset project highlights the warm red tiles and curved profiles that contribute to the home’s architectural character.
The roof combines tiled sections with adjoining flat areas, creating a layout with several roof transitions. Our project is underway, with the existing tile appearance central to the finished look.
Follow California Building Professionals for additional progress photos and the completed project.
129