
Search results for "Professional finish" in Home Design Ideas

 Robert Thomas Homes
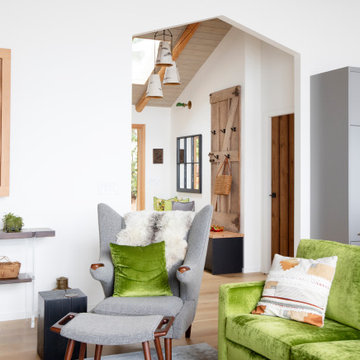
This home is built by Robert Thomas Homes located in Minnesota. Our showcase models are professionally staged. FOR STAGING PRODUCT QUESTIONS please contact Ambiance at Home for information on furniture - 952.440.6757

 Prizer Hoods
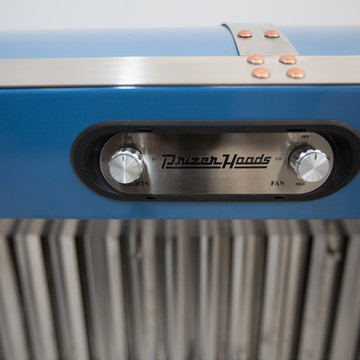
A beautiful custom designed 48" Prizer Hood that can be found in Professional Chef Aliyyah Baker's home kitchen. This hood shows off custom strapping and a beautiful blue finish over a BlueStar Range.
Find the right local pro for your project

 Big City Construction Co
Bayside Images
Huge transitional galley bamboo floor and brown floor open concept kitchen photo in Houston with a single-bowl sink, shaker cabinets, white cabinets, granite countertops, white backsplash, travertine backsplash, stainless steel appliances, an island and black countertops
Huge transitional galley bamboo floor and brown floor open concept kitchen photo in Houston with a single-bowl sink, shaker cabinets, white cabinets, granite countertops, white backsplash, travertine backsplash, stainless steel appliances, an island and black countertops

 Balestri Architects
This project combines two existing studio apartments into a compact 800 sqft. live/work space for a young professional couple in the heart of Chelsea, New York.
The design required some creative space planning to meet the Owner’s requested program for an open plan solution with a private master bedroom suite and separate study that also allowed for entertaining small parties, including the ability to provide a sleeping space for guests.
The solution was to identify areas of overlap within the program that could be addressed with dual-function custom millwork pieces. A bar-stool counter at the open kitchen folds out to become a bench and dining table for formal entertaining. A custom desk folds down with a murphy bed to convert a private study into a guest bedroom area. A series of pocket door connecting the spaces provide both privacy to the master bedroom area when closed, and the option for a completely open layout when opened.
A carefully selected material palette brings a warm, tranquil feel to the space. Reclaimed teak floors run seamlessly through the main spaces to accentuate the open layout. Warm gray lacquered millwork, Centaurus granite slabs, and custom oxidized stainless steel details, give an elegant counterpoint to the natural teak floors. The master bedroom suite and study feature custom Afromosia millwork. The bathrooms are finished with cool toned ceramic tile, custom Afromosia vanities, and minimalist chrome fixtures. Custom LED lighting provides dynamic, energy efficient illumination throughout.
Photography: Mikiko Kikuyama

 The Stamp Store
This kitchen is part of The Stamp Store's showroom. White enCOUNTER Professional Concrete Mix was used and colored with 288 enCOLOR. enFORMS created this unique edge form, a reusable edge form that is part of the enCOUNTER Professional Concrete Countertop System. Photo credit: Jennifer Parker





 Timberworks Remodeling, LLC
A set of matching "open" bookcases flanking a built-in bench seat that doubles as storage space. All of the units were hand built by Timberworks, and finished with cabinet grade lacquers.

 Impluvium Architecture
Location: El Dorado Hills, CA, USA
This house is the personal house of one of the builders I work with in Serrano. I was the Architect and helped coordinate with various sub-contractors. I also co-designed the project with various consultants including Interior and Landscape Design
The owner / builder wanted to create a home / office that would set the standard for all his houses locally and we added special details like the groin-vault gallery with Corinthian columns.
Photographed by: Shawn Johnson and Tim Haley

 Roy Miller Painting, Inc.
An inviting entry room completed with custom color finish on all doors and woodwork detail with painted walls and ceiling.
Example of a classic entryway design in Orange County
Example of a classic entryway design in Orange County

 Absolute Closets and Cabinetry
Example of a large classic gender-neutral walk-in closet design in Las Vegas with glass-front cabinets and dark wood cabinets
 Meadowlark Design+Build
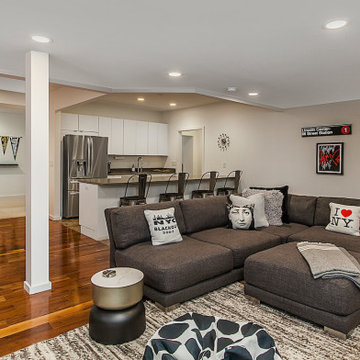
The perfect family space for relaxing. White finishes create the perfect backdrop for Mid-century furnishings in the whole-home renovation and addition by Meadowlark Design+Build in Ann Arbor, Michigan. Professional photography by Jeff Garland.
 Prizer Hoods
A beautiful custom designed 48" Prizer Hood that can be found in Professional Chef Aliyyah Baker's home kitchen. This hood shows off custom strapping and a beautiful blue finish over a BlueStar Range.



 Jacksonville Organizer - Organized Home / Office
Kim Lindsey Photography
Inspiration for a mid-sized timeless galley dark wood floor staircase remodel in Jacksonville with white cabinets, wood countertops and stainless steel appliances
Inspiration for a mid-sized timeless galley dark wood floor staircase remodel in Jacksonville with white cabinets, wood countertops and stainless steel appliances

 Qualityflooring4less.com
Steve D in Omaha, Nebraska went with Mohawk Treyburne wood look porcelain tile. This striking rustic modern tile was laid throughout his entire house.
 Prizer Hoods
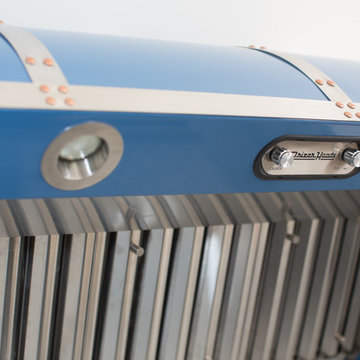
A beautiful custom designed 48" Prizer Hood that can be found in Professional Chef Aliyyah Baker's home kitchen. This hood shows off custom strapping and a beautiful blue finish over a BlueStar Range.

 Artisan Custom Closets
Custom cabinets and shelving add function and convenience to this laundry room with white shaker style cabinets, adjustable shelves and a hanging rod for drying. The cabinets are mounted with a secure cleat system for stability and reliability.



 Refined Renovations & Refined Home
Farmhouse renovation for a 50 year old colonial. The kitchen was equipped with professional grade appliances, leathered finish granite counters called fantasy brown, bluish-gray cabinets, and whitewashed barn board to add character and charm. The floors was stained in a grey finish to accentuate the style.
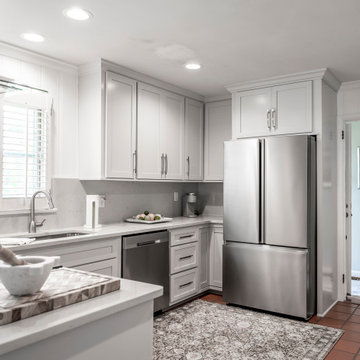
 Cabinet Cures of The Triangle
At Cabinet Cures of the Triangle, come to your home and remove all the doors, drawer fronts, molding, and hardware. We provide brand new solid wood doors and drawer fronts that we professionally finish at our shop. Style and color/stain are the client's preferences.
The new doors all come standard with new, hidden soft close hinges.
We also finish 1/4” wood, and all molding in the same color as your doors and drawers, so everything matches exactly.
At your home, we reface all exterior boxes with the finished 1/4” wood, replace all crown molding, light rail molding, and base (shoe) molding, and install the new doors, drawer fronts, and hardware.
To ensure the most professional finish, our finishing process for every item (doors, drawer fronts, molding, finish wood, etc.) involves multiple layers of stain/primer/top coat/finish and includes sanding before every coat.
In Addition to the standard refacing process, we did:
- Addition pull out for the trash bin.
- The refrigerator cabinet was extended from 12” to 24” depth, to cover and surround the fridge.

 SARA VANDERSTELT with Creative Kitchens
Kitchen Remodel
Mid Continent Cabinetry, Concord Door Style
Finish: Rustic Alder Harvest Stain with Chocolate Glaze
Countertops: Cambria Quartz, Canterbury
Door hardware: Baer Supply, Oil Rubbed Bronze
Creative Kitchens
137