
Search results for "Professional finish" in Home Design Ideas

 Besch Architecture
Peter Nilson
Inspiration for a timeless red two-story brick exterior home remodel in Chicago
Inspiration for a timeless red two-story brick exterior home remodel in Chicago
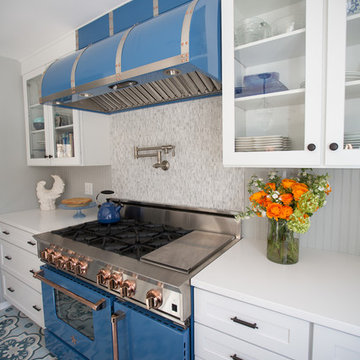
 Prizer Hoods
A beautiful custom designed 48" Prizer Hood that can be found in Professional Chef Aliyyah Baker's home kitchen. This hood shows off custom strapping and a beautiful blue finish over a BlueStar Range.

 Christopher Burton Homes, Inc.
Our custom homes are built on the Space Coast in Brevard County, FL in the growing communities of Melbourne, FL and Viera, FL. As a custom builder in Brevard County we build custom homes in the communities of Wyndham at Duran, Charolais Estates, Casabella, Fairway Lakes and on your own lot.
Find the right local pro for your project

 Divine Design Center
Large trendy l-shaped eat-in kitchen photo in Boston with an undermount sink, flat-panel cabinets, gray cabinets, quartz countertops, white backsplash, stainless steel appliances and an island

 Glen Allen Grounds Management, LLC
Inspiration for a mid-sized traditional full sun front yard brick driveway in Richmond for summer.

 Rudloff Custom Builders
Welcome to this sports lover’s paradise in West Chester, PA! We started with the completely blank palette of an unfinished basement and created space for everyone in the family by adding a main television watching space, a play area, a bar area, a full bathroom and an exercise room. The floor is COREtek engineered hardwood, which is waterproof and durable, and great for basements and floors that might take a beating. Combining wood, steel, tin and brick, this modern farmhouse looking basement is chic and ready to host family and friends to watch sporting events!
Rudloff Custom Builders has won Best of Houzz for Customer Service in 2014, 2015 2016, 2017 and 2019. We also were voted Best of Design in 2016, 2017, 2018, 2019 which only 2% of professionals receive. Rudloff Custom Builders has been featured on Houzz in their Kitchen of the Week, What to Know About Using Reclaimed Wood in the Kitchen as well as included in their Bathroom WorkBook article. We are a full service, certified remodeling company that covers all of the Philadelphia suburban area. This business, like most others, developed from a friendship of young entrepreneurs who wanted to make a difference in their clients’ lives, one household at a time. This relationship between partners is much more than a friendship. Edward and Stephen Rudloff are brothers who have renovated and built custom homes together paying close attention to detail. They are carpenters by trade and understand concept and execution. Rudloff Custom Builders will provide services for you with the highest level of professionalism, quality, detail, punctuality and craftsmanship, every step of the way along our journey together.
Specializing in residential construction allows us to connect with our clients early in the design phase to ensure that every detail is captured as you imagined. One stop shopping is essentially what you will receive with Rudloff Custom Builders from design of your project to the construction of your dreams, executed by on-site project managers and skilled craftsmen. Our concept: envision our client’s ideas and make them a reality. Our mission: CREATING LIFETIME RELATIONSHIPS BUILT ON TRUST AND INTEGRITY.
Photo Credit: Linda McManus Images

 Regal Flooring Center
Kitchen - mid-sized transitional u-shaped dark wood floor kitchen idea in San Diego with an undermount sink, shaker cabinets, white cabinets, beige backsplash, porcelain backsplash, black appliances and an island

Sponsored
Fredericksburg, OH

High Point Cabinets
Columbus' Experienced Custom Cabinet Builder | 4x Best of Houzz Winner
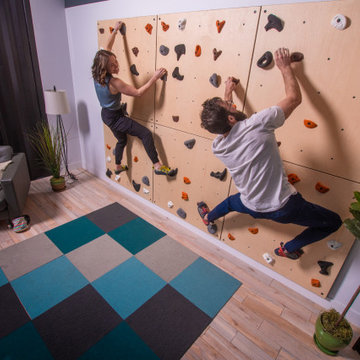
 Eldorado Climbing Walls
This climbing wall is made from low-profile, DIY Climbing Panels. They come in natural finish as well as 9 colors. A wall like this can be self-installed or Eldo Professionals can provide the installation.
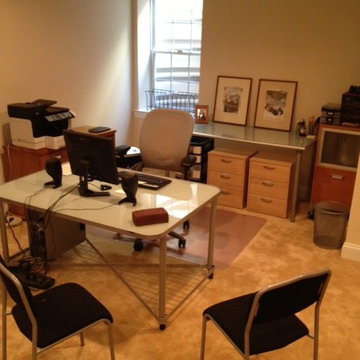
 Charm City Organizers
A recently retired professional was moving home from his corporate office building. We found him in boxes and left him with a rearranged space that maximized the only natural light AND a completely revised file system.

 LETTER FOUR, INC.
LETTER FOUR worked directly with the developer to create a gorgeous property. We were instrumental executing the design and in the selection of interior and exterior finishes, fixtures, cabinetry, lighting. The target buyer for this home was a young professional individual or couple looking for a modern turn-key residence with an open floor plan and indoor-outdoor living.

 Thomas Mach Interiors
Professional color consulting for histroical accuracy in an updated farmhouse kitchen. The colors for the kitchen walls, cabinetry fireplace casing and various finishes were meticulously chosen to create this one of a kind modern farmhouse.

 CRE Construction
Professional grade kitchen with all
"wish list' items included in the design.
Custom built cabinetry ensured every dish, utensil and appliance has a home within reach as needed.
Jon Huelskamp, Landmark Photography

 Robert Thomas Homes
This home is built by Robert Thomas Homes located in Minnesota. Our showcase models are professionally staged. FOR STAGING PRODUCT QUESTIONS please contact Ambiance at Home for information on furniture - 952.440.6757.

Sponsored
Columbus, OH

Hope Restoration & General Contracting
Columbus Design-Build, Kitchen & Bath Remodeling, Historic Renovations

 PB Kitchen Design
At first glance this rustic kitchen looks so authentic, one would think it was constructed 100 years ago. Situated in the Rocky Mountains, this second home is the gathering place for family ski vacations and is the definition of luxury among the beautiful yet rough terrain. A hand-forged hood boldly stands in the middle of the room, commanding attention even through the sturdy log beams both above and to the sides of the work/gathering space. The view just might get jealous of this kitchen!
Project specs: Custom cabinets by Premier Custom-Built, constructed out of quartered oak. Sub Zero refrigerator and Wolf 48” range. Pendants and hood by Dragon Forge in Colorado.
(Photography, Kimberly Gavin)
 Besch Architecture
Peter Nilson
Elegant white tile and stone tile mosaic tile floor freestanding bathtub photo in Chicago with an undermount sink, recessed-panel cabinets, white cabinets, marble countertops and a two-piece toilet
Elegant white tile and stone tile mosaic tile floor freestanding bathtub photo in Chicago with an undermount sink, recessed-panel cabinets, white cabinets, marble countertops and a two-piece toilet

 J. Kretschmer Architect: Art & Architecture
J. Kretschmer
Inspiration for a timeless u-shaped eat-in kitchen remodel in San Francisco with an undermount sink, beaded inset cabinets, white cabinets, granite countertops, white backsplash, ceramic backsplash and stainless steel appliances
Inspiration for a timeless u-shaped eat-in kitchen remodel in San Francisco with an undermount sink, beaded inset cabinets, white cabinets, granite countertops, white backsplash, ceramic backsplash and stainless steel appliances

 True Carpentry and Cabinetry
Designed by the customer for an existing tv plus child's doll collection display. 7 1/4" crown in room wraps around the front. Center base units are extra deep at 26". Will be given a faux finish by another professional hired by the customer.

Sponsored
Fredericksburg, OH
High Point Cabinets
Columbus' Experienced Custom Cabinet Builder | 4x Best of Houzz Winner
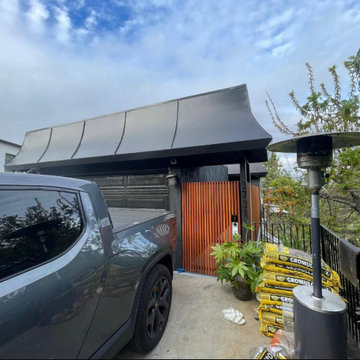
 Goldenline Remodeling
We recently completed an exterior painting project on a challenging hillside building, requiring careful planning and expert execution. Using professional scaffolding, our team safely accessed every area of the structure, ensuring a flawless finish even on the steep terrain. The result is a beautifully refreshed exterior that enhances both the aesthetics and protection of the building. Our attention to detail and commitment to safety made this hillside painting project a success from start to finish.

 Chester County Kitchen & Bath
Full kitchen remodel and whole house flooring replacement. Gorgeous Fieldstone cabinetry was selected in the Stratford door with a white painted finish. Granite countertops are Blue Sapphire in a honed finish. Beautiful lighted interior glass doored cabinetry. Large center island with professional range top. Removed walls to provide great open floor plan. Great new island with seating for great entertaining.

 Jacksonville Organizer - Organized Home / Office
every drawer organized
Example of a large classic gender-neutral medium tone wood floor dressing room design in Jacksonville with recessed-panel cabinets and white cabinets
Example of a large classic gender-neutral medium tone wood floor dressing room design in Jacksonville with recessed-panel cabinets and white cabinets
146