
Search results for "Professional grade video" in Home Design Ideas

 Michael Nash Design, Build & Homes
2011 NARI CAPITAL COTY FINALIST AWARD WINNER
This 1970’s split-level single-family home in an upscale Arlington neighborhood had been neglected for years. With his surrounding neighbors all doing major exterior and interior remodeling, however, the owner decided it was time to renovate his property as well. After several consultation meetings with the design team at Michael Nash Design, Build & Homes, he settled on an exterior layout to create an Art & Craft design for the home.
It all got started by excavating the front and left side of the house and attaching a wrap-around stone porch. Key design attributes include a black metal roof, large tapered columns, blue and grey random style flag stone, beaded stain ceiling paneling and an octagonal seating area on the left side of this porch. The front porch has a wide stairway and another set of stairs leads to the back yard.
All exterior walls of the home were modified with new headers to allow much larger custom-made windows, new front doors garage doors, and French side and back doors. A custom-designed mahogany front door with leaded glass provides more light and offers a wider entrance into the home’s living area.
Design challenges included removing the entire face of the home and then adding new insulation, Tyvek and Hardiplank siding. The use of high-efficiency low-e windows makes the home air tight.
The Arts & Crafts design touches include the front gable over the front porch, the prairie-style grill pattern on the windows and doors, the use of tapered columns sitting over stone columns and the leaded glass front door. Decorative exterior lighting provides the finishing touches to this look.
Inside, custom woodwork, crown molding, custom glass cabinets and interior pillars carry the design. Upon entering the space, visitors face a large partition that separates the living area from a gourmet Arts & Crafts kitchen and dining room.
The home’s signature space, the kitchen offers contrasting dark and light cherry cabinets. Wide plank hard wood floors, exotic granite counters and stainless steel professional-grade appliances make this a kitchen fit for any chef.

 EURO Design Build
Ken Vaughn
Elegant kitchen photo in Dallas with raised-panel cabinets, beige cabinets, beige backsplash, stone tile backsplash and stainless steel appliances
Elegant kitchen photo in Dallas with raised-panel cabinets, beige cabinets, beige backsplash, stone tile backsplash and stainless steel appliances
 TRS Build
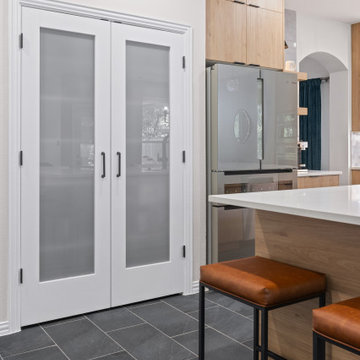
In the kitchen, a design priority was to create a larger and more inviting island, and get rid of the double island (prep island with larger L-shaped island around it). We replaced them with one large island with two sides of overhang for seating. Our clients selected beautiful frameless wood cabinetry, quartz counters, and modern black fixtures to create a warm yet contemporary feel. For a splash of color, we suggested a beautiful hexagonal blue marble look tile for the main backsplash, with a similarly colored and slightly more modern looking accent tile for the coffee station. Floating shelves and new lighting add convenience, personality and character, while professional-grade appliances complete the transformation.
Find the right local pro for your project
 Erica Kay Design
From Dark to Dazzling: Modern Kitchen Transformation in Fairway
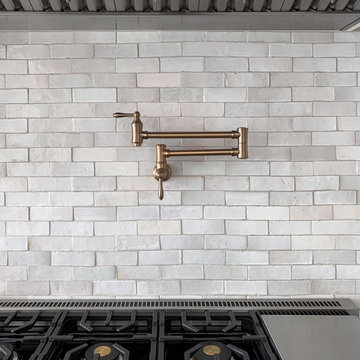
This once dark and dated kitchen in Fairway, Kansas, underwent a dramatic transformation into a light, modern, and airy haven. Erica Kay Design collaborated with the homeowners to craft a timeless white kitchen accented with warm blonde white oak for a touch of contemporary flair.
A professional-grade range takes center stage, ideal for the home chef, while sleek, panel-ready refrigerators ensure seamless integration with the cabinetry. For a personalized touch, captivating CLE backsplash tiles were incorporated alongside an abundance of custom built-in features that maximize storage and functionality. Soaring ceilings add to the feeling of spaciousness, creating a truly inviting culinary environment.
 Erica Kay Design
From Dark to Dazzling: Modern Kitchen Transformation in Fairway

This once dark and dated kitchen in Fairway, Kansas, underwent a dramatic transformation into a light, modern, and airy haven. Erica Kay Design collaborated with the homeowners to craft a timeless white kitchen accented with warm blonde white oak for a touch of contemporary flair.
A professional-grade range takes center stage, ideal for the home chef, while sleek, panel-ready refrigerators ensure seamless integration with the cabinetry. For a personalized touch, captivating CLE backsplash tiles were incorporated alongside an abundance of custom built-in features that maximize storage and functionality. Soaring ceilings add to the feeling of spaciousness, creating a truly inviting culinary environment.
 Icon Building Group
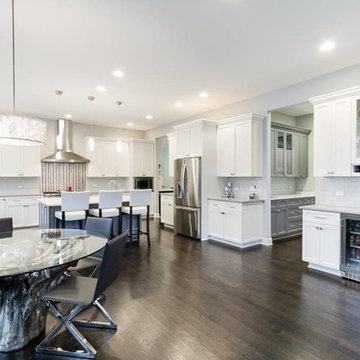
From modern to Country French to professional grade, we have what it takes to create a kitchen that matches your tastes exactly.
Example of an eat-in kitchen design in Chicago with an island
Example of an eat-in kitchen design in Chicago with an island
 Elite Empire Construction Inc.
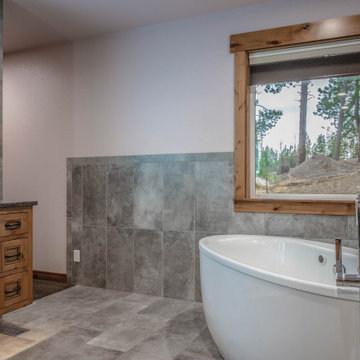
Hayden Estate Spa: Kohler Luxury & Artisan Knotty Alder Finishes
In this Hayden, Idaho, residence, we balanced a high-tech hydrotherapy suite with a sophisticated bathing sanctuary. This view highlights the transition from the active steam zone to a tranquil soaking area, utilizing a curated palette of natural wood, Italian stone, and professional-grade Kohler plumbing fixtures.
Refined Design & Technical Features:
Kohler Air Therapy Suite: The centerpiece of the relaxation zone is a Kohler air tub, providing a gentle, effervescent massage. We paired the tub with a precision Kohler floor-mounted tub filler, creating a sleek, sculptural silhouette against the expansive view of the Idaho landscape.
Artisan Knotty Alder Woodwork: The cabinetry and architectural trim feature hand-selected Knotty Alder wood with a traditional Shaker-style door detail. This choice brings a warm, organic texture to the room, grounding the modern technology in a classic "Mountain Modern" aesthetic.
Italian Porcelain Foundation: The entire space is unified by large-format Italian porcelain body tile. To ensure year-round comfort, we installed a thermostat-controlled radiant heating system beneath the tile, providing a consistent, inviting warmth throughout the en-suite.
Precision Task Lighting: The freestanding vanity is anchored by a high-definition LED-lit mirror, offering shadow-free illumination that is essential for both functionality and modern ambiance.
Seamless Material Flow: The transition from the wainscot tile to the custom wood casings demonstrates our commitment to precision framing and finish work, ensuring that every material intersection is clean and intentional.


 Zion Home and Building, LLC
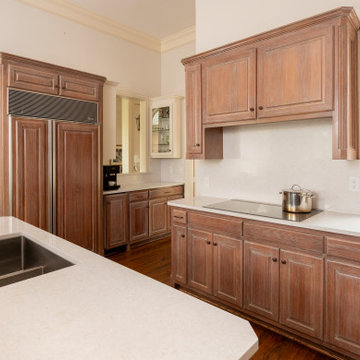
A professional-grade kitchen that balances the warmth of weathered wood with the clean lines of Modern Transitional design. With integrated appliances and a dedicated coffee hub, the space is now an entertainer’s dream that delivers daily joy and a sense of pride every time they host family and friends
 Gerarden Fabrication & Design
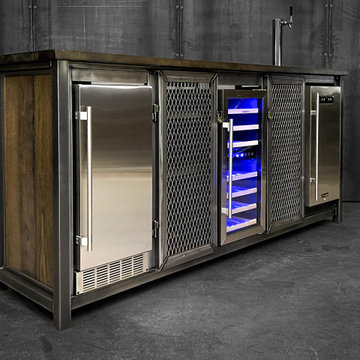
This monumental, custom-fabricated back bar is the ultimate all-in-one entertainment station, seamlessly blending heavy-duty industrial aesthetics with high-end beverage service. Engineered on a massive, robust welded steel skeleton, the unit features warm, solid wood side panels that provide a beautiful organic contrast to the dark, clear-coated metal framework. The piece is finished with a substantial, durable countertop prepped for high-volume use and equipped with a professional-grade countertop draft beer tower.
Designed for peak hospitality, this bar effortlessly houses three major stainless steel appliances side-by-side. The layout includes a built-in ice machine on the left, a central glass-front wine fridge illuminated by striking blue LED lighting, and a concealed kegerator base on the right to service the overhead tap.
Separating the appliance bays are two highly functional storage compartments accessed by custom-fabricated doors featuring industrial expanded steel mesh. To ensure a premium, dimensional profile and unparalleled structural integrity, these steel-framed mesh doors are meticulously engineered to sit over the face frame behind them with a strict .25-inch overlap, entirely eliminating flat inset alignments. Heavy-duty exterior hinges and sleek bar pulls complete the formidable, professional-grade look.
 Icon Building Group
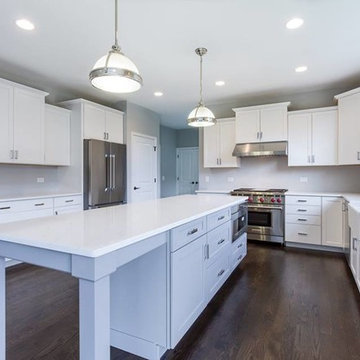
From modern to Country French to professional grade, we have what it takes to create a kitchen that matches your tastes exactly.
Eat-in kitchen photo in Chicago with an island
Eat-in kitchen photo in Chicago with an island
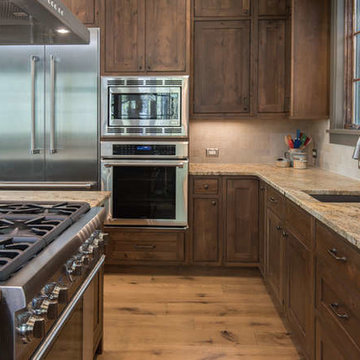
 Living Stone Design + Build
An exquisite Craftsman-style kitchen that masterfully balances functionality with refined aesthetics. The space showcases premium custom cabinetry, professional-grade appliances, and elegant stone countertops, all thoughtfully integrated into an open-concept layout. This gourmet kitchen embodies the perfect fusion of traditional Craftsman elements with modern luxury, creating an ideal space for both entertaining and everyday living.
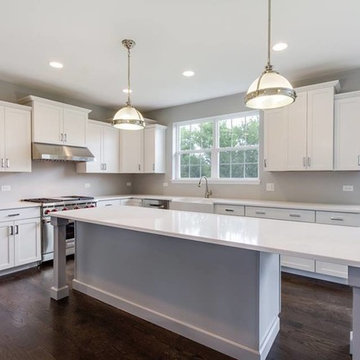 Icon Building Group
From modern to Country French to professional grade, we have what it takes to create a kitchen that matches your tastes exactly.
Example of an eat-in kitchen design in Chicago with an island
Example of an eat-in kitchen design in Chicago with an island
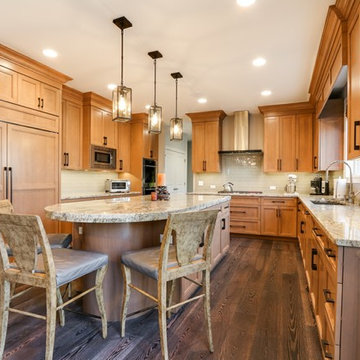 Icon Building Group
From modern to Country French to professional grade, we have what it takes to create a kitchen that matches your tastes exactly.
Eat-in kitchen photo in Chicago with an island
Eat-in kitchen photo in Chicago with an island


 Elite Empire Construction Inc.
This guest suite in Hayden, Idaho, proves that high-end engineering shouldn't be reserved just for the master wing. We designed this hall bath as an "exotic luxury" destination, utilizing a specialized Kohler DTV electronic control system to manage a precision hydrotherapy array. It’s a sophisticated, compact spa experience that offers guests the same level of technical performance found in the primary suite.
Technical & Artisan Highlights:
Exotic Glass Tile Artistry: The focal point of the shower is the stunning floor-to-ceiling back wall, featuring an intricate, high-gloss glass mosaic tile in a Moroccan-inspired pattern. This exotic texture is balanced by dark, linear-grain porcelain side walls, creating a bold, high-contrast aesthetic.
Streamlined DTV Digital Control: The shower is powered by a computerized DTV interface (visible on the left wall), allowing guests to digitally program their perfect water temperature and flow. This removes the clutter of traditional valves for a sleek, modern look.
Integrated Body Massage Array: Despite the streamlined design, this shower packs a punch with three wall-mounted massaging body sprayers. These are strategically aligned to provide a targeted hydrotherapy experience, all controlled via the digital keypad.
Versatile Handheld Wand: For added functionality and ease of maintenance, we integrated a professional-grade handheld spray wand on a sliding bar. This provides a flexible secondary water source that complements the fixed massage heads.
Custom Glass & Lighting: The shower is enclosed in heavy-duty, frameless glass to keep the focus on the decorative tile work. We also integrated recessed LED lighting to highlight the reflective qualities of the glass mosaic, giving the space a constant "jewel-box" glow.
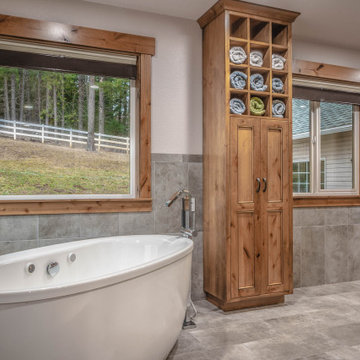 Elite Empire Construction Inc.
Hayden Estate Spa: Curated Wellness and Specialized Comfort
This perspective highlights the total dedication to comfort and function that defines this Hayden, Idaho, master en-suite. We designed this bathing sanctuary as a quiet retreat, pairing high-performance Kohler technology with artisan-level custom storage. Every element here is curated to extend the spa experience, prioritizing wellness from the moment you step onto the thermostat-controlled heated floor.
Specialized Design & Feature Highlights:
Freestanding Kohler Air Tub: The centerpiece of this area is the Kohler freestanding air bath, providing a gentle, effervescent massage for deep relaxation. It is served by a precision floor-mounted Kohler tub filler, offering a clean, modern contrast to the wood and stone surrounds.
Integrated Towel Warmer: For the ultimate post-bath experience, we installed a professional-grade white hydronic towel warmer next to the window. This ensures that a warm, inviting towel is always within reach, completing the total sensory wellness loop of the space.
Custom Millwork Storage: Anchoring the wall is a custom, floor-to-ceiling tower built from hand-selected Knotty Alder wood. Note the specialized upper section featuring open-lattice towel cubbies for clean, visual access and efficient air circulation, balanced by traditional Shaker-style lower cabinetry for concealed storage.
Porcelain & Wood Contrast: The large-format Italian porcelain body tile creates a sophisticated, low-maintenance foundation. This cool stone contrasts beautifully with the warm, rustic texture of the custom Knotty Alder window casings, framing the peaceful views of the Idaho forest.
Technical Flow: This view showcases the seamless flow of high-end materials, from the dark, polished granite vanity counter to the precision tile wainscot, ensuring that the room's high-tech features (like the hidden heated floor) are balanced by a clean architectural aesthetic.
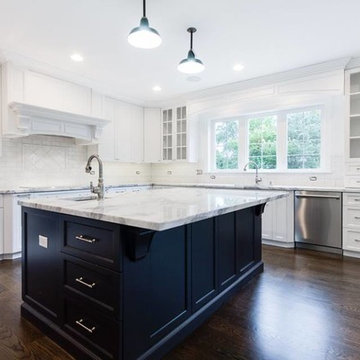 Icon Building Group
From modern to Country French to professional grade, we have what it takes to create a kitchen that matches your tastes exactly.
Inspiration for an eat-in kitchen remodel in Chicago with an island
Inspiration for an eat-in kitchen remodel in Chicago with an island
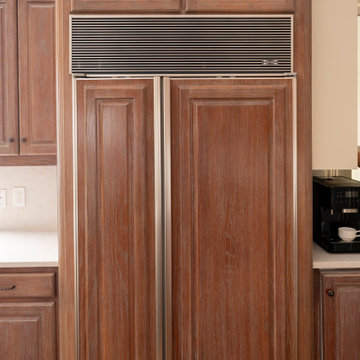 Zion Home and Building, LLC
A professional-grade kitchen that balances the warmth of weathered wood with the clean lines of Modern Transitional design. With integrated appliances and a dedicated coffee hub, the space is now an entertainer’s dream that delivers daily joy and a sense of pride every time they host family and friends

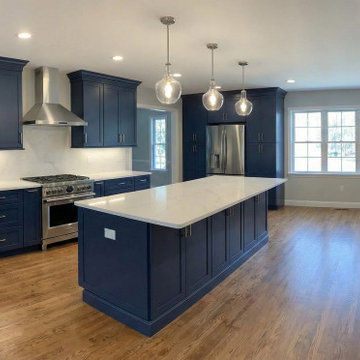
 BAY AMERICA
Cabinetry & Storage: The kitchen features custom Navy Blue Shaker-style cabinetry with a floor-to-ceiling pantry wall, providing seamless storage. The deep hue is punctuated by brushed nickel hardware, offering a crisp, modern contrast.
Surfaces: To create a sense of continuity, Calacatta-style quartz with delicate grey veining was selected for both the expansive countertops and the full-height backsplash. This choice eliminates visual "noise" and reflects natural light throughout the room.
The Focal Point: The oversized central island serves as the heart of the home, featuring an under-mount stainless steel sink and a professional-grade gooseneck faucet. It is illuminated by a trio of glass globe pendant lights that provide a touch of mid-century elegance without obstructing the view.
Culinary Suite: Designed for the home chef, the space includes a professional-grade gas range and a custom stainless steel ventilation hood, framed by symmetrical cabinetry to create a balanced visual anchor.
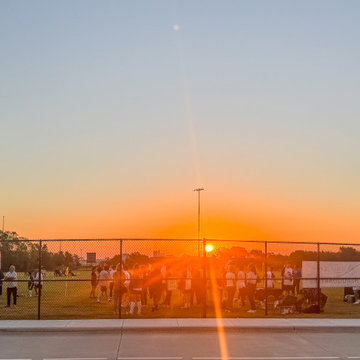
 Southern Pro-Vision Landscape Construction
A community-focused athletic facility in Plano, TX, 'The Field of Possibilities' was specifically constructed to serve adults with disabilities, providing a premier space for inclusive sports. This high-performance soccer field was developed with hands-on collaboration from FC Dallas and features professional-grade synthetic turf, advanced 2-wire irrigation, and stadium lighting. When not in use by its primary athletes, the facility is available for public rental, serving as a vital hub for the local soccer community.
 Living Stone Design + Build
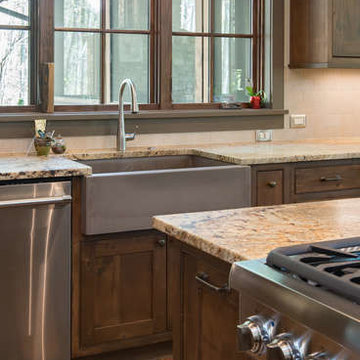
An exquisite Craftsman-style kitchen that masterfully balances functionality with refined aesthetics. The space showcases premium custom cabinetry, professional-grade appliances, and elegant stone countertops, all thoughtfully integrated into an open-concept layout. This gourmet kitchen embodies the perfect fusion of traditional Craftsman elements with modern luxury, creating an ideal space for both entertaining and everyday living.
12