
Search results for "Professional heating" in Home Design Ideas
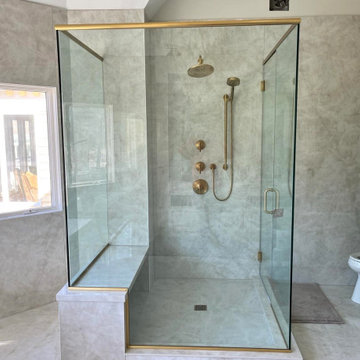
 Marble & Granite Tech, Inc
A double vanity bathroom setup. The countertops are Opalite Porcelain, matching the shower area, ensuring design continuity. Above the dual sinks are gold fixtures that complement the porcelain's subtle patterning

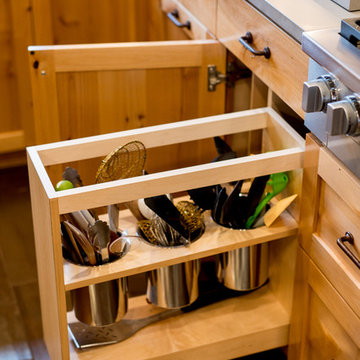
 COOPER Design Build
Home design - mid-sized craftsman u-shaped ceramic tile and brown floor home design idea in Portland with an undermount sink, shaker cabinets, medium tone wood cabinets, quartzite countertops, white backsplash, subway tile backsplash, stainless steel appliances and an island
Find the right local pro for your project
 Absolute GM
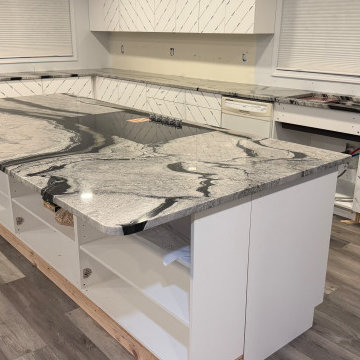
Eclipse Granite Kitchen Island | Custom Natural Stone Centerpiece
A stunning Eclipse Granite 3CM polished kitchen island featuring dramatic black and gray veining, expertly fabricated and installed by Absolute GM. This custom natural stone island creates a bold focal point while delivering exceptional durability, heat resistance, and long-lasting beauty for a modern luxury kitchen.
Precision fabrication and professional installation ensure clean edges, accurate fit, and a seamless finish designed for everyday living and entertaining.
#EclipseGranite #GraniteIsland #LuxuryKitchenIsland #NaturalStoneCountertops #CustomStoneFabrication #EverettWA #AbsoluteGM
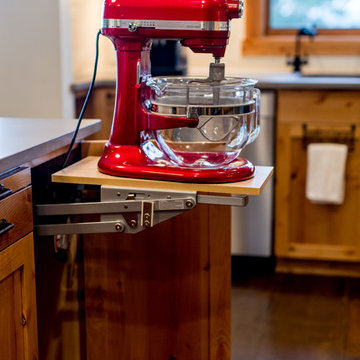 COOPER Design Build
Inspiration for a mid-sized craftsman u-shaped ceramic tile and brown floor home design remodel in Portland with an undermount sink, shaker cabinets, medium tone wood cabinets, quartzite countertops, white backsplash, subway tile backsplash, stainless steel appliances and an island
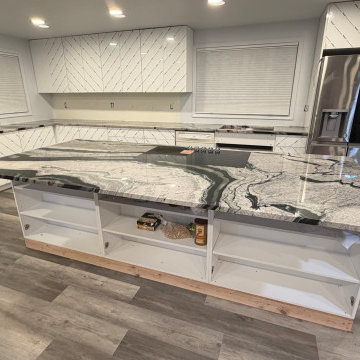 Absolute GM
Eclipse Granite Kitchen Island | Custom Natural Stone Centerpiece
A stunning Eclipse Granite 3CM polished kitchen island featuring dramatic black and gray veining, expertly fabricated and installed by Absolute GM. This custom natural stone island creates a bold focal point while delivering exceptional durability, heat resistance, and long-lasting beauty for a modern luxury kitchen.
Precision fabrication and professional installation ensure clean edges, accurate fit, and a seamless finish designed for everyday living and entertaining.
#EclipseGranite #GraniteIsland #LuxuryKitchenIsland #NaturalStoneCountertops #CustomStoneFabrication #EverettWA #AbsoluteGM
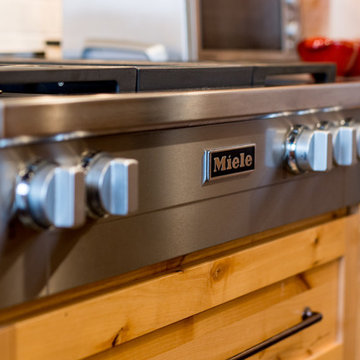 COOPER Design Build
Inspiration for a mid-sized craftsman u-shaped ceramic tile and brown floor home design remodel in Portland with an undermount sink, shaker cabinets, medium tone wood cabinets, quartzite countertops, white backsplash, subway tile backsplash, stainless steel appliances and an island

Sponsored
Columbus, OH

Hope Restoration & General Contracting
Columbus Design-Build, Kitchen & Bath Remodeling, Historic Renovations
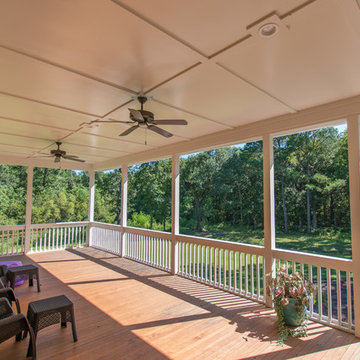
 CK Contracting LLC
Custom Elevated Lowcountry Design
Living area on ground floor with full kitchen, laundry, bed, and living rooms
Wide white oak hardwood floors with water-based finish for durability
Butler’s pantry with glass cabinet doors
Thermador SS professional appliances
High efficiency Carrier Infinity Series heating and cooling for minimal energy costs
Coffered living room ceiling with built-in cabinets
Large screened in porch
Operable exterior raised panel and Bahama shutters
Mudroom with built-in bench seat
Ample home with 4800 square feet of living space
Large 3ac wooded home site
 Stone Garden

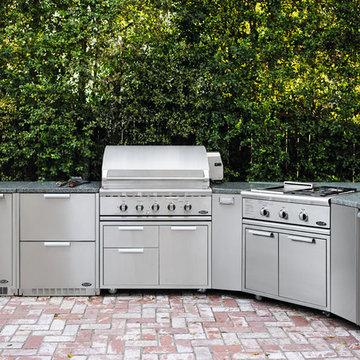
This patio features Beton Grey porcelain pavers. These exterior porcelain tiles won't absorb heat, so you can walk on them barefoot. They're also UV and stain resistant. The stone on the grill cabinet is Eldorado's White Bark Cliffstone. Stone Garden's experienced staff can provide useful tips for Do-It-Yourselfers or connect you with a local professional from our Contractor Referral Network.

 CK Contracting LLC
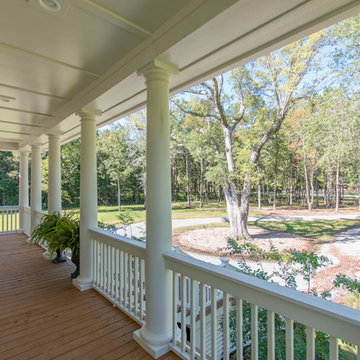
Custom Elevated Lowcountry Design
Living area on ground floor with full kitchen, laundry, bed, and living rooms
Wide white oak hardwood floors with water-based finish for durability
Butler’s pantry with glass cabinet doors
Thermador SS professional appliances
High efficiency Carrier Infinity Series heating and cooling for minimal energy costs
Coffered living room ceiling with built-in cabinets
Large screened in porch
Operable exterior raised panel and Bahama shutters
Mudroom with built-in bench seat
Ample home with 4800 square feet of living space
Large 3ac wooded home site
 Everett Custom Homes
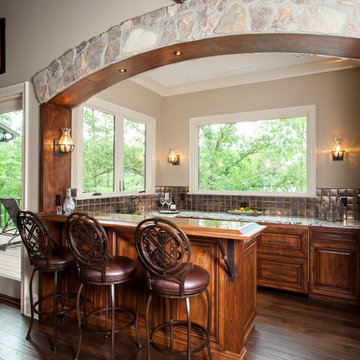
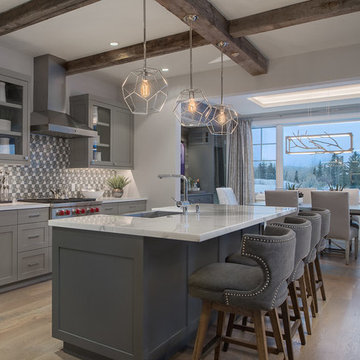
This is a 4000 sf heated and 7300 sf lake front home on Lake Wylie. Finished July 2014. Homeowners already had plans drawn up and since this was there 6th or 7th home that they had build they had a pretty good idea what they wanted. This home ended up being quite custom. All the cabinet finishes were made for the homeowners by the cabinet maker. The home features’ vaulted ceilings in the great room with cedar beams and painted v-groove siding. The foyer has a groin vault. This home has a professional kitchen with all the best appliances from Wolf and Subzero.
Jim Schmid
 CK Contracting LLC
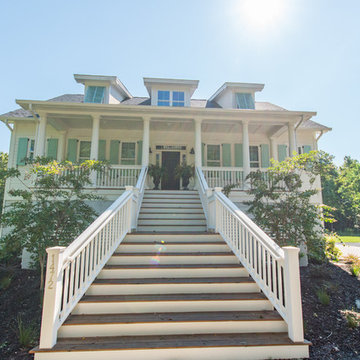
Custom Elevated Lowcountry Design
Living area on ground floor with full kitchen, laundry, bed, and living rooms
Wide white oak hardwood floors with water-based finish for durability
Butler’s pantry with glass cabinet doors
Thermador SS professional appliances
High efficiency Carrier Infinity Series heating and cooling for minimal energy costs
Coffered living room ceiling with built-in cabinets
Large screened in porch
Operable exterior raised panel and Bahama shutters
Mudroom with built-in bench seat
Ample home with 4800 square feet of living space
Large 3ac wooded home site


 Rachel Loewen Photography
Photo: Rachel Loewen © 2019 Houzz
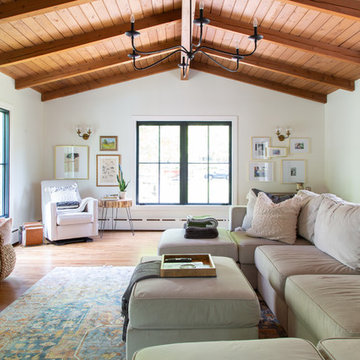
Design: Found Home Design
Inspiration for a transitional living room remodel in Chicago
Inspiration for a transitional living room remodel in Chicago
 Tudor HVAC Mechanical ,Inc
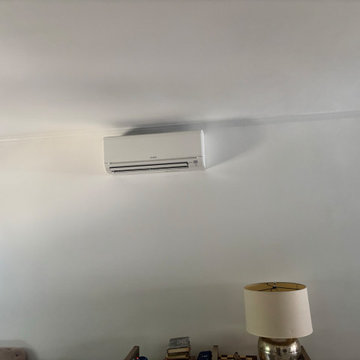
Recently Tudor Mechanical Team installed mitsubishi m series GS 12K BTU wall mounted for a new customer in city of Yonkers Ny. If you want to get this unit installed with professional and specialized technicians then you are one call away. Our specialized and professional technicians will install this unit and other units whenever you want with best price on market. Our technicians have PHD on HVAC and are insured.
The MSZ-GS09NA-U1 is a wall mounted heat pump mini split indoor unit for use in multi-zone systems. The functional design is paired with quiet operations that provide comfort without disrupting your space and installing a Mitsubishi wall mounted indoor unit is quick and easy thanks to their convenient mounting plate. With multiple operating modes, multiple fan speeds, and multiple airflow directions, this unit fits the needs of nearly any room. Whether you are designing a primary heating and cooling system or supplementing an existing one, the MSZ-GS09NA-U1 is an excellent addition. This is an extremely efficient heating and cooling option for a medium-sized room up to 550 sq ft. The MSZ-G129NA-U1 combines a hybrid catechin deodorizing filter with an enzyme-based filter for managing allergens. The anti-allergy filter not only captures the offending particles, it also breaks them down, cleaning the air as it is conditioned.
Your comfort is our pleasure!
Tudor Mechanical Your Climate Partner!

 HomeSource Builders

This client couple was serious about their master shower. They researched and had professionally designed a 4x6' shower, outfitted with an all-Kohler system of 3 traditional heads, 6 body heads, a handheld spray and an 18" rain shower head, plus a steam infusion system and audio—all fully monitored and controlled from the wall-mounted touch pad. The top-of-the-line Kohler toilet senses someone approaching and opens itself. It has a heated seat, built-in bidet, hidden tank, and remote control. The advanced-design LaGrand electrical switches and outlets are flexible, innovative, and beautiful. The heated floor keeps feet comfy. A special, high-capacity water line supplies 3 on-demand natural gas water heaters to feed the shower system. We also refinished the wooden floors in the master bedroom, and replaced the traditional wooden stair railings with sleek, stainless steel cable railings. The remodeled laundry room includes a dog food prep station, complete with mini dishwasher.

 CK Contracting LLC

Custom Elevated Lowcountry Design
Living area on ground floor with full kitchen, laundry, bed, and living rooms
Wide white oak hardwood floors with water-based finish for durability
Butler’s pantry with glass cabinet doors
Thermador SS professional appliances
High efficiency Carrier Infinity Series heating and cooling for minimal energy costs
Coffered living room ceiling with built-in cabinets
Large screened in porch
Operable exterior raised panel and Bahama shutters
Mudroom with built-in bench seat
Ample home with 4800 square feet of living space
Large 3ac wooded home site
 Sun Control of Minnesota
Sun Control of Minnesota is a family owned and operated business that offers Professional Window Tinting Services. We first started out in one office with two part time installers, and we have now grown our business with over 15 employees badge-1980and four different locations in the metro area. We continue to expand our relationships with customers, as well as our service and quality of work.
We offer a complete line of Window Tinting services for Automotive, Commercial, Residential, & Marine applications. Our products include Decorative Frost Films, for glass enhancement; Safety/ Security Films, for Anti-Theft and Blast Protection; and 3M Paint Protection Film, for Automotive Rock Chip Prevention.
We focus on helping our customers reduce damaging UV rays, excessive solar heat gain, and glare from their interior spaces. UV rays, solar heat, and visible light are the main contributors to fading concerns in homes. Window Film reduces these elements to provide a beautiful view without having to close out the natural sunlight with a shade or blind. We provide the quality that competitors can’t even touch.
Our Mission is to Provide the Highest Quality Service, Products, and Installation in the Solar Energy Control Tint & Glass Film industry.
 CK Contracting LLC
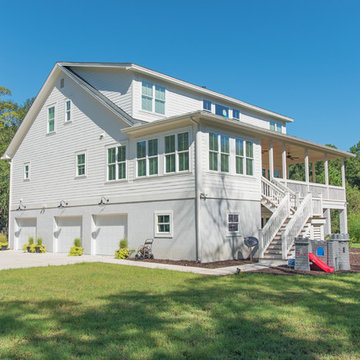
Custom Elevated Lowcountry Design
Living area on ground floor with full kitchen, laundry, bed, and living rooms
Wide white oak hardwood floors with water-based finish for durability
Butler’s pantry with glass cabinet doors
Thermador SS professional appliances
High efficiency Carrier Infinity Series heating and cooling for minimal energy costs
Coffered living room ceiling with built-in cabinets
Large screened in porch
Operable exterior raised panel and Bahama shutters
Mudroom with built-in bench seat
Ample home with 4800 square feet of living space
Large 3ac wooded home site
25