
Search results for "Professional house" in Home Design Ideas

 Summit Professional Builders
Family room - mid-sized transitional open concept light wood floor family room idea in San Francisco with a stone fireplace and white walls

 Alair Homes Plano
This new home was built on an old lot in Dallas, TX in the Preston Hollow neighborhood. The new home is a little over 5,600 sq.ft. and features an expansive great room and a professional chef’s kitchen. This 100% brick exterior home was built with full-foam encapsulation for maximum energy performance. There is an immaculate courtyard enclosed by a 9' brick wall keeping their spool (spa/pool) private. Electric infrared radiant patio heaters and patio fans and of course a fireplace keep the courtyard comfortable no matter what time of year. A custom king and a half bed was built with steps at the end of the bed, making it easy for their dog Roxy, to get up on the bed. There are electrical outlets in the back of the bathroom drawers and a TV mounted on the wall behind the tub for convenience. The bathroom also has a steam shower with a digital thermostatic valve. The kitchen has two of everything, as it should, being a commercial chef's kitchen! The stainless vent hood, flanked by floating wooden shelves, draws your eyes to the center of this immaculate kitchen full of Bluestar Commercial appliances. There is also a wall oven with a warming drawer, a brick pizza oven, and an indoor churrasco grill. There are two refrigerators, one on either end of the expansive kitchen wall, making everything convenient. There are two islands; one with casual dining bar stools, as well as a built-in dining table and another for prepping food. At the top of the stairs is a good size landing for storage and family photos. There are two bedrooms, each with its own bathroom, as well as a movie room. What makes this home so special is the Casita! It has its own entrance off the common breezeway to the main house and courtyard. There is a full kitchen, a living area, an ADA compliant full bath, and a comfortable king bedroom. It’s perfect for friends staying the weekend or in-laws staying for a month.

 Globop Photography LLC
Javier Gil Vieco, Globop Photography LLC
Dining room - modern dining room idea in Miami
Dining room - modern dining room idea in Miami

 Professional Image Landscaping
Inspiration for a mid-sized mediterranean front door remodel in Sacramento with beige walls and a dark wood front door

 Studio LOC
Dining room - transitional dark wood floor and brown floor dining room idea in San Francisco with blue walls

 Macnon Builders
The tumbled stone columns, mahogany entry doors and arched roof make an inviting entryway.
Example of a transitional exterior home design in Chicago
Example of a transitional exterior home design in Chicago

 Brent Gibson Classic Home Design
Large transitional white two-story stucco exterior home photo in Oklahoma City with a hip roof

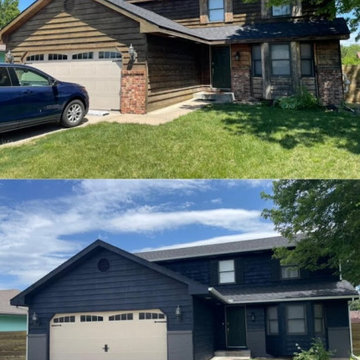
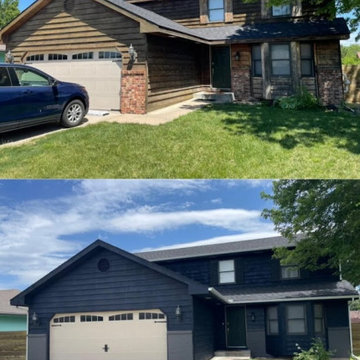

 Hines Homes, LLC
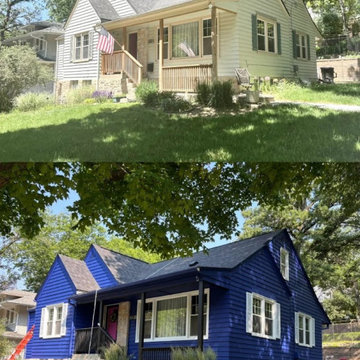
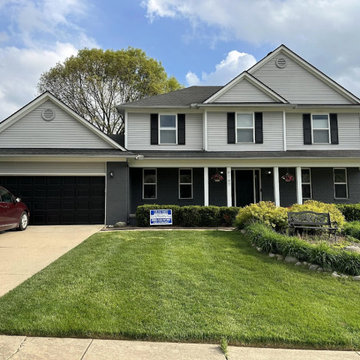
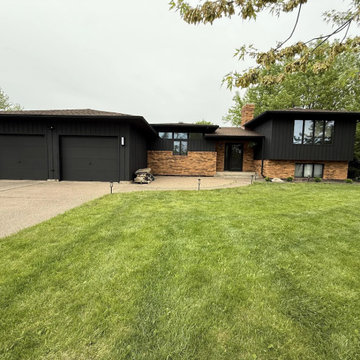
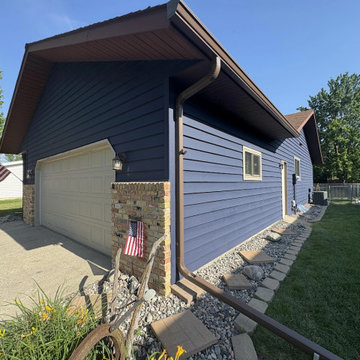
Example of a large transitional multicolored two-story mixed siding gable roof design in Little Rock with a shingle roof

 Blueline Architects p.c.
Interior remodel of downtown warehouse loft. Designed for entertaining, the unit contains an open contemporary kitchen with an 18 ft. long island, professional golf simulator / theatre, and plenty of space for poker tables and arcade games. All utilitarian functions of the residence -- bathroom, powder room, laundry, and closet -- are all contained behind a curved steel wall that clearly defines the public and private spaces.
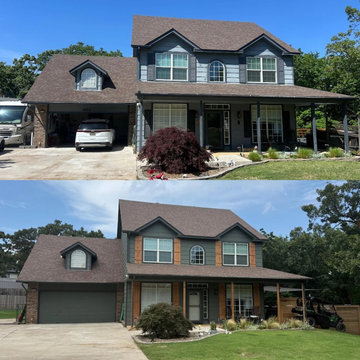
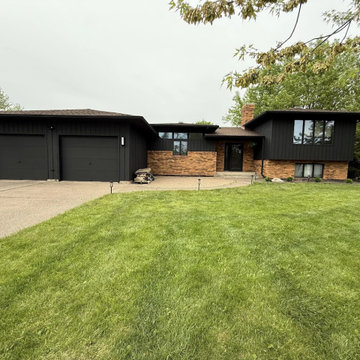


 Smith Building Specialties, Inc.
Smith Building Specialties supplied these custom Sea Foam Eagle windows and doors, the Mahogany front door, Therma Tru doors, Interior doors, Emtek hardware, and moldings.
95