
Search results for "Professional prepare" in Home Design Ideas
 Stuart Kitchens Inc.
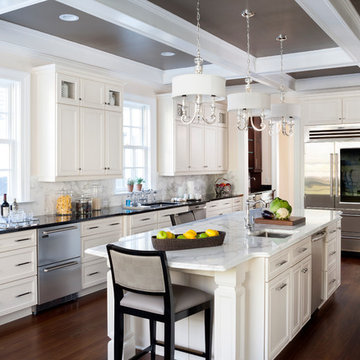
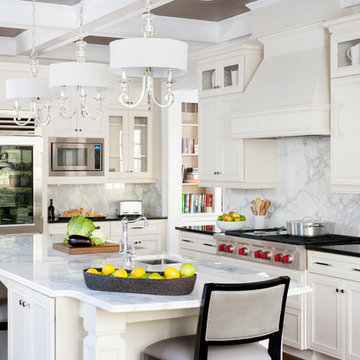
Although large and spacious the original kitchen did not meet the client's needs. The appliances were old and inefficient and the cabinets did not reflect the style of the home. The goal was to design the kitchen for more than one cook and include high-end appliances and stylish cabinetry and finishes. The new design allows for food preparation, cooking and storage areas. The professional style refrigerator allows access from both sides of the island. The microwave oven is beside the refrigerator for quick re-heats while the professional oven at the other end cooks food at remarkable speed. The range top becomes the command center. Plenty of space was allocated at the window at the end of the kitchen for a large table and chairs that overlook a beautiful backyard. A wet bar was located at the opposite end just outside the kitchen along with a walk-in pantry for additional storage. The kitchen is now completed in a traditional style with simple, but elegant, white painted cabinetry. White marble counter tops and back splashes are highlighted by elegant pendant lights above the island. Finally, this beautiful room is dramatized by a black coffered ceiling accented by lighting above the crown molding.

 The Design Studio | MTS Renovations
Basement Development – Fort Sask Fitness
The Design Studio | MTS Renovations transformed an unfinished residential basement into a fully functional, home-based fitness gym—Fort Sask. Fitness. This custom-designed space provides an inviting yet high-performance environment tailored for personal training and fitness sessions.
Project Scope & Features:
Design & Permitting - We prepared concept design layouts that we converted to construction drawings. We prepared and submitted all permitting applications for this home based business and provided client representation through each phase of the project up to and including final occupancy inspection.
Space Planning & Layout Optimization – We maximized the existing footprint for optimal functionality, ensuring seamless equipment placement, circulation, and safety.
Flooring Selection – We installed durable, shock-absorbing gym flooring to support high-impact training and reduce noise transfer.
Lighting & Electrical Upgrades – We enhanced brightness and visibility with LED lighting, strategically placed for an energizing atmosphere. We added dedicated electrical circuits to accommodate specialized fitness equipment.
Ventilation & Climate Control – We incorporated efficient HVAC solutions to maintain air quality and temperature for a comfortable workout space.
Custom Storage & Organization – We integrated built-in under-stair equipment shelving and storage solutions for weights, resistance bands, and fitness accessories.
Aesthetic & Branding Integration – We designed a modern, motivating environment with finishes that align with the Fort Sask. Fitness brand identity.
Soundproofing Enhancements – We implemented acoustic treatments to minimize noise impact on the rest of the home.
By blending function with design, this basement transformation created a professional-grade fitness space that caters to both personal and client needs—all within the convenience of a residential setting.
 Prime Realty
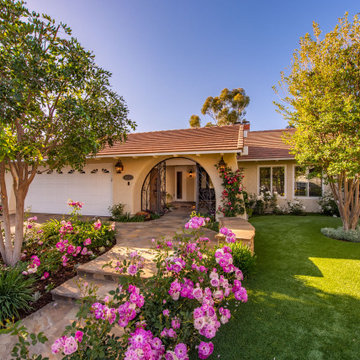
This sophisticated home is located in the highly sought after Westlake Village, and ideally situated at the end of the most private Cul-De-Sac lots with pocket views. Enter through custom iron gates and stone walkway, into a tranquil courtyard w/ fountain, and step inside this rare gem. Reap the benefits of SoCal living in this single story Ranch home, boasting abundant natural light, vaulted ceilings, and a refreshing connection between the interior/exterior spaces. Attention to luxurious detail throughout! Relax to the sound of the majestic stone waterfall, which pours into the Pentair and PebbleTek pool and spa-all operated by mobile device. Flanking the custom pool are two fire feature structures: A stacked stone gas fireplace with fireglass, custom iron gates, and hearth AND a stacked stone firepit with fireglass and ceramic sphere. Stamped, stained, and sealed concrete, professional landscape lighting, high-end American made artificial grass, and lush landscape. Attached Cabana boasting tongue & groove pine ceilings, Infratech electric heaters, ceiling fans, dimmable can lights operated via mobile device, string lights, and split-faced travertine stacked stone! Cook like a pro both inside and outside! INSIDE: Gourmet kitchen w/custom cherrywood cabinets, cabinetry lighting, Ubatuba Brazilian granite counters, Viking professional hood, Viking 6 burner + griddle range w/double oven, Viking Warmer, GE compactor, Miele dishwasher. Showcase your private vino collection with the built-in 178 bottle temperature dual regulated Wine Refrigerator. OUTSIDE: Enjoy preparing meals and entertaining al fresco, with the new entertainer's back yard oasis. Built-in Memphis Elite-Wifi compatible BBQ and convection oven, dual fridges, Hot/Cold plumbed Sink, additional storage cabinets, and an oversized stained concrete island- all crowned by an attached redwood pergola with twinkle lights. Perfectly sized master suite featuring paper glazed metallic walls, oversized French doors, expansive walk-in closet with built-ins, and a crème de la crème master bathroom. Skip the day spa and step into your Kohler Steam shower with rain head, artistic imported granite, dimmable lighting, pebble flooring, bench seat & frameless glass enclosure. Custom cabinetry with sleek counters, dual sinks, dimmable lighting & views of the private yard. Additional Features/Upgrades: Paid Solar panels, Tesla ready charging port in garage, Tankless water heater, Concrete roof, Indoor laundry, Dual pane windows, plantation shutters, crown molding, recessed lights, classic French doors, Santos Brazilian wood flooring, Interior/Exterior built-in Bose speaker system, Interior/Exterior security camera system, venetian plaster/designer wall finishes, new silent garage door motor, newer HVAC system, and more. Don't miss this opportunity to have it all!
Find the right local pro for your project
 UpperKey
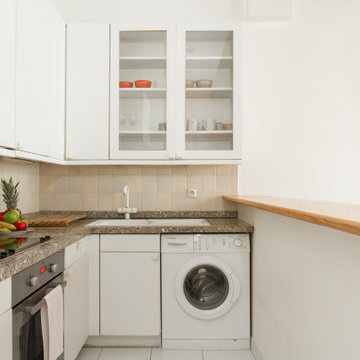
Experience life in the heart of Paris Wagram with this cosy 1-bedroom, 34 square meters apartment located on the 1st floor of a secure residential building without an elevator. There is a space that can be used as a living, dining or home office area. It is furnished with a sofa bed, flat-screen TV and a breakfast bar with two stools. We understand the importance of staying connected, which is why there is a high-speed Wi-Fi (1/Gbps) connection. The fully equipped kitchen has an electric tea kettle, sink, toaster, full refrigerator, stove, drip coffee machine, oven, microwave and more. The kitchen also comes with all the cookware, dishes and utensils needed to prepare meals at home. The flat comes with a clothes washing and drying machine. Cleaning supplies, a vacuum, broom and mop are also provided. The apartment is heated with electric heating. The bedroom faces the interior courtyard and comes furnished with a king size bed and superior quality mattress. All the necessary bedding and linens are provided and professionally laundered. This property can host up to 4 guests. The flat has one bathroom accessible via the hallway or the bedroom with a shower, toilet and sink. You will find soap, shampoo, toilet paper and paper towels to start off your stay.
Upon confirmation of your stay, you will be provided with all the necessary details regarding the self checkin and checkout procedures. We offer 24/7 support for submit maintenance requests, extra cleanings and linen changes (for a fee) and more. Professional housekeepers clean and sanitize after each checkout.
- Charles de Gaulle-Etoile (Lines 1, 2 & 6)
- A refundable deposit will be required before arrival.
- All properties are strictly non-smoking. Excessive noise/parties will not be tolerated.
- Property Reference 1015. Brey
UpperKey also offers valuable resources and information for property owners. Our article, "All You Need to Know About Letting a Property," provides comprehensive guidance on the ins and outs of renting out your property. Be sure to check it out and take the first step towards successfully letting your property with UpperKey here: https://www.theupperkey.com/post/all-you-need-to-know-about-letting-a-property
 All American Painting Plus
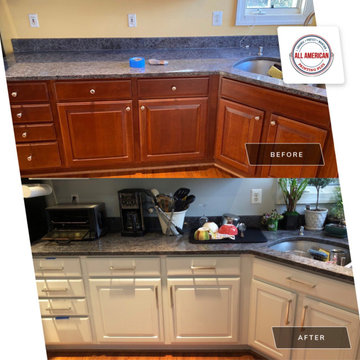
For this series of projects, we transformed kitchen spaces by refinishing cabinets with fresh, high-quality paint. Whether updating with classic whites, modern grays, or bold statement colors, each kitchen received a refreshed look that enhances both style and functionality. Our process included thorough surface preparation, expert application, and a durable finish to ensure long-lasting beauty. These upgrades not only brighten and modernize the space but also add value and character to every home.
 Stuart Kitchens Inc.
Although large and spacious the original kitchen did not meet the client's needs. The appliances were old and inefficient and the cabinets did not reflect the style of the home. The goal was to design the kitchen for more than one cook and include high-end appliances and stylish cabinetry and finishes. The new design allows for food preparation, cooking and storage areas. The professional style refrigerator allows access from both sides of the island. The microwave oven is beside the refrigerator for quick re-heats while the professional oven at the other end cooks food at remarkable speed. The range top becomes the command center. Plenty of space was allocated at the window at the end of the kitchen for a large table and chairs that overlook a beautiful backyard. A wet bar was located at the opposite end just outside the kitchen along with a walk-in pantry for additional storage. The kitchen is now completed in a traditional style with simple, but elegant, white painted cabinetry. White marble counter tops and back splashes are highlighted by elegant pendant lights above the island. Finally, this beautiful room is dramatized by a black coffered ceiling accented by lighting above the crown molding.
 Stuart Kitchens Inc.
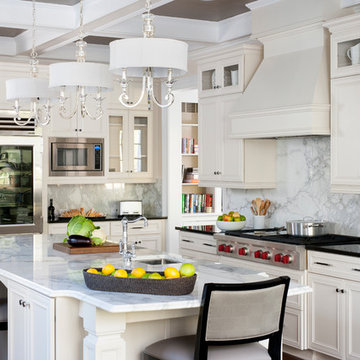
Although large and spacious the original kitchen did not meet the client's needs. The appliances were old and inefficient and the cabinets did not reflect the style of the home. The goal was to design the kitchen for more than one cook and include high-end appliances and stylish cabinetry and finishes. The new design allows for food preparation, cooking and storage areas. The professional style refrigerator allows access from both sides of the island. The microwave oven is beside the refrigerator for quick re-heats while the professional oven at the other end cooks food at remarkable speed. The range top becomes the command center. Plenty of space was allocated at the window at the end of the kitchen for a large table and chairs that overlook a beautiful backyard. A wet bar was located at the opposite end just outside the kitchen along with a walk-in pantry for additional storage. The kitchen is now completed in a traditional style with simple, but elegant, white painted cabinetry. White marble counter tops and back splashes are highlighted by elegant pendant lights above the island. Finally, this beautiful room is dramatized by a black coffered ceiling accented by lighting above the crown molding.


 SD Remodel Experts
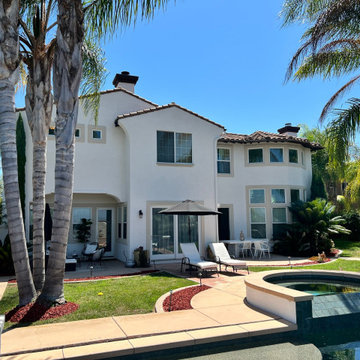
SD Remodel Experts completed this exterior renovation for a coastal home in Del Mar, San Diego. The project included surface preparation, stucco repair, exterior refinishing, and a complete repaint to restore and modernize the home's appearance while protecting it from the coastal climate.
Our team focused on preserving the home's architectural character while improving durability and curb appeal. Careful preparation, professional coatings, and attention to detail ensured a long-lasting finish suitable for coastal conditions.
SD Remodel Experts is a San Diego remodeling contractor and design studio specializing in kitchen remodeling, bathroom renovations, exterior improvements, and full home transformations.
 American Classic Painters
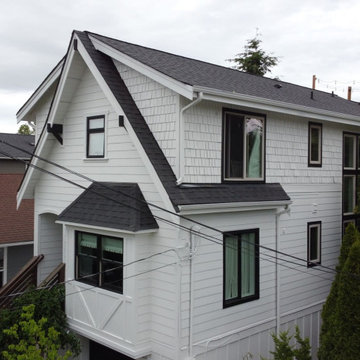
In this Seattle, WA project, we painted the house exterior with a bright white finish that harmonizes beautifully with the surrounding greenery. The dark window frames add an elegant contrast. Our exterior painting experts managed every step of the process, from surface preparation to applying top-quality paint. This meticulous approach ensures that the house remains protected and stunning for years to come, even in Seattle’s wet weather.
 Art-tek construction
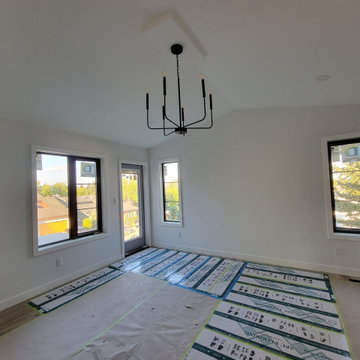
Art-Tek Construction partnered with a professional interior designer to transform this home into a bright, modern, and elegant living space. Working closely with the designer and homeowner, we carefully executed the selected colour palette and finishes to ensure every detail reflected the project's vision.
The project included comprehensive surface preparation, meticulous protection of the home, and the application of premium Benjamin Moore interior paints for exceptional colour depth, smooth coverage, and long-lasting durability. Special attention was given to achieving crisp lines, flawless finishes, and a clean, dust-free work environment throughout the project.
The result is a beautifully refreshed interior that combines timeless design with superior craftsmanship. This project highlights Art-Tek's commitment to quality, attention to detail, and our ability to work seamlessly with interior designers, homeowners, and renovation professionals to deliver outstanding results.
 Windy City Painters
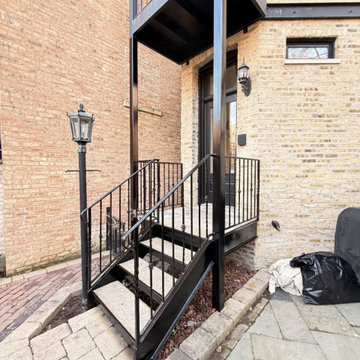
Professional metal stair refinishing completed by Windy City Painters in Chicago.
This exterior metal staircase was fully restored through a comprehensive refinishing process, including rust removal, mechanical surface preparation, sanding, spot priming, and application of premium industrial-grade protective coatings. The result is a clean, durable finish designed to withstand Chicago’s harsh weather conditions while enhancing the appearance of the property.
Our team specializes in metal refinishing for exterior stairs, wrought iron railings, fences, balconies, porches, and other architectural metal features throughout Chicago.
If you are looking for expert metal refinishing, porch painting, or wrought iron restoration in Chicago, Windy City Painters provides professional craftsmanship and long-lasting results.
www.windypainters.com
 Wallpaper Installation by Alex
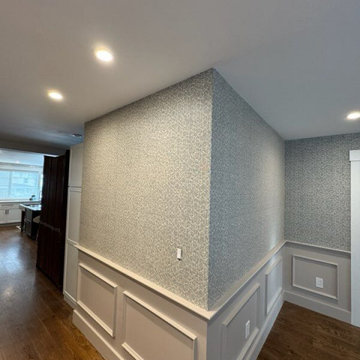
This project illustrates a living room in Lancaster where professional wallpaper installation brought a fresh and stylish look to the space. As a dedicated wallpaper installer, my focus was on achieving a smooth and precise application of the chosen wallcovering, enhancing the room's overall appeal. The process involved thorough wall preparation and expert wallpapering techniques, resulting in a beautifully finished living room for the residents of Lancaster
 Decor Innovation Designs - Home Staging
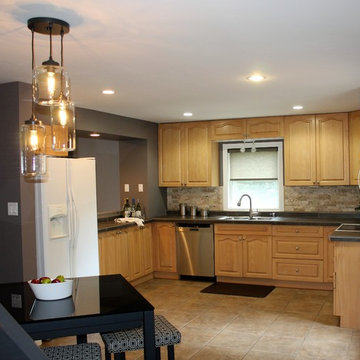
Mid-sized trendy u-shaped ceramic tile and beige floor kitchen photo in Other with a drop-in sink, raised-panel cabinets, light wood cabinets, laminate countertops, multicolored backsplash, stone tile backsplash, stainless steel appliances, no island and black countertops

 Gappsi
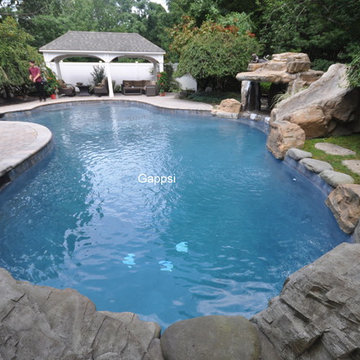
Looking for a marble dust company to remodel your pool Gappsi provide gunite swimming pool restorations and remodeling? We offer marble dusting at a low cost. Marble dusting a swimming pool starts with the surface preparation. By removing any loose old material and bond-coat the swimming pool shell for a better bonding of the new plaster applied to the walls and floors. Gappsi offers many types of swimming pool finishes from regular marble dust that can be colored in white, black , grays and any other dyes that are also cheaper than Quartz finishes, pebble tech, stone finishes, glass pebble and also polished and acid washed products. Resurfacing a gunite swimming pool must be done by professional experienced applicators for quality results. Gappsi provides Gunite swimming pool remodeling services in both Nassau and Suffolk County Long Island NY. For more information about Gappsi, please contact us at 631-543-1177 or visit our website at gappsi.com.
 The Design Studio | MTS Renovations
Basement Development – Fort Sask Fitness
The Design Studio | MTS Renovations transformed an unfinished residential basement into a fully functional, home-based fitness gym—Fort Sask. Fitness. This custom-designed space provides an inviting yet high-performance environment tailored for personal training and fitness sessions.
Project Scope & Features:
Design & Permitting - We prepared concept design layouts that we converted to construction drawings. We prepared and submitted all permitting applications for this home based business and provided client representation through each phase of the project up to and including final occupancy inspection.
Space Planning & Layout Optimization – We maximized the existing footprint for optimal functionality, ensuring seamless equipment placement, circulation, and safety.
Flooring Selection – We installed durable, shock-absorbing gym flooring to support high-impact training and reduce noise transfer.
Lighting & Electrical Upgrades – We enhanced brightness and visibility with LED lighting, strategically placed for an energizing atmosphere. We added dedicated electrical circuits to accommodate specialized fitness equipment.
Ventilation & Climate Control – We incorporated efficient HVAC solutions to maintain air quality and temperature for a comfortable workout space.
Custom Storage & Organization – We integrated built-in under-stair equipment shelving and storage solutions for weights, resistance bands, and fitness accessories.
Aesthetic & Branding Integration – We designed a modern, motivating environment with finishes that align with the Fort Sask. Fitness brand identity.
Soundproofing Enhancements – We implemented acoustic treatments to minimize noise impact on the rest of the home.
By blending function with design, this basement transformation created a professional-grade fitness space that caters to both personal and client needs—all within the convenience of a residential setting.
 Stuart Kitchens Inc.
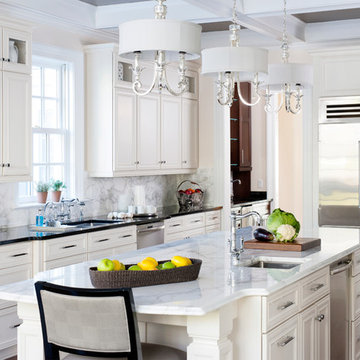
Although large and spacious the original kitchen did not meet the client's needs. The appliances were old and inefficient and the cabinets did not reflect the style of the home. The goal was to design the kitchen for more than one cook and include high-end appliances and stylish cabinetry and finishes. The new design allows for food preparation, cooking and storage areas. The professional style refrigerator allows access from both sides of the island. The microwave oven is beside the refrigerator for quick re-heats while the professional oven at the other end cooks food at remarkable speed. The range top becomes the command center. Plenty of space was allocated at the window at the end of the kitchen for a large table and chairs that overlook a beautiful backyard. A wet bar was located at the opposite end just outside the kitchen along with a walk-in pantry for additional storage. The kitchen is now completed in a traditional style with simple, but elegant, white painted cabinetry. White marble counter tops and back splashes are highlighted by elegant pendant lights above the island. Finally, this beautiful room is dramatized by a black coffered ceiling accented by lighting above the crown molding.
 UpperKey

Experience life in the heart of Paris Montorgueil Quarter with this stylish 1-bedroom, 65 square meters apartment located on the 2nd floor of a secure residential building with an elevator. This property features a living room with a sofa bed and flat-screen Smart TV. There is a separate dining room that can be used for eating in or as a space to work from home. We understand the importance of staying connected, which is why there is a high-speed Wi-Fi (1/Gbps) connection. The fully equipped kitchen has a sink, toaster, electric tea kettle, full refrigerator, stove, drip coffee machine, microwave oven, dishwasher and more. The kitchen also comes with all the cookware, dishes and utensils needed to prepare meals at home. The apartment has a combination clothes washer and dryer. Cleaning supplies, a vacuum, broom and mop are also provided. The apartment is heated with electric heating. The bedroom faces the interior courtyard and is furnished with a king size bed and superior quality mattress. All the necessary bedding and linens are provided and professionally laundered. This property can host up to 4 guests. The flat has one bathroom accessible via the hallway with a shower, toilet and sink. You will find soap, shampoo, toilet paper and paper towels to start off your stay.
- Sentier, Étienne Marcel or Châtelet-Les Halles (Lines 3, 4 and RER A,B,D)
Landlords in Paris may be curious about how to rent out their property. UpperKey has prepared a short guide on how to rent out your property. More can be found here: https://www.theupperkey.com/post/how-to-rent-out-my-property-upperkey-s-advice

 SD Remodel Experts
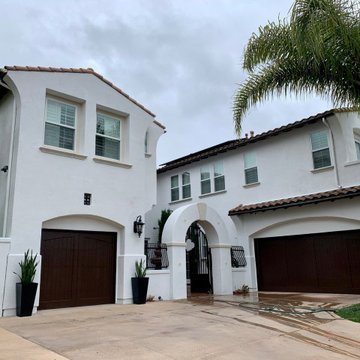
SD Remodel Experts completed this exterior renovation for a coastal home in Del Mar, San Diego. The project included surface preparation, stucco repair, exterior refinishing, and a complete repaint to restore and modernize the home's appearance while protecting it from the coastal climate.
Our team focused on preserving the home's architectural character while improving durability and curb appeal. Careful preparation, professional coatings, and attention to detail ensured a long-lasting finish suitable for coastal conditions.
SD Remodel Experts is a San Diego remodeling contractor and design studio specializing in kitchen remodeling, bathroom renovations, exterior improvements, and full home transformations.
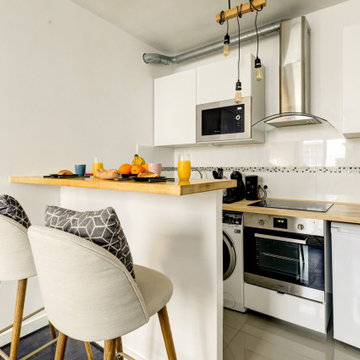 UpperKey
Experience life in the heart of Paris Wagram with this cosy 1-bedroom, 34 square meters apartment located on the 1st floor of a secure residential building without an elevator. There is a space that can be used as a living, dining or home office area. It is furnished with a sofa bed, flat-screen TV and a breakfast bar with two stools. We understand the importance of staying connected, which is why there is a high-speed Wi-Fi (1/Gbps) connection. The fully equipped kitchen has an electric tea kettle, sink, toaster, full refrigerator, stove, drip coffee machine, oven, microwave and more. The kitchen also comes with all the cookware, dishes and utensils needed to prepare meals at home. The flat comes with a clothes washing and drying machine. Cleaning supplies, a vacuum, broom and mop are also provided. The apartment is heated with electric heating. The bedroom faces the interior courtyard and comes furnished with a king size bed and superior quality mattress. All the necessary bedding and linens are provided and professionally laundered. This property can host up to 4 guests. The flat has one bathroom accessible via the hallway or the bedroom with a shower, toilet and sink. You will find soap, shampoo, toilet paper and paper towels to start off your stay.
Upon confirmation of your stay, you will be provided with all the necessary details regarding the self checkin and checkout procedures. We offer 24/7 support for submit maintenance requests, extra cleanings and linen changes (for a fee) and more. Professional housekeepers clean and sanitize after each checkout.
- Charles de Gaulle-Etoile (Lines 1, 2 & 6)
- A refundable deposit will be required before arrival.
- All properties are strictly non-smoking. Excessive noise/parties will not be tolerated.
- Property Reference 1015. Brey
UpperKey also offers valuable resources and information for property owners. Our article, "All You Need to Know About Letting a Property," provides comprehensive guidance on the ins and outs of renting out your property. Be sure to check it out and take the first step towards successfully letting your property with UpperKey here: https://www.theupperkey.com/post/all-you-need-to-know-about-letting-a-property
 The Design Studio | MTS Renovations
Basement Development – Fort Sask Fitness
The Design Studio | MTS Renovations transformed an unfinished residential basement into a fully functional, home-based fitness gym—Fort Sask. Fitness. This custom-designed space provides an inviting yet high-performance environment tailored for personal training and fitness sessions.
Project Scope & Features:
Design & Permitting - We prepared concept design layouts that we converted to construction drawings. We prepared and submitted all permitting applications for this home based business and provided client representation through each phase of the project up to and including final occupancy inspection.
Space Planning & Layout Optimization – We maximized the existing footprint for optimal functionality, ensuring seamless equipment placement, circulation, and safety.
Flooring Selection – We installed durable, shock-absorbing gym flooring to support high-impact training and reduce noise transfer.
Lighting & Electrical Upgrades – We enhanced brightness and visibility with LED lighting, strategically placed for an energizing atmosphere. We added dedicated electrical circuits to accommodate specialized fitness equipment.
Ventilation & Climate Control – We incorporated efficient HVAC solutions to maintain air quality and temperature for a comfortable workout space.
Custom Storage & Organization – We integrated built-in under-stair equipment shelving and storage solutions for weights, resistance bands, and fitness accessories.
Aesthetic & Branding Integration – We designed a modern, motivating environment with finishes that align with the Fort Sask. Fitness brand identity.
Soundproofing Enhancements – We implemented acoustic treatments to minimize noise impact on the rest of the home.
By blending function with design, this basement transformation created a professional-grade fitness space that caters to both personal and client needs—all within the convenience of a residential setting.
22