
Search results for "Professional" in Home Design Ideas

 Mary Packard
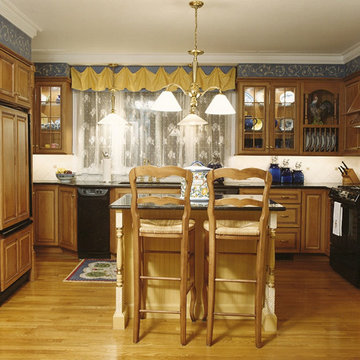
Example of a large classic u-shaped light wood floor eat-in kitchen design in Boston with a drop-in sink, raised-panel cabinets, medium tone wood cabinets, white backsplash, black appliances and an island
 Smith Building Specialties, Inc.
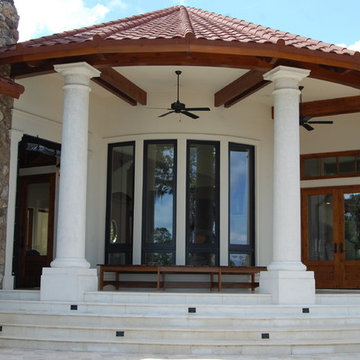
Knotty Alder Patio Doors
Inspiration for a mid-sized rustic backyard patio remodel in Miami with a roof extension
Inspiration for a mid-sized rustic backyard patio remodel in Miami with a roof extension
Find the right local pro for your project
 The Home Design Center
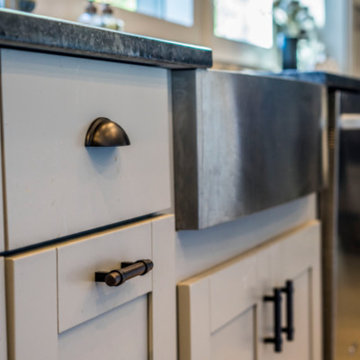
Inspiration for a mid-sized contemporary l-shaped medium tone wood floor and brown floor open concept kitchen remodel in Orlando with an undermount sink, shaker cabinets, gray cabinets, granite countertops, gray backsplash, stone tile backsplash, stainless steel appliances, an island and gray countertops
 Quality Floor Co.
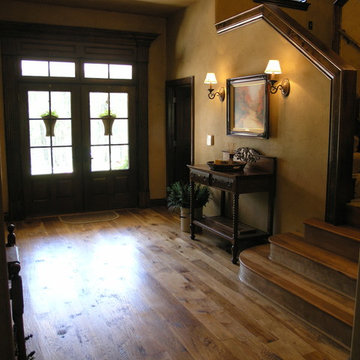
Inspiration for a mid-sized timeless medium tone wood floor entryway remodel in Oklahoma City with beige walls and a dark wood front door
 Architech Stairs & Railings
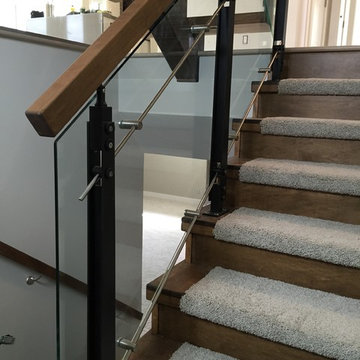
This quaint split stair design shows an interesting collaboration of materials. Steel center stringer in black with complementary black posts suspend glass panels by means of stainless rods and standoffs. Another small detail noticed in some images is the triple groove non-slip detail near the nosings of each step.
 Chuck Wells & Associates
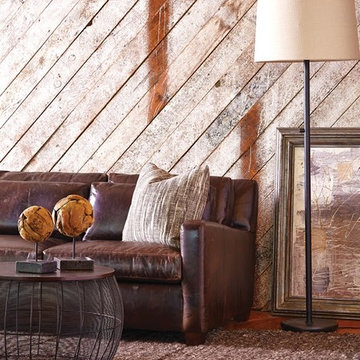
he “Ease” collection features a relaxed, casual look that is perfect for today’s lifestyle.
Living room - industrial formal and open concept dark wood floor living room idea in Denver with brown walls, no fireplace and no tv
Living room - industrial formal and open concept dark wood floor living room idea in Denver with brown walls, no fireplace and no tv


 Doorsmith Inc.

Ribbed Steel
Inspiration for a large industrial attached two-car garage remodel in Atlanta
Inspiration for a large industrial attached two-car garage remodel in Atlanta
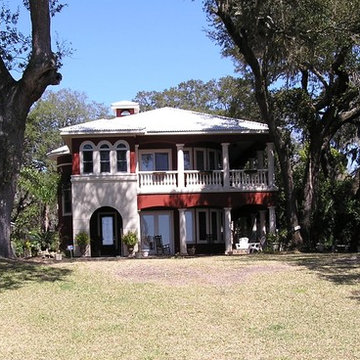 Smith Building Specialties, Inc.
This bayfront home is tucked nicely under the oaks! Windows, doors, moldings, interior doors were all supplied by Smith Building Specialties.
Large mediterranean red two-story mixed siding exterior home idea in Miami with a hip roof
Large mediterranean red two-story mixed siding exterior home idea in Miami with a hip roof
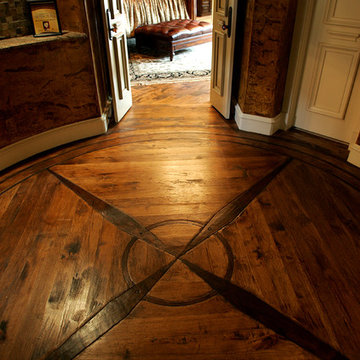 Quality Floor Co.
Example of a mid-sized classic dark wood floor hallway design in Oklahoma City with beige walls
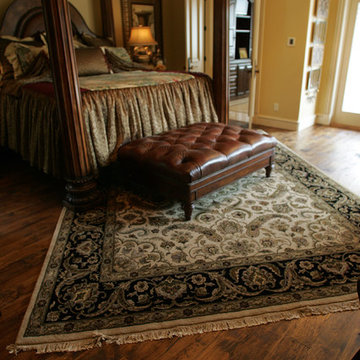 Quality Floor Co.
Mid-sized elegant master dark wood floor bedroom photo in Oklahoma City with beige walls and no fireplace


Sponsored
Columbus, OH

Wannemacher Interiors
Customized Award-Winning Interior Design Solutions in Franklin Cnty OH
 Quality Floor Co.
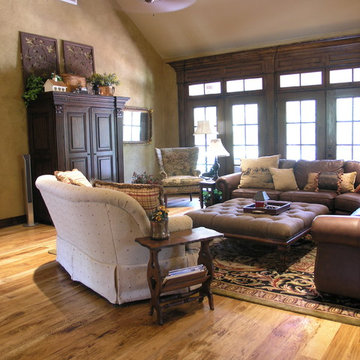
Living room - mid-sized traditional formal and open concept medium tone wood floor living room idea in Oklahoma City with beige walls, no fireplace and no tv
 AA Prestige Stone Inc.
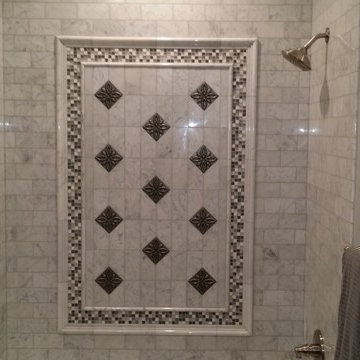
White Carrara Marble with chair rail, mosaic and silver inserts
Inspiration for a mid-sized 3/4 gray tile and stone tile marble floor bathroom remodel in San Diego with beige walls
Inspiration for a mid-sized 3/4 gray tile and stone tile marble floor bathroom remodel in San Diego with beige walls
 Smith Building Specialties, Inc.
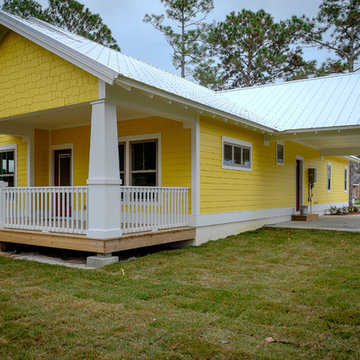
Mid-sized traditional yellow one-story concrete fiberboard gable roof idea in Miami
 Central Valley Floor Design
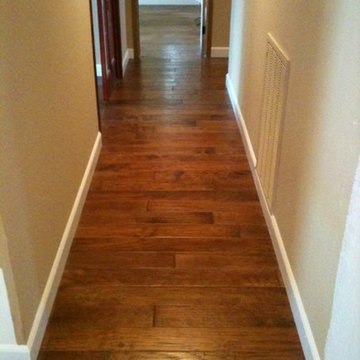
Inspiration for a small transitional dark wood floor and brown floor hallway remodel in Sacramento with beige walls

Sponsored
Columbus, OH

Hope Restoration & General Contracting
Columbus Design-Build, Kitchen & Bath Remodeling, Historic Renovations
 Quality Floor Co.
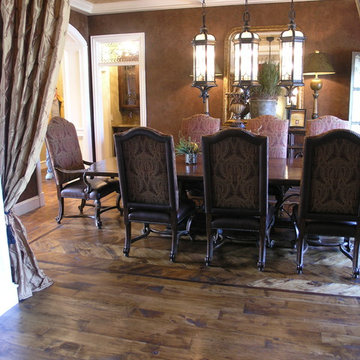
Enclosed dining room - mid-sized traditional dark wood floor enclosed dining room idea in Oklahoma City with beige walls and no fireplace
 Debra Louise Designs
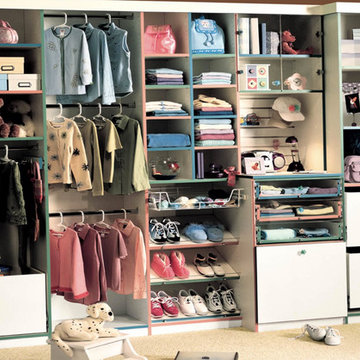
Dressing room - large transitional gender-neutral carpeted and beige floor dressing room idea in Los Angeles with open cabinets and white cabinets
 Architech Stairs & Railings
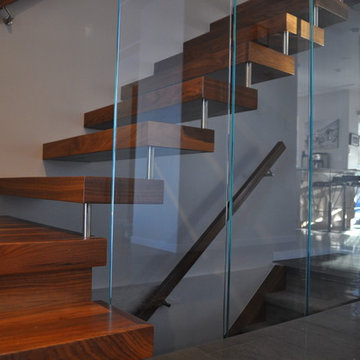
This walnut cantilevered staircase was a wonderful little project we worked on with InDesign renovations. When working with small spaces we pay close attention to scale and provide 3D drawings to assist our clients on seeing the final vision of the staircase. This early 70's contemporary home was brought up to date throughout and upon entry the staircase was the first thing visible. Our clients were very pleased.
41