
Search results for "Professional" in Home Design Ideas

 Smith Building Specialties, Inc.
Large arts and crafts backyard concrete patio photo in Miami with a fire pit and a roof extension
Find the right local pro for your project
 Doorsmith Inc.
Highlands
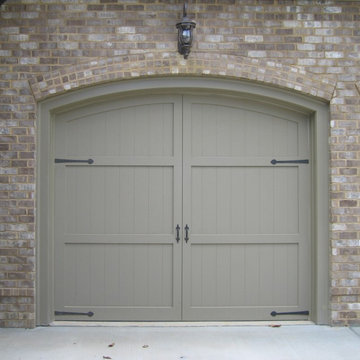

Inspiration for a mid-sized timeless attached one-car garage remodel in Atlanta
Inspiration for a mid-sized timeless attached one-car garage remodel in Atlanta
 Architech Stairs & Railings
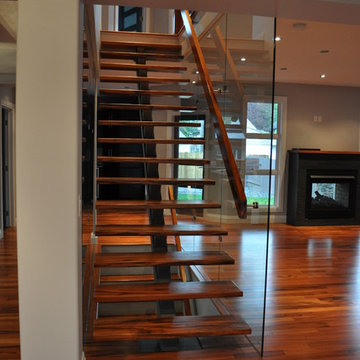
This modern Tigerwood Staircase carries the beautiful red flooring from the lowest level right to the top level of the home. 15mm Glass panels on either side of the staircase allow separation, safety and support of a slightly oversized handrailing. The lower staircase uses and extended MDF stringer to achieve an absolute zero tolerance connection between stair tread and wall and also allows for a simple stairwell lighting detail.
 Cedar Mountain Woodwrights
Cedar Mountain Woodwrights
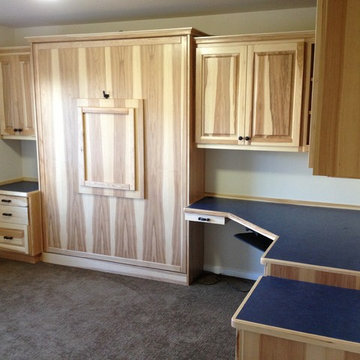
Inspiration for a mid-sized contemporary built-in desk carpeted home office remodel in Seattle with beige walls
Inspiration for a mid-sized contemporary built-in desk carpeted home office remodel in Seattle with beige walls



 Smith Building Specialties, Inc.
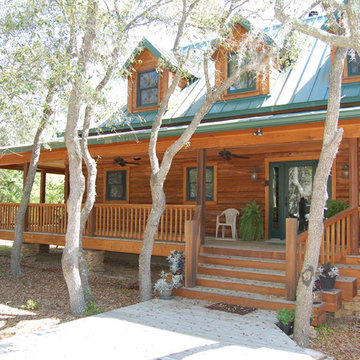
This amazing log cabin was built by the owner with logs from his own cypress swamp. It features Andersen windows and doors in forest green.
Large rustic brown two-story wood gable roof idea in Miami
Large rustic brown two-story wood gable roof idea in Miami

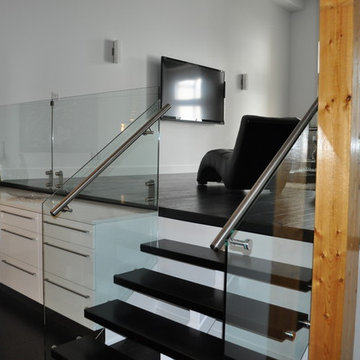 Architech Stairs & Railings
In some tighter spaces is staircase is required to step up quickly within a small distance. Keeping the design interesting and still meeting these requirements can often be a challenge. The geometrical twists included in this stair make it an interesting focal point of this loft style condo.
 Smith Building Specialties, Inc.
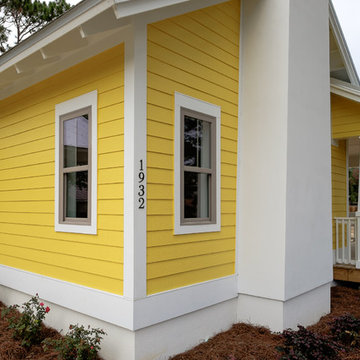
Inspiration for a mid-sized timeless yellow one-story concrete fiberboard gable roof remodel in Miami
 Smith Building Specialties, Inc.
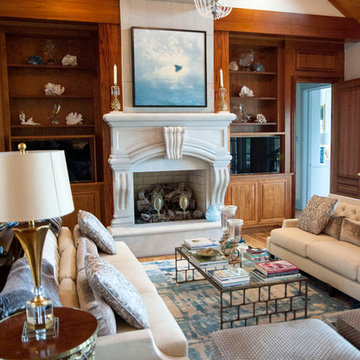
Living room - large craftsman open concept living room idea in Miami with white walls, a standard fireplace, a stone fireplace and a media wall
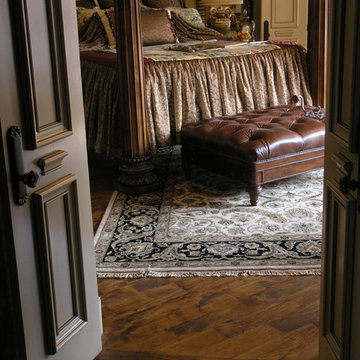
 Quality Floor Co.
Example of a mid-sized classic master dark wood floor bedroom design in Oklahoma City with beige walls and no fireplace

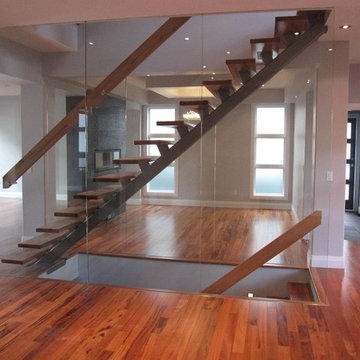 Architech Stairs & Railings
This modern Tigerwood Staircase carries the beautiful red flooring from the lowest level right to the top level of the home. 15mm Glass panels on either side of the staircase allow separation, safety and support of a slightly oversized handrailing. The lower staircase uses and extended MDF stringer to achieve an absolute zero tolerance connection between stair tread and wall and also allows for a simple stairwell lighting detail.


 BaseLine Construction, LLC
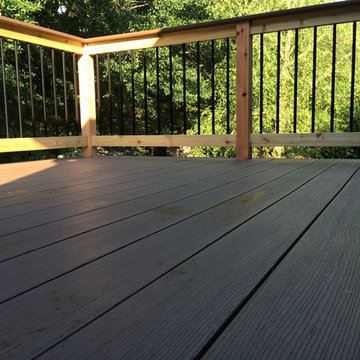
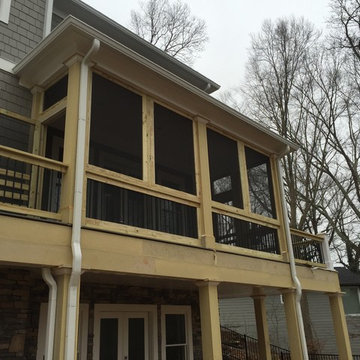
Example of a classic backyard deck design in Atlanta with a roof extension
 Prins Countertops
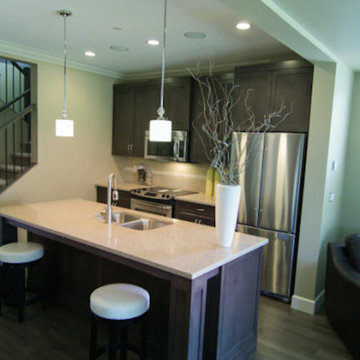
Example of a small trendy galley dark wood floor and brown floor open concept kitchen design in Vancouver with a double-bowl sink, shaker cabinets, dark wood cabinets, quartz countertops, beige backsplash, ceramic backsplash, stainless steel appliances and an island
 Floor Store & Design Center
Rebecca
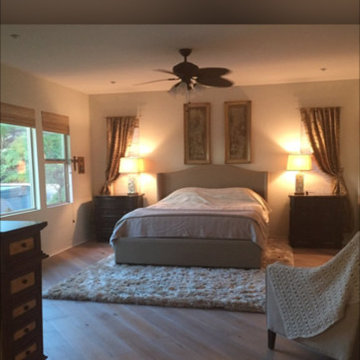
Large cottage chic master light wood floor and beige floor bedroom photo in San Diego with beige walls and no fireplace
Large cottage chic master light wood floor and beige floor bedroom photo in San Diego with beige walls and no fireplace
44