
Search results for "Professionally installed" in Home Design Ideas
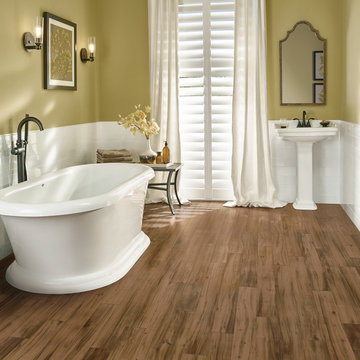
 All About Flooring
Freestanding bathtub - mid-sized transitional 3/4 vinyl floor and brown floor freestanding bathtub idea with yellow walls and a pedestal sink
 All About Flooring
Inspiration for a mid-sized contemporary vinyl floor and beige floor great room remodel with beige walls and no fireplace
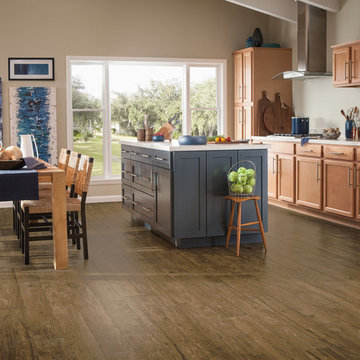 All About Flooring
Inspiration for a mid-sized transitional galley vinyl floor and brown floor eat-in kitchen remodel with recessed-panel cabinets, light wood cabinets, quartzite countertops, stainless steel appliances and an island
Find the right local pro for your project
 All About Flooring
Kitchen/dining room combo - mid-sized cottage vinyl floor and beige floor kitchen/dining room combo idea with red walls and no fireplace

 Transformed Landscaping Co.
"Indulge in the ultimate backyard retreat with our professionally installed Scandinavian Horizon Outdoor Barrel Sauna, designed to comfortably accommodate 2-4 people. Crafted for unrivaled comfort and relaxation, this sauna invites you to escape the stresses of daily life and immerse yourself in tranquility. Step inside its spacious interior, featuring exquisite Thermo-Spruce benches and a panoramic full glass front that offers sweeping views of your outdoor oasis. With its meticulous craftsmanship and attention to detail, this serene addition promises to redefine your outdoor living experience and become the centerpiece of your relaxation routine.
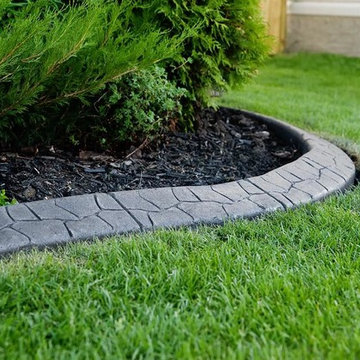
 Custom Concrete & Design, LLC
Inspiration for a large traditional full sun front yard mulch formal garden for spring.
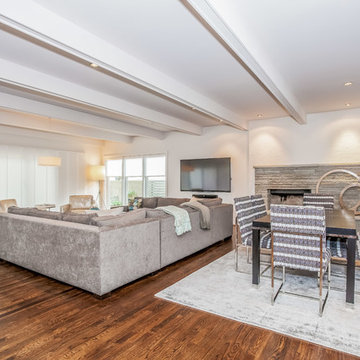
 Georgia Blinds & Interiors
Example of a mid-sized transitional medium tone wood floor and brown floor great room design in Atlanta with white walls, a standard fireplace and a stone fireplace


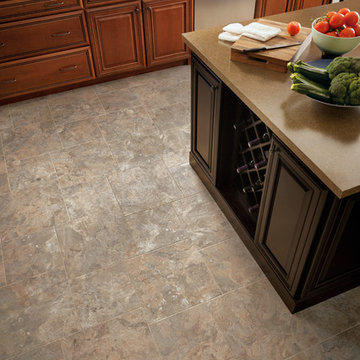 All About Flooring
Kitchen - mid-sized traditional l-shaped vinyl floor and gray floor kitchen idea with a double-bowl sink, raised-panel cabinets, medium tone wood cabinets, solid surface countertops, stainless steel appliances and an island
 The Floor Center
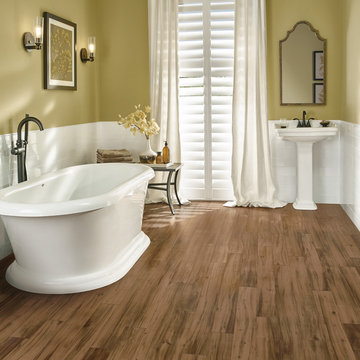
Example of a mid-sized transitional white tile and subway tile freestanding bathtub design in Los Angeles with yellow walls and a pedestal sink
 All About Flooring

Example of a large trendy freestanding desk vinyl floor and brown floor study room design with brown walls and no fireplace
 The Floor Center
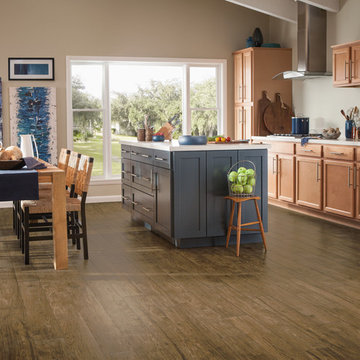
Eat-in kitchen - mid-sized transitional l-shaped eat-in kitchen idea in Los Angeles with shaker cabinets, light wood cabinets, solid surface countertops, stainless steel appliances and an island
 The Floor 4 U
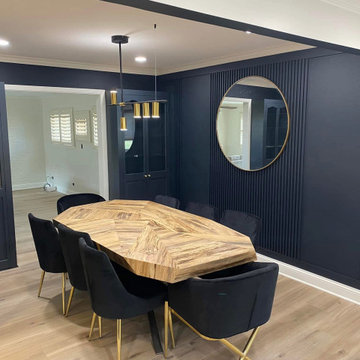
This stunning dining room remodel features natural hardwood flooring, detailed trim work, and a striking navy accent wall. Located in Frankfort, IL, this project reflects the balance of classic materials and bold modern finishes. Our team provided professional installation and finishing throughout, delivering a space that’s both warm and contemporary.
? 708-775-3648
? https://thefloor4u.com/hardwood-services/
? https://maps.app.goo.gl/z4h8nUfM6X5xZiqg6
⭐ https://maps.app.goo.gl/z4h8nUfM6X5xZiqg6

 Dynamic Garage Door
Orange County, CA - Garage conversions are gaining popularity in heavily populated areas such as Los Angeles, Orange County, San Francisco and many other urban regions throughout the state of California. Many homeowners are converting their garages into actual liveable square footage. Some of the garage conversions we've seen include but are not limited to Home Offices, Playrooms, Man Caves, Entertainment Rooms, Guest Suites and/or Multipurpose Quarters.
For this particular project located in Studio City, CA we were generously commissioned by our client to replace the existing roll-up garage door to actual swing-open carriage style doors featuring safari style windows for added ventilation while the children play inside the safe environment and protection of the newly converted garage. What a fantastic way to keep your kids within your supervision without them destroying your fine furniture or disturbing your peace!
The garage door conversion for this home consisted of removing the existing roll-up garage door with all the track, springs and weather seal to start with a fresh, clean opening ready to receive the newly handcrafted carriage doors. Designing the carriage doors and keeping the home's original architectural essence was of utmost importance to us and the client. We also suggested awning style or safari style windows for ventilation as the garage was converted to a playroom and needed some air flow while being used. Additionally, the windows were designed to be larger than the standard carriage door size to allow more light inside the room during the day. At night, the lights inside shine through the traditional style window mullions with a warm glow that fills the exterior of the home. Preserving the traditional craftsmanship of authentically built carriage doors is always a priority when custom crafting and designing real carriage doors.
Dynamic Garage Door is a true design consultation firm who also happens to manufacture world-class carriage doors and professionally installs them throughout the state of California while shipping outside of the state.
Get a real carriage door conversion project price at: (855) 343-DOOR

Sponsored
Columbus, OH

Wannemacher Interiors
Customized Award-Winning Interior Design Solutions in Franklin Cnty OH
 Flawless Results LLC
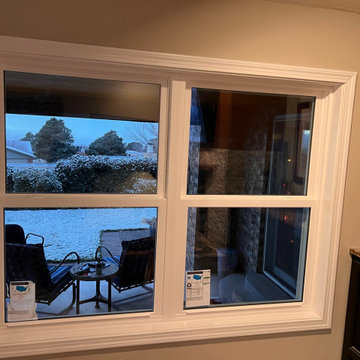
White on white double hung windows by ProVia. Professionally installed with crisp and clean trim. The bright white trim stands out and looks beautiful and clean.
 Post Services Inc

The roof was replaced with new insulation, flashing and leaders to the gutter system. The roof was replaced and the roof top deck that will be made of Trex will be added soon as part of this project.
 Post Services Inc

The roof was replaced with new insulation, flashing and leaders to the gutter system. The roof was replaced and the roof top deck that will be made of Trex will be added soon as part of this project.
 Post Services Inc

The roof was replaced with new insulation, flashing and leaders to the gutter system. The roof was replaced and the roof top deck that will be made of Trex will be added soon as part of this project.



 Budget Blinds of Richmond Hill
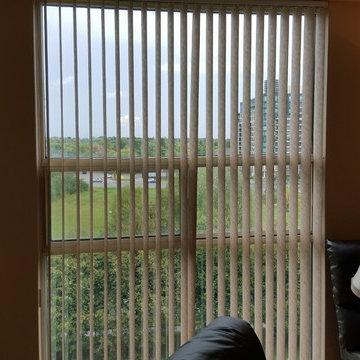
Condo owner in Richmond Hill wanted to replace her 25 year old aluminum horizontal blinds in her living room and solarium with verticals and opted for ceiling-mounted PVC Vertical Blinds with 3.5" louvers from Mera Window Fashions, a great solution for floor to ceiling windows that provides excellent light control and privacy. Special thanks to John for his professional installation.
 User
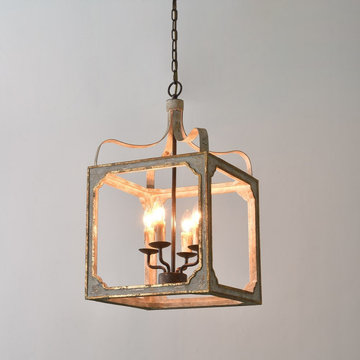
UserTraditional meets rustic country charm in this lantern chandelier, perfect for casting a warm glow in any room. Elegant yet chic, this chandelier features an antique gray frame with antique gold brims and candle-like bulbs to create a fabulous silhouette and enhance the old aging appearance. When lit, four light bulbs (not included) cast warm, welcoming glow throughout your space. Perfect for your dining room, kitchen island, living room and more.
Materials: Metal, Wood
Finish: Rust
Canopy Diameter: 5.1" (130mm)
Dimension of Light Fixture: 14.2"W x 22.4"H (360mmW x 570mmH)
Chain Length: 39.4"/1000mm (adjustable, contact us if you need longer)
Bulbs: 4 x 40W incandescent E12 (not included)
Assembly Instructions: This fixture needs to be hard-wired. Minimal assembly is required. Professional installation is recommended.
Materials: Wood, Metal, Crystal
Finish: Gold
Style: B
Canopy Diameter: 5.1" (130mm)
Overall Dimension of B: 19.7"Dia x 18.9"H (500mmDia x 480mmH)
Chain Length: 39.4"/1000mm (adjustable, contact us if you need longer)
Bulbs: 4 x 40W incandescent E12 (not included)
Assembly Instructions: This fixture needs to be hard-wired. Minimal assembly is required. Professional installation is recommended.
34