
Search results for "Professionally installed" in Home Design Ideas

 SabaRehman Abdulrehman
Morning routines shouldn’t involve a traffic jam at the sink. The 2025 Houzz Bathroom Trends Study found that 65 percent of U.S. renovators now choose a double-sink vanity to skip the wait. Designers agree: Titan Builders dubbed 2025 “the year of bigger, storage-packed double vanities,” forecasting dual-basin setups in family, guest, and even powder baths. As KBIS 2025 launches land, prototypes for 2026 layer in spa-grade wood, built-in outlets, and planet-friendly finishes. In this guide, we rank six standout models and show you how to size, install, and enjoy a clutter-free, two-sink future.
Methodology and selection criteria
A well-planned double-sink vanity keeps busy morning routines calm and clutter-free.
Before we crowned any winners, we mapped the entire 2024–2026 double-sink (dual-basin) market. That meant parsing KBIS exhibitor releases, scraping bestseller lists from Home Depot, Lowe’s, and Wayfair, and reviewing designer short lists in trade magazines. The sweep produced 110 candidate vanities, giving us visibility into every style, price tier, and material in play.
We then scored each model against six weighted factors that continue to matter long after installers leave:
- Build quality – 25 percent.Solid hardwood frames, dovetail drawers, and furniture-grade plywood backs, never particleboard in disguise.
- Design versatility – 20 percent.Lines and finishes that suit modern, classic, or farmhouse baths without dating quickly.
- Sustainability – 15 percent.FSC-certified wood, CARB 2 compliance, and low-VOC finishes for healthier air.
- Storage efficiency – 15 percent.Deep drawers, tilt-outs, or power cubbies that corral countertop clutter.
- Value for money – 15 percent.Fair street price for the materials, stone tops, sinks, and soft-close hardware included.
- Brand reputation and warranty – 10 percent.Manufacturers with responsive support and at least a one-year parts guarantee.
- Footprint: 72 W × 22 D × 36 H in. (183 × 56 × 91 cm)
- Crated weight: 506 lb / 230 kg
- Street price: about $2,575 with marble top and basins, Q4 2025
- Footprint: 48 W × 22 D in. (122 × 56 cm)
- Height: 34.8 in. (88 cm) with backsplash
- Sliding barn door plus 3 drawers
- Pre-drilled 8-in. faucet spacing, sinks included
- Footprint: 60 W × 21 D × 34 H in. (152 × 53 × 86 cm)
- Integrated power: 4 AC + 2 USB, UL-listed
- Crated weight: 300 lb / 136 kg
- Street price: about $2,349 at Home Depot, Q4 2025
- Footprint: 72 W × 22 D in. (183 × 56 cm)
- Height: 34 in. (86 cm) plus 4 in. backsplash
- Counter: 1 in. Carrara marble, apron-front sinks included
- Hardware: oil-rubbed bronze, soft-close doors and drawers
- Footprint: 60 W × 22 D × 34 H in. (152 × 56 × 86 cm)
- Construction: solid poplar and plywood, waterfall quartz top
- Integrated slim power bank, soft-close doors and drawers
- Target price: just under $2,300 with top and basins
 iFloors Kitchen & Bath

Luxury ,minimalist, and dark kitchen design.
Stratum Portoro is a dark marble look with fire looking gold veins that gives a luxurious and sophisticated statement. This beautiful warm color is ideal for fireplaces, countertops, bathrooms and accent walls.
The color comes in three faces giving it a luxurious natural marble look when installed while enjoying the benefits of porcelain. Unlike marble, porcelain does not stain, absorb water, crack due to heat and requires virtually ZERO MAINTENANCE compared to natural stones.
You can purchase this product as material only to be delivered as slabs from our local warehouse in Houston, TX or select our professional installation services to ensure top quality workmanship.

 Lee Waters Design
Inspiration for a mid-sized transitional medium tone wood floor, brown floor and wainscoting enclosed dining room remodel in Richmond with green walls and no fireplace
Find the right local pro for your project
 Nanette Wong
Photo: Nanette Wong © 2014 Houzz
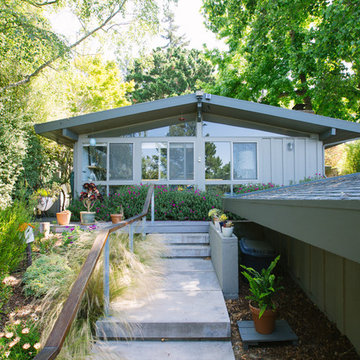
1950s gray one-story exterior home photo in San Francisco
1950s gray one-story exterior home photo in San Francisco
 Elizabeth Krueger Design
Mike Schwartz

Family room - large contemporary open concept dark wood floor family room idea in Chicago with a metal fireplace, a wall-mounted tv, gray walls and a ribbon fireplace
Family room - large contemporary open concept dark wood floor family room idea in Chicago with a metal fireplace, a wall-mounted tv, gray walls and a ribbon fireplace
 Design Connection, Inc.
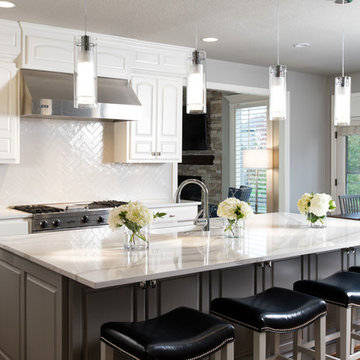
Our clients had thought very hard about remodeling or moving. Their family was at a point where they needed to move or remodel. They loved their neighborhood. In researching their options they found Design Connection, Inc, on Houzz website.
After much thought they decided to remodel their entire first floor of their home to make the space more family friendly.
Our design team at Design Connection, Inc. came up with a plan to remodel the kitchen space and update all the fixtures, flooring, fireplaces. Space plans allowed the client to see where all the new furnishing were going to be placed, as well as choices for carpet, countertops, plumbing, a new island, lighting, tile furniture and accessories. An approval was given and everything was ordered. The client stated “The process was simple and went smoothly.”
The construction process from start to finish took a mere two months and finished on time and on budget. The furniture was delivered at one time and the pictures hung by our professional installer. The accessories were the final element to complete this beautiful project. The client’s left for a few hours with an empty house and came back to their dream home. They were thrilled!
Design Connection, Inc. provided space plans, cabinets, countertops, tile, painting, furniture, area rugs accessories, hard wood floors and installation of all materials and project management.
 MK Construction & Builders Inc

Elegant l-shaped dark wood floor kitchen photo in Chicago with an undermount sink, shaker cabinets, white cabinets, white backsplash, subway tile backsplash, stainless steel appliances and an island

Sponsored
Columbus, OH

Wannemacher Interiors
Customized Award-Winning Interior Design Solutions in Franklin Cnty OH
 Prime Wallpaper Installer
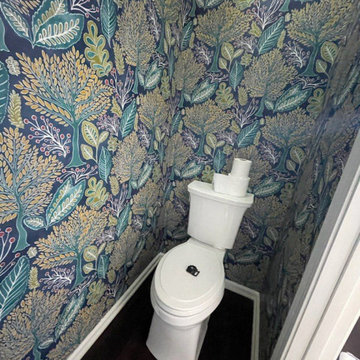
Professional wallpaper installation for compact spaces in Washington homes.
Inspiration for a mid-sized timeless turquoise tile and terra-cotta tile medium tone wood floor, turquoise floor, vaulted ceiling and wood wall powder room remodel in DC Metro with yellow cabinets, gray walls, an integrated sink, brown countertops and a floating vanity
Inspiration for a mid-sized timeless turquoise tile and terra-cotta tile medium tone wood floor, turquoise floor, vaulted ceiling and wood wall powder room remodel in DC Metro with yellow cabinets, gray walls, an integrated sink, brown countertops and a floating vanity


 Kitchen Cove Design Studio
Photography by Erin Little Photo
Install by Bilodeau Builders

Example of a transitional entryway design in Portland Maine with an undermount sink, flat-panel cabinets, gray cabinets, quartz countertops, multicolored backsplash, stone tile backsplash, paneled appliances, an island and white countertops
Example of a transitional entryway design in Portland Maine with an undermount sink, flat-panel cabinets, gray cabinets, quartz countertops, multicolored backsplash, stone tile backsplash, paneled appliances, an island and white countertops


 Tudor HVAC Mechanical ,Inc
Recently Tudor Mechanical team installed a new TOSOT 36K BTU Hyper Heat Central Ducted System for a new customer in Massapequa Nyc. If you want to get this unit installed with professional and specialized technicians then you are one call away. Our specialized and professional technicians will install this unit and other units whenever you want with best price on market. Our technicians have PHD on HVAC and are insured. TOSOT 36K BTU Hyper Heat Central Ducted System, Model # TU36-24ADU has multi-position air handlers which is perfect for different types of buildings. Outdoor unit efficiency is up to 20 SEER & 10.5 HSPF. This unit Adopts the two-stage compression EVI technology, small performance decline at extremely hot or cold area. Tosot central ducted system has integrated D.C Inverter technology, quieter, more comfortable which is best for your energy bills.
Your comfort is our pleasure!
Tudor Mechanical Your Climate Partner!
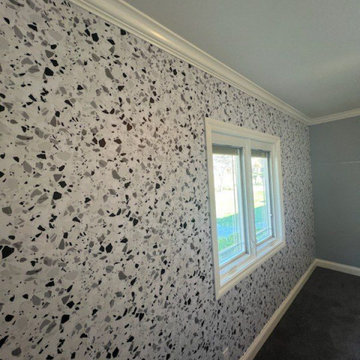
 Orange Wallpaper Hanger
Wallpaper Installation – Guest Room in Casselberry
Elevate your guest experience with professional wallpaper installation in Casselberry. As your local wallpaper specialist, I create welcoming retreats that combine comfort and style with Central Florida flair.
✔ Guest Room-Specific Features
Durable scrubbable vinyl for high-use spaces
Peel-and-stick options for easy seasonal refreshes
Humidity-resistant materials (ideal for Florida seasons)
✔ Casselberry-Adapted Solutions
Fade-proof prints for sunny rooms
Mold/mildew resistant coatings
Sound-dampening textures for privacy
✔ Complete Services
Accent walls behind beds or seating areas
Ceiling treatments for added dimension
Wallpaper repair for existing installations
Why Casselberry Homeowners Choose Us:
✔ 1-Day Refresh – Ready before guests arrive
✔ Free Design Consultations – Local style expertise
✔ Senior & Military Discounts
✔ Pet-Friendly Materials
Popular Casselberry Styles:
• Florida Casual – Palm motifs & coastal colors
• Modern Botanical – Oversized tropical leaves
• Lakeside Retreat – Water-inspired blues/greens
• Timeless Neutrals – Versatile for all guests
Serving All Casselberry – From Secret Lake to Red Bug Lake areas.

Sponsored
Columbus, OH

Hope Restoration & General Contracting
Columbus Design-Build, Kitchen & Bath Remodeling, Historic Renovations
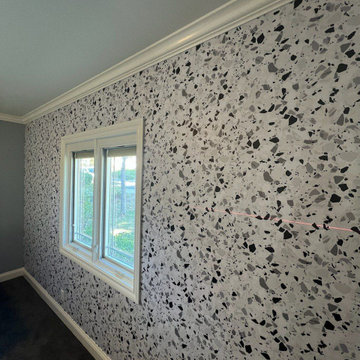 Orange Wallpaper Hanger
Wallpaper Installation – Guest Room in Casselberry
Elevate your guest experience with professional wallpaper installation in Casselberry. As your local wallpaper specialist, I create welcoming retreats that combine comfort and style with Central Florida flair.
✔ Guest Room-Specific Features
Durable scrubbable vinyl for high-use spaces
Peel-and-stick options for easy seasonal refreshes
Humidity-resistant materials (ideal for Florida seasons)
✔ Casselberry-Adapted Solutions
Fade-proof prints for sunny rooms
Mold/mildew resistant coatings
Sound-dampening textures for privacy
✔ Complete Services
Accent walls behind beds or seating areas
Ceiling treatments for added dimension
Wallpaper repair for existing installations
Why Casselberry Homeowners Choose Us:
✔ 1-Day Refresh – Ready before guests arrive
✔ Free Design Consultations – Local style expertise
✔ Senior & Military Discounts
✔ Pet-Friendly Materials
Popular Casselberry Styles:
• Florida Casual – Palm motifs & coastal colors
• Modern Botanical – Oversized tropical leaves
• Lakeside Retreat – Water-inspired blues/greens
• Timeless Neutrals – Versatile for all guests
Serving All Casselberry – From Secret Lake to Red Bug Lake areas.
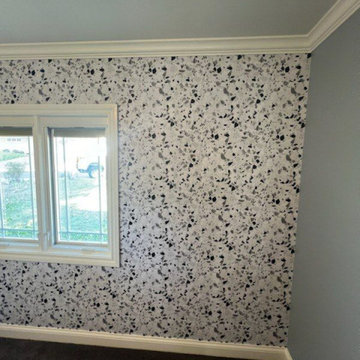 Orange Wallpaper Hanger
Wallpaper Installation – Guest Room in Casselberry
Elevate your guest experience with professional wallpaper installation in Casselberry. As your local wallpaper specialist, I create welcoming retreats that combine comfort and style with Central Florida flair.
✔ Guest Room-Specific Features
Durable scrubbable vinyl for high-use spaces
Peel-and-stick options for easy seasonal refreshes
Humidity-resistant materials (ideal for Florida seasons)
✔ Casselberry-Adapted Solutions
Fade-proof prints for sunny rooms
Mold/mildew resistant coatings
Sound-dampening textures for privacy
✔ Complete Services
Accent walls behind beds or seating areas
Ceiling treatments for added dimension
Wallpaper repair for existing installations
Why Casselberry Homeowners Choose Us:
✔ 1-Day Refresh – Ready before guests arrive
✔ Free Design Consultations – Local style expertise
✔ Senior & Military Discounts
✔ Pet-Friendly Materials
Popular Casselberry Styles:
• Florida Casual – Palm motifs & coastal colors
• Modern Botanical – Oversized tropical leaves
• Lakeside Retreat – Water-inspired blues/greens
• Timeless Neutrals – Versatile for all guests
Serving All Casselberry – From Secret Lake to Red Bug Lake areas.
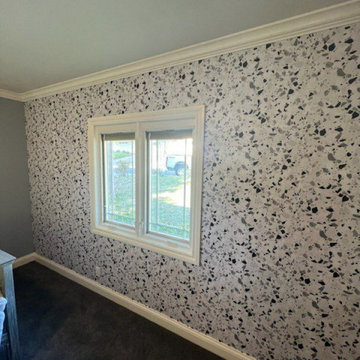 Orange Wallpaper Hanger
Wallpaper Installation – Guest Room in Casselberry
Elevate your guest experience with professional wallpaper installation in Casselberry. As your local wallpaper specialist, I create welcoming retreats that combine comfort and style with Central Florida flair.
✔ Guest Room-Specific Features
Durable scrubbable vinyl for high-use spaces
Peel-and-stick options for easy seasonal refreshes
Humidity-resistant materials (ideal for Florida seasons)
✔ Casselberry-Adapted Solutions
Fade-proof prints for sunny rooms
Mold/mildew resistant coatings
Sound-dampening textures for privacy
✔ Complete Services
Accent walls behind beds or seating areas
Ceiling treatments for added dimension
Wallpaper repair for existing installations
Why Casselberry Homeowners Choose Us:
✔ 1-Day Refresh – Ready before guests arrive
✔ Free Design Consultations – Local style expertise
✔ Senior & Military Discounts
✔ Pet-Friendly Materials
Popular Casselberry Styles:
• Florida Casual – Palm motifs & coastal colors
• Modern Botanical – Oversized tropical leaves
• Lakeside Retreat – Water-inspired blues/greens
• Timeless Neutrals – Versatile for all guests
Serving All Casselberry – From Secret Lake to Red Bug Lake areas.
 Artisan Custom Closets

Make the most of your small walk-in closet with customization from Artisan Custom Closets. Artisan designs, manufactures, and installs custom closets for ANY size space! This small walk-in closet in Alpharetta was completed in antique white melamine and features raised panel door and drawer fronts, crown molding, slanted shelving for shoes with chrome shoe fences and chrome rods for hanging space.


 Walter Codjoe
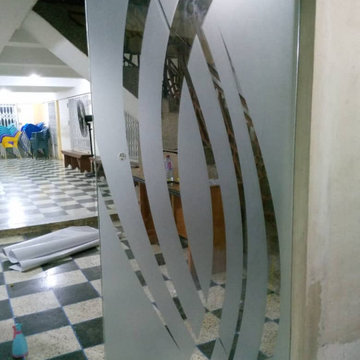
Upgrade the look and functionality of your single glass doors with professionally installed frosted vinyl stickers. These stylish and practical stickers enhance privacy, add elegance, and allow natural light to brighten your space.
Our customizable designs are perfect for:
Home Entrances: Add decorative patterns or house numbers for a unique touch.
Office Doors: Display your company name or logo with sophistication.
Retail Storefronts: Enhance branding while maintaining privacy.
Crafted for durability and weather resistance, frosted vinyl stickers are ideal for exterior use, ensuring they withstand Ghana's climate while maintaining their beauty. Whether for homes, offices, or storefronts, these stickers create a modern and professional appearance.
? Contact us today for your exterior door installation and give your space the perfect blend of style and privacy!
Our designs can be customized to reflect your church’s values, including:
Religious Symbols: Crosses, doves, or custom scripture-based designs.
Church Name or Logo: Brand your doors with style and sophistication.
Decorative Patterns: Add a touch of elegance to complement your sanctuary's ambiance.
With a durable, weather-resistant finish, frosted vinyl stickers are ideal for both interior and exterior doors. They provide privacy for prayer rooms, offices, or event halls while maintaining a professional and inviting appearance.
 Free Space Intent

Example of a trendy galley light wood floor and gray floor kitchen design in Singapore with flat-panel cabinets, white cabinets, brown backsplash, wood backsplash and white countertops

43