
Search results for "Professionally wrapped" in Home Design Ideas
 True Carpentry and Cabinetry
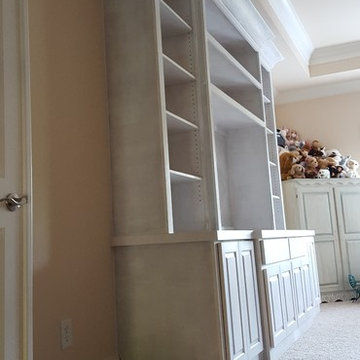
Designed by the customer for an existing tv plus child's doll collection display. 7 1/4" crown in room wraps around the front. Center base units are extra deep at 26". Will be given a faux finish by another professional hired by the customer.
 Jillian Klaff Homes
9 Mountain Road, Wilton
NEW PRICE & BEST VALUE IN WILTON! | $1,295,000 |
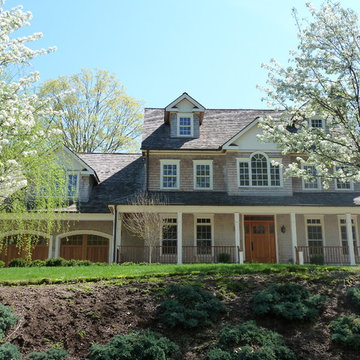
Set high atop a hill, this gorgeous farmhouse colonial offers 4 finished floors of exquisite craftsmanship & custom millwork throughout. Stylishly renovated in 2012, this gracious residence radiates a chic country ambiance throughout a charming sophisticated interior. This sun drenched home offers a private setting, beautifully framed by stone walls & ornamental trees throughout your professionally landscaped property. The exterior also features shingle siding, copper gutters, a brick paver driveway & a beautiful mahogany wrap around porch. This home offers an outstanding open layout, perfect for everyday living as well as entertaining. Enter into your grand 2-story foyer with coffered ceilings & get ready to be impressed! Superior finishes are found throughout, including random width oak floors, air-brushed panels, recessed lighting and built in sound systems. Pass by your formal living & dining room & enter into your spacious family room w/wood beamed ceiling, large stone fireplace & cupola. Off of the family room is your stunning gourmet kitchen, offering Sub-zero & Wolf appliances, large Carrera island & butlers pantry w/2 fridge drawers, warming drawer, sink, dishwasher & subzero wine cooler. Feel right at home in your breakfast nook, which offers great natural light & a perfect spot for informal dining. A bright playroom/library, mud room & oversized 2-car garage completes the first floor. The entertaining extends down to your finished lower level w/home theater, bar, sauna & lounge area with wine room potential. Outdoor entertaining is easy with a built in grill, fridge, in-ground hot tub, sound system, expansive stone patio & level fenced backyard. When its time to relax, your luxurious master suite offers a perfect retreat. The spacious master bedroom features a sitting/dressing area, 3 walk-in closets & double-sided fireplace into your Master Bathroom. The stunning master bath offers vaulted ceilings, surround sound, radiant floors, air bubble tub, huge walk-in shower & 2 vanities. The 2nd level also features 3 additional bedrooms, 2 bathrooms, laundry room & ample closet space throughout. The 3rd level offers a bonus room/en-suite with vaulted ceilings, marble full bath, gas fireplace & lots of natural light and storage. Convenient location; close to it all. School bus stops at the end of the driveway. Only 1 mile to the train station. A truly special home. Not to be missed!
Our team delivers a high level of expertise, outstanding service and the Best Results. Call, text, or email Jillian at 203.858.2095 | Jklaff@Jillianklaff.com, or Megan at 918.671.4802 | Megan.donofrio@raveis.com.
 Preethi Arts
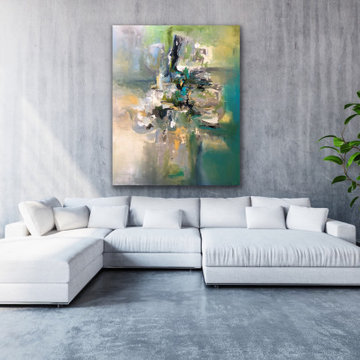
Handmade original painting directly from Artist
Created using Acrylic paints on Canvas. Signed and dated by Artist Preethi Mathialagan from USA.
• Gallery Wrapped professional high grade Stretched Canvas
• High grade acrylic paints and medium is used and the sides of the canvas are painted with black or white depending on the artwork.
• No need to frame it - just hang it
• A final varnish is applied to protect the painting's surface from UV light, moisture, and dust.
• This artwork has been created with a palette knife and brush strokes in my style
• Please note that the room views are illustrative, may not be to exact scale.
For more paintings...
https://www.houzz.com/pro/preethiarts
I also take custom orders - different size and colors.
If you have any questions or concerns please do not hesitate to contact me, I'd love to hear from you.
PreethiArts © ALL RIGHTS RESERVED. The use of any image from this site is prohibited
Thank you for your interest in my art!
~Preethi Mathialagan
Find the right local pro for your project
 Michael Nash Design, Build & Homes
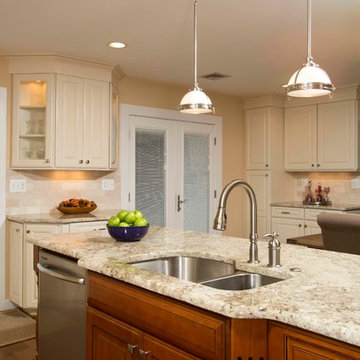
 Built in the 1950s, this rambler housed a dark, cramped galley kitchen only 6’ x 20’. A later addition added more space, but wasn’t optimally designed. So, when they purchased the property, the new owners did so with the intent of gutting and remodeling the first floor.
The goal of the renovation was to create a functional, dedicated kitchen and dining room space while keeping many of the home’s historic touches. The first step was to remove the bearing wall between kitchen and living room and install a structural beam to create a seamless connection between the two spaces.
A large center island was designed to be the focal point of the space, complete with a new farm sink and room to serve four or more people. A professional range with a stylish wooden hood was installed and custom cabinets wrap around the entire kitchen to provide plenty of storage.
Meanwhile, a custom-built hutch was installed in the dining room area, as was a butler’s pantry, to add more flair to the project. A timeless tile backsplash was installed to spruce up the soft color granite top which was carefully selected to harmonize with cabinet and floor color schemes.
The lighting was revamped and redesigned for entire space, including a couple of hanging pendants over the island. Wide plank distressed hardwood flooring was installed all over the kitchen and dining room to maintain the integrity of historic look.
With all new appliances, linen-stained maple cabinetry and distressed wood Island, old world hickory floor and more, this project moved from its dysfunctional status to fun and funky.
 Leslie Meyers
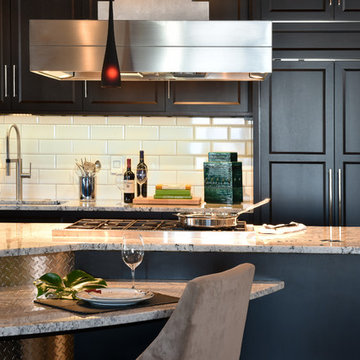
This urban loft combines the architecture of wooden beams, arched windows and concrete floors with contemporary cabinetry, luxury appliances, and a multi-tasking island.
Stone counter tops, textured Stainless Steel wrapped island, plush chairs, and drop pendants add character and sophistication.
Scott Amundson Photography
 The Oliver Gal Artist Co.
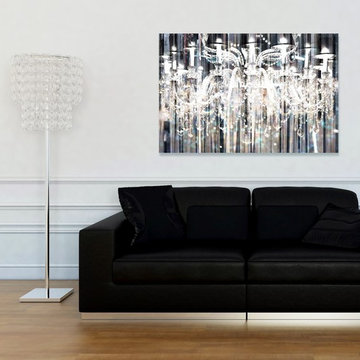
Details:
· Fine art canvas print.
· Professionally hand stretched gallery wrapped in sustainable, FSC certified wood.
· Arrives ready to hang with all hardware included.
· 100% Made in the USA.
 DJK Custom Homes
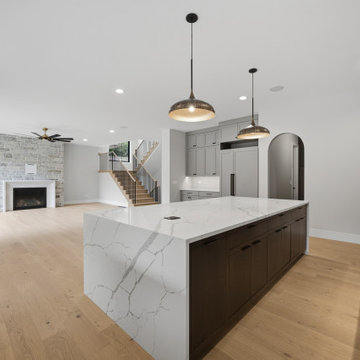
A gourmet kitchen opens seamlessly to the dinette and great room, showcasing the home’s expansive main-level flow. A striking white oak island in antique slate wrapped in waterfall Calacatta-look quartz anchors the space beneath black and gold pendants, with an arched entryway leading to the hidden scullery. Beyond, the statement split staircase and stone fireplace anchor the great room, all grounded by warm white oak flooring.

Sponsored
Columbus, OH

Hope Restoration & General Contracting
Columbus Design-Build, Kitchen & Bath Remodeling, Historic Renovations
 Eagleson Landscape Co.
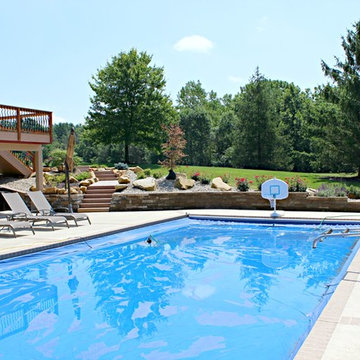
Originally surrounded by chain-link fence, with a side walk dangerously not up to code and a tall improperly built retaining wall leaning into the pool deck, this landscape was in dire need of help. We started by tearing out the fence, ripping out the old sidewalk and disassembling the retaining walls surrounding the pool. We then rebuilt the walls in terraces to break up the height surrounding the pool and add planting space. We installed safe natural stone steps with a concrete paver walkway leading to the front and back of the property. Next we added boulders throughout the landscape which both helped retain, add beauty and break up the walls. We then added all the plantings and put L-stone gravel throughout a large portion of the landscape. The flora softened the look of the design, while the stone made maintenance needs lower. We finished the project by installing a fire-pit space and wrapping the poles holding the deck with custom block and caps. All put together there is an impressive display of boulders, year round color and functionality to this beautiful space.
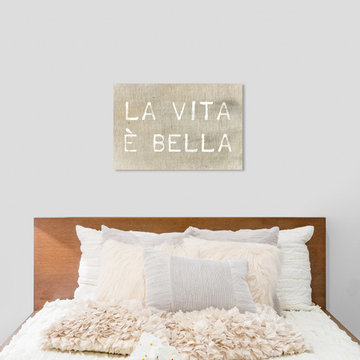 The Oliver Gal Artist Co.
Details:
· Fine art canvas print by The Oliver Gal Artist Co.
· Professionally hand stretched gallery wrapped in sustainable, FSC certified wood.
· Arrives ready to hang with all hardware included.
· 100% Made in the USA.

 Harveys on Beverly
Contact us for more info: harveysonbeverly@gmail.com
Made circa 1940, this six-pole rattan coffee table has an unusual stacked rattan round base. The six rattan poles organically branch outward to a circular top made of a single piece of bent rattan and rattan grill second tier. The glass top rests atop the poles, exuding an almost floating quality.
Designed in the manner of Paul Frankl.
Professionally restored in 2019.
All rattan, bamboo and wicker furniture has been painstakingly refurbished to the highest standards with the best materials. All refinishing is done by rattan workers with over 20 years of experience in rattan refinishing. Every wrapping and joint has been inspected by “The Rattan Man” Harvey Schwartz to guarantee you the finest product available for years to come for your home or office.
 Jillian Klaff Homes

Modern Farmhouse Kitchen
9 Mountain Road, Wilton
NEW PRICE & BEST VALUE IN WILTON! | $1,295,000 |
Set high atop a hill, this gorgeous farmhouse colonial offers 4 finished floors of exquisite craftsmanship & custom millwork throughout. Stylishly renovated in 2012, this gracious residence radiates a chic country ambiance throughout a charming sophisticated interior. This sun drenched home offers a private setting, beautifully framed by stone walls & ornamental trees throughout your professionally landscaped property. The exterior also features shingle siding, copper gutters, a brick paver driveway & a beautiful mahogany wrap around porch. This home offers an outstanding open layout, perfect for everyday living as well as entertaining. Enter into your grand 2-story foyer with coffered ceilings & get ready to be impressed! Superior finishes are found throughout, including random width oak floors, air-brushed panels, recessed lighting and built in sound systems. Pass by your formal living & dining room & enter into your spacious family room w/wood beamed ceiling, large stone fireplace & cupola. Off of the family room is your stunning gourmet kitchen, offering Sub-zero & Wolf appliances, large Carrera island & butlers pantry w/2 fridge drawers, warming drawer, sink, dishwasher & subzero wine cooler. Feel right at home in your breakfast nook, which offers great natural light & a perfect spot for informal dining. A bright playroom/library, mud room & oversized 2-car garage completes the first floor. The entertaining extends down to your finished lower level w/home theater, bar, sauna & lounge area with wine room potential. Outdoor entertaining is easy with a built in grill, fridge, in-ground hot tub, sound system, expansive stone patio & level fenced backyard. When its time to relax, your luxurious master suite offers a perfect retreat. The spacious master bedroom features a sitting/dressing area, 3 walk-in closets & double-sided fireplace into your Master Bathroom. The stunning master bath offers vaulted ceilings, surround sound, radiant floors, air bubble tub, huge walk-in shower & 2 vanities. The 2nd level also features 3 additional bedrooms, 2 bathrooms, laundry room & ample closet space throughout. The 3rd level offers a bonus room/en-suite with vaulted ceilings, marble full bath, gas fireplace & lots of natural light and storage. Convenient location; close to it all. School bus stops at the end of the driveway. Only 1 mile to the train station. A truly special home. Not to be missed!
Our team delivers a high level of expertise, outstanding service and the Best Results. Call, text, or email Jillian at 203.858.2095 | Jklaff@Jillianklaff.com, or Megan at 918.671.4802 | Megan.donofrio@raveis.com.

 Monogram Appliances
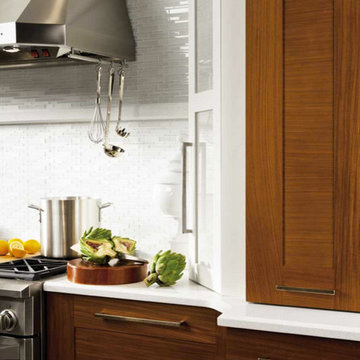
Designed around a subtle maritime theme, this custom-built coastal kitchen lends itself to effortless home cooking, entertaining and relaxing.
In the center of the kitchen, three pendant lights suspended over the island are reminiscent of lanterns on a ship, and curved hood surrounds clad in white glass tiles of varying size have the feel of a hull.
White bands wrap around the room, much like the horizontal structural boards of a yacht’s frame. Smooth teak cabinetry from Bentwood Luxury Kitchens also steers the design in a coastal direction, infusing it with warmth and welcoming style.
In this beautiful haven where modern luxury meets ocean scenery, everything is doubly delightful. A Monogram® 48" professional range in close proximity to a 48" rangetop makes it possible for couples to experience the joys of cooking together. Likewise, a 30" fully integrated refrigerator installed near a 30" wine reserve assures there’s always plenty of food and beverages on hand. An undercounter double-drawer refrigerator adds convenience when it comes to cooling and storing fresh foods. Two fully integrated dishwashers make light work of cleaning tasks.
With inviting ambience and cooking innovation in abundance, life is but a dream.


 Envision Web
Becky Hulsey, Envision Virtual Tours
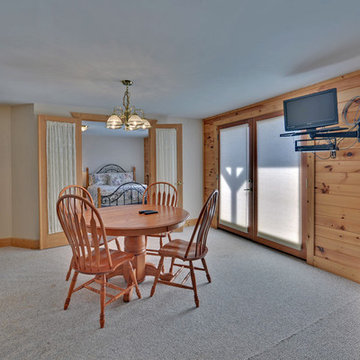
Imagine looking out your window and seeing a fantastic mountain view from every level of your home! Well this is the one... whether it is your permanent residence, your weekend getaway or a getaway you share with others; you can't go wrong with this unique property. This Log Cabin has a private bedroom and bath on every level; a wrap around deck/porch on the main and a second deck/porch on the lower level with a recreation room to enjoy. All you have to do is visit and enjoy this mountain retreat in Dahlonega, fully furnished and ready for the next family to enjoy.
 Ken Nash & Chloe Nash
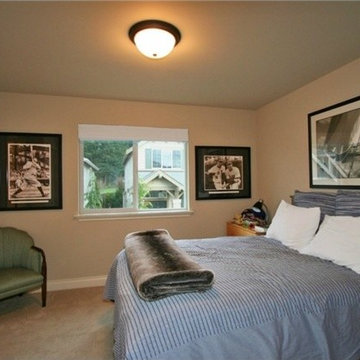
William Buchan Homes Former Model Home in Lansdowne Heights, a 22 home Cul-de-Sac Community in the Desirable West Hill Neighborhood of Downtown Bothell in King County. Modern Open Floor Plan Craftsman 2-Story with Great Room, Home Office, Bonus Room, 4 Bedrooms and 3.5 Baths. Luxury construction features 10' ceilings; hardwoods; custom millwork including 6" base, crown molding, wood-wrapped windows, fluted casings around master and powder room mirrors; open stair rail, wrought Iron w/ twist & bird's nest upgrades; tankless hot water; and, security system. Upgraded kitchen features Shaker cabinets, massive island w/ seating, slab granite, stainless appliances including gas cooktop, walk-in pantry, and nook. Great Room features vast windows overlooking backyard, gas fireplace w/ cultured stone surround, and extensive built-in cabinets. Great room opens to dining area featuring niche and chandelier. Wired home office and powder room round out the main level. Upstairs, find master suite featuring coved ceiling; tiled master bath w/ dual sinks, soaking tub, separate shower; plus, two walk-in closets. Second and third bedrooms share full bath w/ dual sinks and separate bathing vestibule. Full hall bath near fourth bedroom, bonus room, and upstairs laundry.
Extensive professional landscaping; sprinkler system; plus, large, fully-fenced backyard.
SOLD BY KEN NASH IN 2012
 lavish
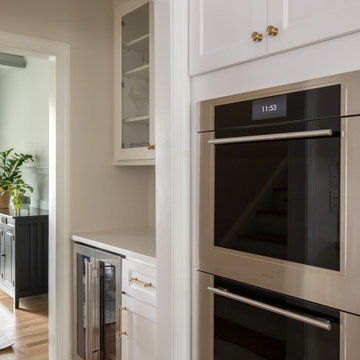
This kitchen remodel in Raleigh, NC delivers the bright, classic white kitchen so many families dream of — with warmth and personality built in.
Our team at Lavish designed crisp white shaker cabinetry offset by a natural wood island with furniture-style legs, topped in thick white quartz with generous seating for four.
Rattan bistro counter stools, brass-banded shade pendants, a glossy herringbone tile backsplash, floating white oak shelves with brass gallery rails, and a fully paneled refrigerator keep the space feeling collected rather than stark.
A professional-grade range and double wall ovens make it as serious about cooking as it is about style.
Just off the kitchen, we designed a custom walk-in pantry with floor-to-ceiling shelving, quartz counters for small appliances, and cabinet storage below — keeping the main kitchen clutter-free.
And for a jewel-box moment, the powder room bathroom design wraps the walls in a pink chinoiserie floral wallpaper, paired with a navy vanity, marble top, and unlacquered brass fixtures.
As a full-service interior design firm in Raleigh, NC, Lavish handled this kitchen remodeling project from cabinetry design and appliance planning through the pantry, bathroom design, lighting, and final styling — proving that even the most timeless white kitchen can feel completely custom.
 Michael Nash Design, Build & Homes
2011 NARI CAPITAL COTY GRAND AWARD WINNER
A single family home in Oakton, VA built in late 80’ was occupied by family of four for 10 years. The owner wishes to expand the living space, finish the basement, add a sunroom/breakfast area addition, eliminate the deck and put in a screen porch. Also convert the laundry room to an office/mudroom area.
The basement has gained a new bar area, a total new bathroom with shower and large vanities and all amenities, media area with gas fireplace and mantel surrounded with matching cherry bookcases and granite tops, recess lights, surround sound system, wood floor and steps. New French doors lead to a brick patio.
The first floor gained this new 16’x20’ cathedral ceiling sunroom/breakfast addition surrounded with large arched windows and French slider leading into new screen porch. The kitchen lay-out gained three more feet in width. Also by removing partition wall between the kitchen and existing family room, the first floor now has total open floor plan. The fireplace in existing family room was converted to gas.
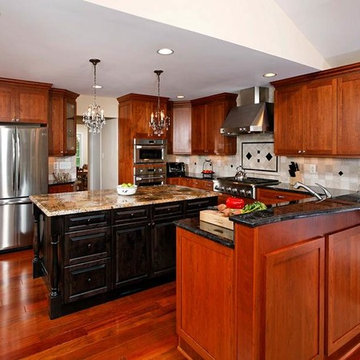
The new kitchen design touts new appliances and a beautiful large furniture style island that is the focal point of the space. The island is made from cherry cabinetry stained in espresso and topped with a multi-color exotic granite counter. The wrap-around natural stained cherry cabinets around the perimeter include the display cabinets and bench seat in the dining room. A tumbled marble backsplash, wide plank mahogany floors and stainless steel appliances complete this gourmet kitchen.
The screen porch is done with Trex decking and the cathedral ceiling is covered in beaded panels . The corner gas fireplace surround is Ledgestone. The new addition has given this family a place to gather and relax for years to come.

Sponsored
Columbus, OH
Free consultation for landscape design!

Peabody Landscape Group
Columbus' Reliable Landscape Design & Contracting
 Natural Accents Outdoor Lighting Design & Install
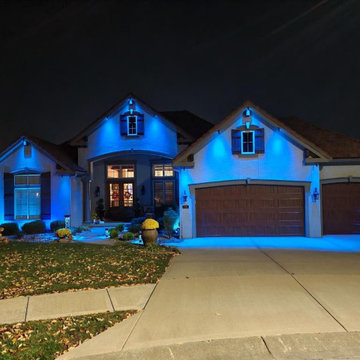
Commercial-grade lighting material and professional installation make all the difference, and we can truly bring any holiday vision to life. We custom cut our holiday strands to perfectly fit your home or business, and are passionate about creating scenes that look like they have jumped off the pages of Home and Garden magazine! From rooftop lighting to custom candy-cane tree trunk/ branch wrapping, we can complete jobs big to small.
 Preethi Arts
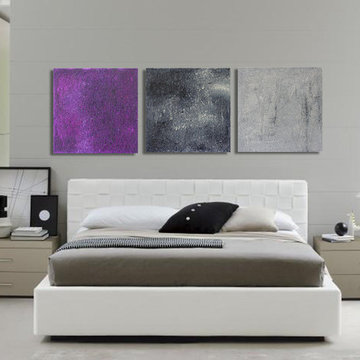
Original Authentic Large Contemporary fine art by Preethi Mathialagan. 100% hand painted on canvas and personally signed by the artist.
Material:
• Gallery Wrapped professional high grade Stretched Canvas
• High grade acrylic paints and medium is used and the sides of the canvas are painted with black or white depending on the artwork.
• No need to frame it - just hang it
• A final varnish is applied to protect the painting's surface from UV light, moisture, and dust.
 Exclusively Cabinets by Cabinetek
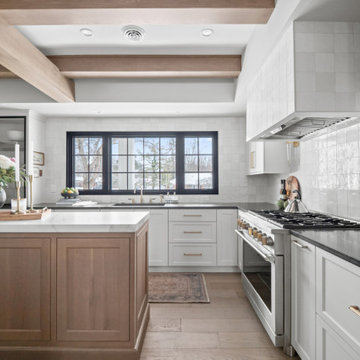
A major challenge of this Bloomfield Hills kitchen renovation was to rethink its spatial layout to create a more functional dining and entertaining area. The homeowners also wanted a warm, inviting space filled with natural light, unique design elements and a cohesive flow that honored the character of the home.
Adjusting the depth of the perimeter Inspira Cabinetry Concordia cabinets made room for a perfectly sized island that provides seating without overwhelming the space, notes the designer. Modifying walls and windows, including removing a small window by the buffet that allows the inclusion of statement cabinetry, lets more natural light flow into the space. Incorporating glass doors into the buffet gives it a China cabinet-inspired look.
Along the perimeter, a Blanco PRECIS low-divide Silgranit sink is paired with a Moen Align pull-down faucet below the sink, with Bosch dishwasher close at hand. A 36″ Dual-Fuel Professional Range from Monogram is topped with a custom range hood with Zephyr liner. Flash Series ceramic wall tile from Arizona Tile covers the walls, adding light and shine. A Monogram refrigerator and freezer, as well as Presrv refrigerator drawers from Zephyr and GE Profile microwave oven are also featured.
One standout feature of the previous kitchen was a brick wall with a fireplace, which the designer knew she wanted to keep. As a complement, existing ceiling beams were wrapped with natural wood, which adds warmth and continuity to the space. Playing with a mix of black, gold and creamy tones ensures a balance of bold accents and soft neutrals while replacing the original slate floor tiles with large wood planks offers a better connection to the kitchen’s new design vision.
29