
Search results for "Professionally wrapped" in Home Design Ideas
 Angel City Woodshop
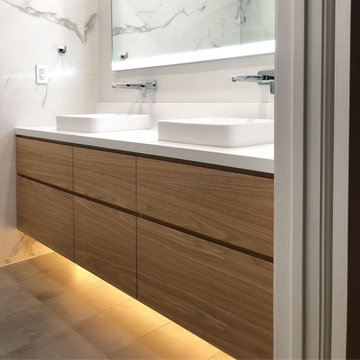
Wrapped up this floating White Oak vanity this week - White Oak Ply construction. Tops of drawer faces mitered at 45 degrees for pulls. Finished with General Finishes Enduro Poly. First time using Docking Drawer in a vanity (electrical outlets mounted in the drawer boxes). Plywood from House of Hardwood.
Wood Species: ply White Oak
Finish: General Finishes Enduro Ply
Designer: n/a
Materials: House of Hardwood, Docking Drawer
 Preethi Arts
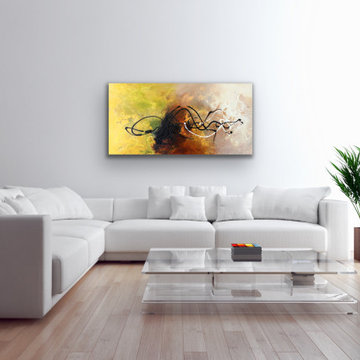
Handmade original painting directly from Artist
Created using Acrylic paints on Canvas. Signed and dated by Artist Preethi Mathialagan from USA.
• Gallery Wrapped professional high grade Stretched Canvas
• High grade acrylic paints and medium is used and the sides of the canvas are painted with black or white depending on the artwork.
• No need to frame it - just hang it
• A final varnish is applied to protect the painting's surface from UV light, moisture, and dust.
• This artwork has been created with a palette knife and brush strokes in my style
• Please note that the room views are illustrative, may not be to exact scale.
For more paintings...
https://www.houzz.com/pro/preethiarts
I also take custom orders - different size and colors.
If you have any questions or concerns please do not hesitate to contact me, I'd love to hear from you.
PreethiArts © ALL RIGHTS RESERVED. The use of any image from this site is prohibited
Thank you for your interest in my art!
~Preethi Mathialagan
 Preethi Arts
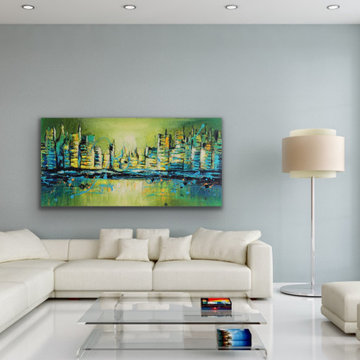
Handmade original painting directly from Artist
Created using Acrylic paints on Canvas. Signed and dated by Artist Preethi Mathialagan from USA.
• Gallery Wrapped professional high grade Stretched Canvas
• High grade acrylic paints and medium is used and the sides of the canvas are painted with black or white depending on the artwork.
• No need to frame it - just hang it
• A final varnish is applied to protect the painting's surface from UV light, moisture, and dust.
• This artwork has been created with a palette knife and brush strokes in my style
• Please note that the room views are illustrative, may not be to exact scale.
For more paintings...
https://www.houzz.com/pro/preethiarts
I also take custom orders - different size and colors.
If you have any questions or concerns please do not hesitate to contact me, I'd love to hear from you.
PreethiArts © ALL RIGHTS RESERVED. The use of any image from this site is prohibited
Thank you for your interest in my art!
~Preethi Mathialagan
Find the right local pro for your project
 Maslar Design & Build, LLC
Minimalist Lines & Unobstructed Sightlines
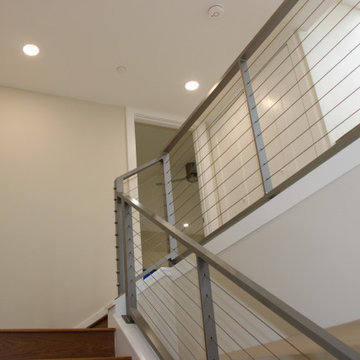
This view from the upper landing emphasizes the home’s commitment to light and transparency. By replacing traditional heavy balusters with a high-tension cable system, the design opens up the second floor, allowing natural and recessed light to flow freely between levels.
Design Highlights:
Modern Cable Guardrail: The stainless steel cable system features sleek, low-profile horizontal lines that offer maximum safety while maintaining a "barely-there" visual presence.
Architectural Metalwork: The brushed silver posts provide a sturdy, geometric frame that leans into a sophisticated Modern Industrial aesthetic.Neutral Palette for Maximum Light: The use of warm-toned off-white walls and crisp white trim allows the metallic finishes and wood accents to pop, creating a bright and airy transition zone.
Seamless Transition: The railing continues from the staircase onto the landing, creating a cohesive, professional look that wraps around the architectural void.
Strategic Lighting: Well-placed recessed LED lighting eliminates shadows in the stairwell, highlighting the clean finish of the materials and the precision of the cable installation.

 Inspired Remodels
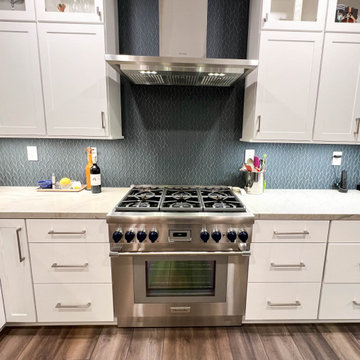
Quiet luxury meets high-performance design with a touch of modern coastal vibes. The heart of the home - a modern coastal kitchen - features white shaker cabinetry, luxury quartzite countertops, and a blue glass geometric backsplash with professional-grade appliances. With stainless steel appliances and a double sink, this space balances form and function. The transformation continues throughout the home to include the bathrooms, where spa-inspired elements create a retreat-like atmosphere. A reimagined fireplace acts as a modern focal point, wrapped in a porcelain mosaic from Porcelanosa. This Irvine-based home is a refined blend of contemporary style, timeless elegance, and coastal beauty - crafted for elevated living.
 Timberline Patio Covers
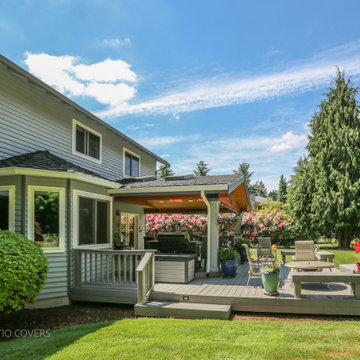
**Custom Timberline-Style Covered Patio with Skylights & Outdoor Comfort Features – Maple Valley**
Completed a custom 472 sq. ft. (25'6" × 18'6") attached Timberline-style gable patio cover, seamlessly integrated with the existing home. The new roof features a continuous soffit, glulam beams, and a custom cricket where the new gable ties into the existing roof over the bump-out for a clean, watertight transition.
The structure is supported by three posts, with the third post incorporated into the deck railing for a streamlined appearance. Installation included removal and replacement of the necessary decking and framing to accommodate the new structural supports. The ceiling was finished with 6-inch tongue-and-groove pine soffit, while the posts were wrapped for a refined architectural look. New gutters and downspouts were installed, and the roof was finished with Presidential shingles to match the existing home.
To maximize natural light, four 2' × 4' skylights were installed, complete with flashing, trim, and professional waterproofing.
Electrical upgrades included six recessed LED soffit lights tied into the existing circuit, two new exterior outlets, and two Bromic Cobalt 4000-watt infrared heaters, creating a comfortable, functional outdoor living space that can be enjoyed year-round.
This project transformed the homeowner's deck into a beautiful, weather-protected outdoor retreat that blends seamlessly with the home's existing architecture while adding comfort, durability, and lasting value.


 Ken Nash & Chloe Nash
William Buchan Homes Former Model Home in Lansdowne Heights, a 22 home Cul-de-Sac Community in the Desirable West Hill Neighborhood of Downtown Bothell in King County. Modern Open Floor Plan Craftsman 2-Story with Great Room, Home Office, Bonus Room, 4 Bedrooms and 3.5 Baths. Luxury construction features 10' ceilings; hardwoods; custom millwork including 6" base, crown molding, wood-wrapped windows, fluted casings around master and powder room mirrors; open stair rail, wrought Iron w/ twist & bird's nest upgrades; tankless hot water; and, security system. Upgraded kitchen features Shaker cabinets, massive island w/ seating, slab granite, stainless appliances including gas cooktop, walk-in pantry, and nook. Great Room features vast windows overlooking backyard, gas fireplace w/ cultured stone surround, and extensive built-in cabinets. Great room opens to dining area featuring niche and chandelier. Wired home office and powder room round out the main level. Upstairs, find master suite featuring coved ceiling; tiled master bath w/ dual sinks, soaking tub, separate shower; plus, two walk-in closets. Second and third bedrooms share full bath w/ dual sinks and separate bathing vestibule. Full hall bath near fourth bedroom, bonus room, and upstairs laundry.
Extensive professional landscaping; sprinkler system; plus, large, fully-fenced backyard.
SOLD BY KEN NASH IN 2012
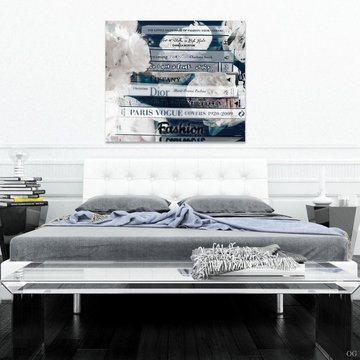
 The Oliver Gal Artist Co.
Details:
· Fine art canvas print by The Oliver Gal Artist Co.
· Professionally hand stretched gallery wrapped in sustainable, FSC certified wood.
· Arrives ready to hang with all hardware included.
· 100% Made in the USA.

 Jillian Klaff Homes
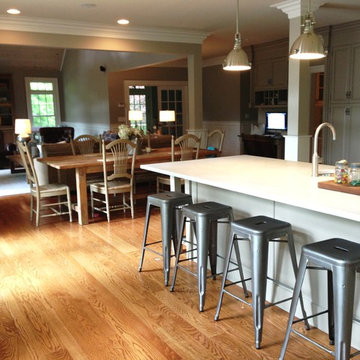
Kid Friendly Elegant Modern Farmhouse Kitchen
9 Mountain Road, Wilton
NEW PRICE & BEST VALUE IN WILTON! | $1,295,000 |
Set high atop a hill, this gorgeous farmhouse colonial offers 4 finished floors of exquisite craftsmanship & custom millwork throughout. Stylishly renovated in 2012, this gracious residence radiates a chic country ambiance throughout a charming sophisticated interior. This sun drenched home offers a private setting, beautifully framed by stone walls & ornamental trees throughout your professionally landscaped property. The exterior also features shingle siding, copper gutters, a brick paver driveway & a beautiful mahogany wrap around porch. This home offers an outstanding open layout, perfect for everyday living as well as entertaining. Enter into your grand 2-story foyer with coffered ceilings & get ready to be impressed! Superior finishes are found throughout, including random width oak floors, air-brushed panels, recessed lighting and built in sound systems. Pass by your formal living & dining room & enter into your spacious family room w/wood beamed ceiling, large stone fireplace & cupola. Off of the family room is your stunning gourmet kitchen, offering Sub-zero & Wolf appliances, large Carrera island & butlers pantry w/2 fridge drawers, warming drawer, sink, dishwasher & subzero wine cooler. Feel right at home in your breakfast nook, which offers great natural light & a perfect spot for informal dining. A bright playroom/library, mud room & oversized 2-car garage completes the first floor. The entertaining extends down to your finished lower level w/home theater, bar, sauna & lounge area with wine room potential. Outdoor entertaining is easy with a built in grill, fridge, in-ground hot tub, sound system, expansive stone patio & level fenced backyard. When its time to relax, your luxurious master suite offers a perfect retreat. The spacious master bedroom features a sitting/dressing area, 3 walk-in closets & double-sided fireplace into your Master Bathroom. The stunning master bath offers vaulted ceilings, surround sound, radiant floors, air bubble tub, huge walk-in shower & 2 vanities. The 2nd level also features 3 additional bedrooms, 2 bathrooms, laundry room & ample closet space throughout. The 3rd level offers a bonus room/en-suite with vaulted ceilings, marble full bath, gas fireplace & lots of natural light and storage. Convenient location; close to it all. School bus stops at the end of the driveway. Only 1 mile to the train station. A truly special home. Not to be missed!
Our team delivers a high level of expertise, outstanding service and the Best Results. Call, text, or email Jillian at 203.858.2095 | Jklaff@Jillianklaff.com, or Megan at 918.671.4802 | Megan.donofrio@raveis.com.
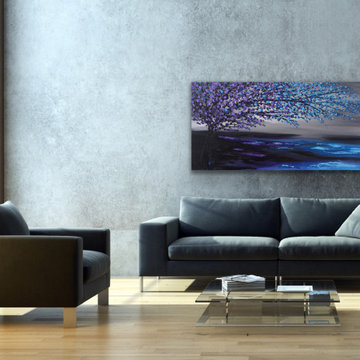 Preethi Arts
Handmade original painting directly from Artist
Created using Acrylic paints on Canvas. Signed and dated by Artist Preethi Mathialagan from USA.
• Gallery Wrapped professional high grade Stretched Canvas
• High grade acrylic paints and medium is used and the sides of the canvas are painted with black or white depending on the artwork.
• No need to frame it - just hang it
• A final varnish is applied to protect the painting's surface from UV light, moisture, and dust.
• This artwork has been created with a palette knife and brush strokes in my style
• Please note that the room views are illustrative, may not be to exact scale.
For more paintings...
https://www.houzz.com/pro/preethiarts
I also take custom orders - different size and colors.
If you have any questions or concerns please do not hesitate to contact me, I'd love to hear from you.
PreethiArts © ALL RIGHTS RESERVED. The use of any image from this site is prohibited
Thank you for your interest in my art!
~Preethi Mathialagan

Sponsored
Columbus, OH

Wannemacher Interiors
Customized Award-Winning Interior Design Solutions in Franklin Cnty OH
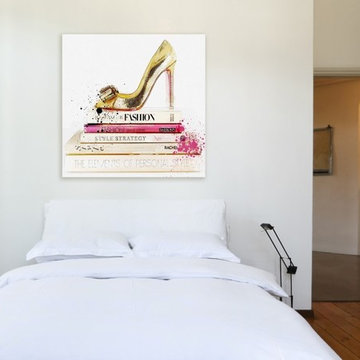 The Oliver Gal Artist Co.
Details:
· Fine art canvas print by The Oliver Gal Artist Co.
· Professionally hand stretched gallery wrapped in sustainable, FSC certified wood.
· Arrives ready to hang with all hardware included.
· 100% Made in the USA.
 Az Custom Landscapes LLC
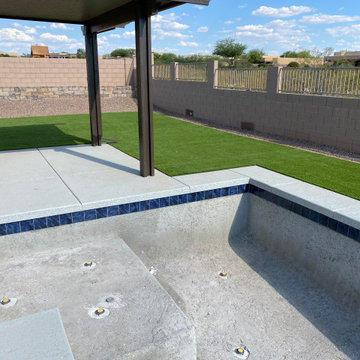
This wide-angle, backyard photograph showcases a premium residential swimming pool hardscape and synthetic lawn installation in Vail, Arizona, designed and completed by Az Custom Landscapes LLC. The project highlights a complete modern backyard transformation engineered for clean, low-maintenance resort-style living.
The focal point is a custom geometric swimming pool, beautifully framed by a wide, clean-line concrete paver deck and modern coping. The light gray stone pavers create a sharp, contemporary layout that seamlessly borders the water, eliminating dirt and debris tracking into the pool.
Directly integrated with the hardscape is a sprawling, high-density artificial turf lawn. The synthetic grass provides a vibrant, year-round green space requiring zero water or mowing, expanding the usable outdoor recreation area. The layout perfectly frames an elegant dark-wood shade pergola patio structure over a raised stone terrace, creating distinct zones for poolside lounging, dining, and entertaining. A clean masonry privacy block wall and a decorative gravel border wrap the perimeter to handle regional desert drainage efficiently while ensuring maximum curb appeal.
 Integrated Home Improvement
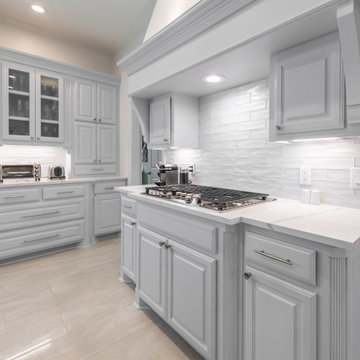
Wrapped up this kitchen for some very cool clients in Southlake, TX. Professional photos just came in. What do you think?
Project cost: ~$60K not including appliances
Scope:
- design (base design, 3d renders, turn-key material selection package)
- demolition (countertops, appliances, floor, plumbing fixtures, backsplash)
- plumbing: sink & faucet install, garbage disposal install
- electrical: under upper cabinet LED lights, retractable downdraft vent install, top of cabinet scope light install,
- cabinets: paint cabinets, create pull-out trash, modify cabinets to fit new ovens and coffee maker, 2 new glass doors, hardware install, new shoe molding
- countertops: Aviana Quartz from Arizona Tile, fab & install, island mitered edges, sink under mount, reverse osmosis hole
- flooring: Tigris ivory porcelain from the tile shop, floor installation
- painting: walls, ceiling, trim, doors
- project financing: 3%
Materials:
- SubZero Fridge
- Miele coffee maker (non-plumbed)
- Monogram oven and microwave
- Monogram cooktop
- Blanco Sink
- Moen faucet
Vision: clients purchased the house with existing Tuscan style, but they were wanting to make it their own in a style they coined as “new traditional”. They liked some of the more traditional elements of their existing home, but wanted to make it feel more new and fresh. And they didn’t want it to stand out too much from rest of home, though they plan on remodeling their bathrooms in the near future, and likely much of their home. They are very happy with the final product, and we achieved the “new traditional” look they desired. They were very impressed with our service and left an amazing, thorough review. They plan on using us for their future projects as well.

 Michael Nash Design, Build & Homes
2011 NARI CAPITAL COTY FINALIST AWARD WINNER
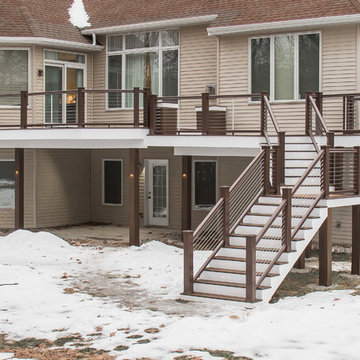
This 1970’s split-level single-family home in an upscale Arlington neighborhood had been neglected for years. With his surrounding neighbors all doing major exterior and interior remodeling, however, the owner decided it was time to renovate his property as well. After several consultation meetings with the design team at Michael Nash Design, Build & Homes, he settled on an exterior layout to create an Art & Craft design for the home.
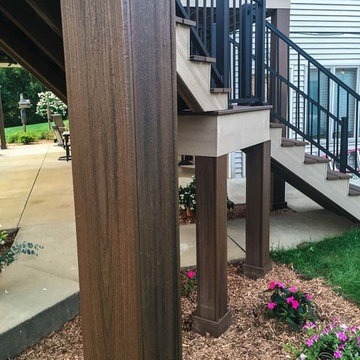
It all got started by excavating the front and left side of the house and attaching a wrap-around stone porch. Key design attributes include a black metal roof, large tapered columns, blue and grey random style flag stone, beaded stain ceiling paneling and an octagonal seating area on the left side of this porch. The front porch has a wide stairway and another set of stairs leads to the back yard.
All exterior walls of the home were modified with new headers to allow much larger custom-made windows, new front doors garage doors, and French side and back doors. A custom-designed mahogany front door with leaded glass provides more light and offers a wider entrance into the home’s living area.
Design challenges included removing the entire face of the home and then adding new insulation, Tyvek and Hardiplank siding. The use of high-efficiency low-e windows makes the home air tight.
The Arts & Crafts design touches include the front gable over the front porch, the prairie-style grill pattern on the windows and doors, the use of tapered columns sitting over stone columns and the leaded glass front door. Decorative exterior lighting provides the finishing touches to this look.
Inside, custom woodwork, crown molding, custom glass cabinets and interior pillars carry the design. Upon entering the space, visitors face a large partition that separates the living area from a gourmet Arts & Crafts kitchen and dining room.
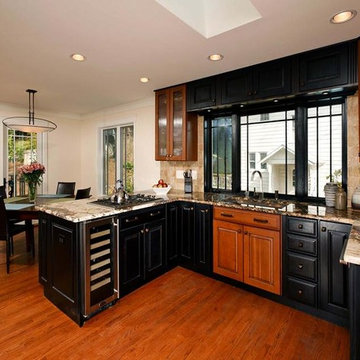
The home’s signature space, the kitchen offers contrasting dark and light cherry cabinets. Wide plank hard wood floors, exotic granite counters and stainless steel professional-grade appliances make this a kitchen fit for any chef.
38