
Search results for "Professionally wrapped" in Home Design Ideas
 Guggenheim Architecture + Design Studio
Josh Partee Photography
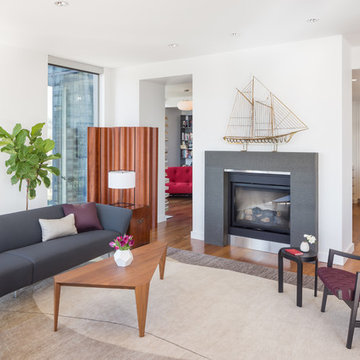
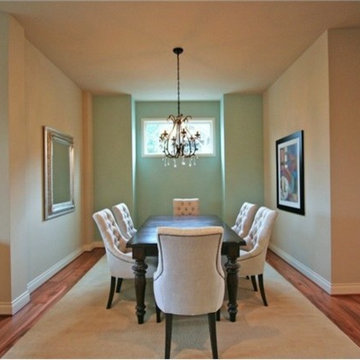
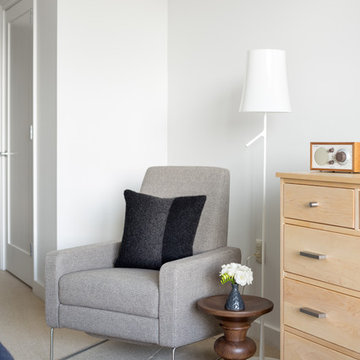
With sweeping views of the Willamette river and Mt. Hood, this Atwater Place condo was designed with a balance of minimalism and livability in mind. A complete kitchen remodel brought a dark interior kitchen to the light and a full furnishings package welcomed Los Angeles transplants home to their new modern and bright residence. Our clients, a retired camera operator for both feature films and television and a producer/production manager on numerous television series including Weeds and The Middle, relocated from their traditionally-styled LA bungalow to Portland in the Summer of 2014. The couple sought a design departure from their long-term California residence and a fresh start for their new life in the South Waterfront.
With only two pieces of sentimental furniture and a handful of artwork included in the plan, we set out to create a comfortable and clean-lined furnishings package complimenting the broad southeast views. Organically shaped upholstery pieces juxtaposed with angular steel and wood tables create a soft balance in the open floor plan. Several custom pieces, including a dining table designed by our studio and a custom hand-blown glass chandelier crafted by Scott Schiesel with Lightlite compliment timeless pieces from Knoll, Herman Miller, and B&B Italia.
The kitchen is designed to reflect light and create brilliance in a space that is otherwise naturally dark. A material balance of stainless steel, back painted glass, quartz composite, lacquer, and mirror all play their part in creating a vibrant cooking environment. We collectively decided to forgo the traditional island pendant for a linear commercial fixture that provides tremendous light to the prep surface and creates an unexpected architectural element. The mirrored prep island creates the illusion of open space while concealing casework and wine storage on the working side of the kitchen.
It is worth noting that this project was designed and installed almost entirely while our clients were still living in LA and wrapping up professional obligations and selling their home. This afforded us the tremendous opportunity to send our clients to showrooms not available in Portland to view key pieces before final specification. Textiles and finish samples were approved via mail and communication took place over e-mail, telephone, and an occasional office visit. This unique process lead to a successful result and a beautifully balanced living environment.
 Preethi Arts
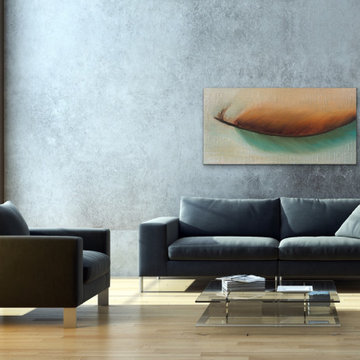

Handmade original painting directly from Artist
Created using Acrylic paints on Canvas. Signed and dated by Artist Preethi Mathialagan from USA.
• Gallery Wrapped professional high grade Stretched Canvas
• High grade acrylic paints and medium is used and the sides of the canvas are painted with black or white depending on the artwork.
• No need to frame it - just hang it
• A final varnish is applied to protect the painting's surface from UV light, moisture, and dust.
• This artwork has been created with a palette knife and brush strokes in my style
• Please note that the room views are illustrative, may not be to exact scale.
For more paintings...
https://www.houzz.com/pro/preethiarts
I also take custom orders - different size and colors.
If you have any questions or concerns please do not hesitate to contact me, I'd love to hear from you.
PreethiArts © ALL RIGHTS RESERVED. The use of any image from this site is prohibited
Thank you for your interest in my art!
~Preethi Mathialagan

Find the right local pro for your project
 Ken Nash & Chloe Nash
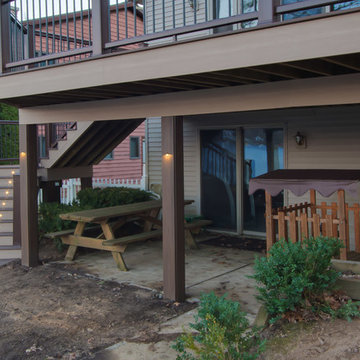
William Buchan Homes Former Model Home in Lansdowne Heights, a 22 home Cul-de-Sac Community in the Desirable West Hill Neighborhood of Downtown Bothell in King County. Modern Open Floor Plan Craftsman 2-Story with Great Room, Home Office, Bonus Room, 4 Bedrooms and 3.5 Baths. Luxury construction features 10' ceilings; hardwoods; custom millwork including 6" base, crown molding, wood-wrapped windows, fluted casings around master and powder room mirrors; open stair rail, wrought Iron w/ twist & bird's nest upgrades; tankless hot water; and, security system. Upgraded kitchen features Shaker cabinets, massive island w/ seating, slab granite, stainless appliances including gas cooktop, walk-in pantry, and nook. Great Room features vast windows overlooking backyard, gas fireplace w/ cultured stone surround, and extensive built-in cabinets. Great room opens to dining area featuring niche and chandelier. Wired home office and powder room round out the main level. Upstairs, find master suite featuring coved ceiling; tiled master bath w/ dual sinks, soaking tub, separate shower; plus, two walk-in closets. Second and third bedrooms share full bath w/ dual sinks and separate bathing vestibule. Full hall bath near fourth bedroom, bonus room, and upstairs laundry.
Extensive professional landscaping; sprinkler system; plus, large, fully-fenced backyard.
SOLD BY KEN NASH IN 2012
 The Oliver Gal Artist Co.
Details:
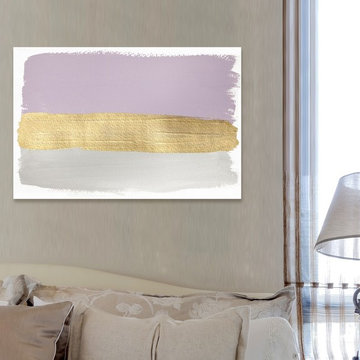
· Fine art canvas print.
· Professionally hand stretched gallery wrapped in sustainable, FSC certified wood.
· Arrives ready to hang with all hardware included.
· 100% Made in the USA.


 Az Custom Landscapes LLC
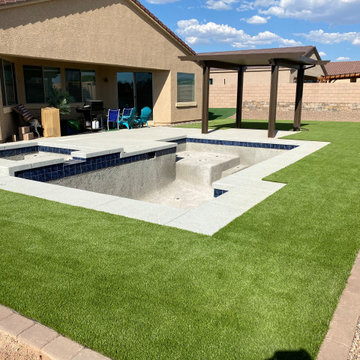
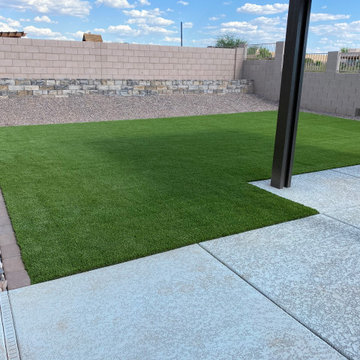
This wide-angle, backyard photograph showcases a premium residential swimming pool hardscape and synthetic lawn installation in Vail, Arizona, designed and completed by Az Custom Landscapes LLC. The project highlights a complete modern backyard transformation engineered for clean, low-maintenance resort-style living.
The focal point is a custom geometric swimming pool, beautifully framed by a wide, clean-line concrete paver deck and modern coping. The light gray stone pavers create a sharp, contemporary layout that seamlessly borders the water, eliminating dirt and debris tracking into the pool.
Directly integrated with the hardscape is a sprawling, high-density artificial turf lawn. The synthetic grass provides a vibrant, year-round green space requiring zero water or mowing, expanding the usable outdoor recreation area. The layout perfectly frames an elegant dark-wood shade pergola patio structure over a raised stone terrace, creating distinct zones for poolside lounging, dining, and entertaining. A clean masonry privacy block wall and a decorative gravel border wrap the perimeter to handle regional desert drainage efficiently while ensuring maximum curb appeal.

 Kathy Lycka
Buy Print on Etsy $19.99 CDN: www.etsy.com/ca/listing/247434782
This adorable brown beaver on a turquoise background is lovingly painted by artist Kathy Lycka. This is a high-resolution scan from an original, handmade painting (not a computer generated image).
** Sizes: 8" w x 10" h
** Printed on archival, white photo paper
** Wrapped in a clear cello sleeve with a sturdy chipboard backing
** Signed on the back by the artist
Choose your own set of 3 prints from my shop:
3 - 5" x 7" $ 24 CDN - www.etsy.com/ca/listing/386490398
3 - 8" x 10" $45 CDN - www.etsy.com/ca/listing/252156947
3 - 11" x 14" $75 CDN - www.etsy.com/ca/listing/269555022
We only use Canon Lucia inks to create professional lightfast images, on a nice heavy photo paper stock. The protection of your art is top priority for us. We take a great deal of care in packaging the items when shipping. Smaller prints are placed inside of a cello sleeve with a cardboard backing while larger prints are rolled in a sturdy mailing tube. Both methods ensure the pieces are protected during their journey.
Copyright © 2016 Kathy Lycka Studio. All rights reserved.

 K-Build
Luxury Basement Remodel Featuring Spa, Home Gym, Gun Room, and Full Kitchen
This luxury basement remodel redefines what a lower level can be, transforming unused square footage into a fully immersive lifestyle environment. Designed with intention, precision, and premium materials, this space blends wellness, security, fitness, and entertainment into one cohesive custom basement design that feels elevated, warm, and unmistakably high-end.
From the moment you enter, this luxury basement remodel feels open and expansive. Wide-plank flooring flows seamlessly throughout the space, creating visual continuity while adding warmth rarely seen in traditional basements. Clean architectural lines and thoughtful zoning allow each area to stand on its own while still feeling connected as part of a complete design.
Basement Spa and Sauna Retreat
A standout feature of this luxury basement remodel is the private basement spa, designed to deliver a true retreat experience within the home. The custom glass-enclosed sauna acts as both a functional wellness feature and a striking architectural element. Natural wood surfaces wrap the interior, bringing warmth, texture, and a calming atmosphere that mirrors high-end resort spas.
Integrated LED lighting enhances the natural wood grain while providing soft, ambient illumination. The stone sauna heater anchors the space visually while delivering consistent heat for daily use. Glass walls allow light to flow freely, preventing the space from feeling closed in and reinforcing the open feel of the overall custom basement design.
This basement spa was designed not as an accessory, but as a core component of the luxury basement remodel—supporting health, relaxation, and everyday wellness.
Custom Gun Room and Secure Display Space
Security meets craftsmanship in the custom gun room, a defining element of this luxury basement remodel. Designed to function as both a secure storage solution and a refined display space, the room balances protection with presentation.
Precision-mounted wall panels allow firearms and accessories to be displayed in a clean, organized layout. Integrated LED lighting highlights each piece while adding depth and contrast to the room. Custom wood framing ties the space into the broader custom basement design, ensuring visual consistency throughout the project.
Lower cabinetry provides concealed storage while maintaining a clean, uncluttered appearance. Climate control and security were integrated seamlessly, creating a room that is as practical as it is visually impressive.
Home Gym Basement with Professional Design
This home gym basement was designed to rival commercial fitness facilities while maintaining the comfort and privacy of a residential environment. The layout supports strength training, functional workouts, and cardio without feeling crowded or overwhelming.
Mirrored walls expand the space visually and provide practical training feedback. Heavy-duty flooring absorbs impact and minimizes noise, making the gym ideal for daily use. Overhead, a custom LED grid ceiling delivers even, shadow-free lighting, elevating both functionality and aesthetics.
As part of the overall luxury basement remodel, the gym connects naturally to adjacent spaces, reinforcing the idea that fitness is integrated into everyday living—not isolated or hidden away.
Basement with Full Kitchen and Entertaining Space
Designed for hosting and everyday use, the basement with full kitchen anchors the entertainment zone of this luxury basement remodel. Custom cabinetry offers ample storage while maintaining clean lines and a refined appearance. Premium countertops provide durability and visual impact, serving as both a workspace and gathering point.
Integrated appliances ensure full functionality without disrupting the design. Layered lighting enhances usability and atmosphere, making the kitchen equally suited for casual evenings or large gatherings.
This basement with full kitchen allows the space to function independently from the main level, adding both convenience and long-term value.
Luxury Tile Basement Details
Tile plays a key role throughout this luxury tile basement, serving as a design feature rather than just a finish. Carefully selected tile textures and patterns add depth and visual interest to accent walls and functional areas.
Each tile installation was executed with precision, showcasing clean transitions and expert craftsmanship. The tile selections complement the surrounding wood and stone elements, reinforcing the layered material palette that defines this custom basement design.
Craftsmanship That Defines the Space
What sets this luxury basement remodel apart is the attention to detail in every element. Custom millwork, seamless trim transitions, and intentional lighting design elevate the space beyond typical basement renovations.
Ceilings are treated as design features, walls are crisp and refined, and built-in elements feel integrated rather than added. This level of craftsmanship ensures the basement feels timeless, durable, and thoughtfully designed.
A Custom Basement Design Built for Lifestyle
This project demonstrates how a custom basement design can become one of the most valuable and lived-in areas of a home. By combining a basement spa, secure gun room, home gym basement, basement with full kitchen, and luxury tile finishes, this space delivers unmatched versatility and comfort.
This luxury basement remodel is not simply an upgrade—it is a complete transformation that enhances daily living while adding long-term value.
 Inspired Remodels
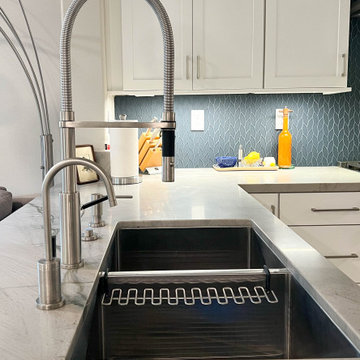
Quiet luxury meets high-performance design with a touch of modern coastal vibes. The heart of the home - a modern coastal kitchen - features white shaker cabinetry, luxury quartzite countertops, and a blue glass geometric backsplash with professional-grade appliances. With stainless steel appliances and a double sink, this space balances form and function. The transformation continues throughout the home to include the bathrooms, where spa-inspired elements create a retreat-like atmosphere. A reimagined fireplace acts as a modern focal point, wrapped in a porcelain mosaic from Porcelanosa. This Irvine-based home is a refined blend of contemporary style, timeless elegance, and coastal beauty - crafted for elevated living.
 Marmont Hill
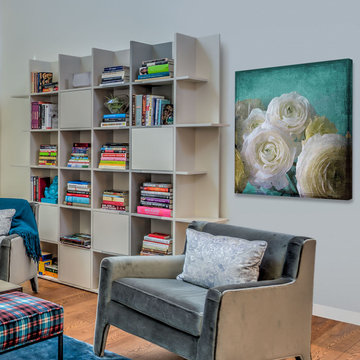
Fine art canvas print from the Marmont Hill Art Collective. Artwork by Judy Stalus. Professionally hand stretched. Gallery wrapped in sustainable, non-warping wood. Arrives ready to hang. Made in the USA. Includes a certificate of authenticity
 Exclusively Cabinets by Cabinetek
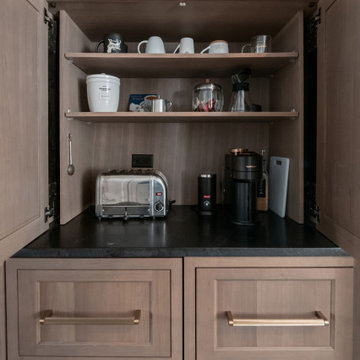
A major challenge of this Bloomfield Hills kitchen renovation was to rethink its spatial layout to create a more functional dining and entertaining area. The homeowners also wanted a warm, inviting space filled with natural light, unique design elements and a cohesive flow that honored the character of the home.
Adjusting the depth of the perimeter Inspira Cabinetry Concordia cabinets made room for a perfectly sized island that provides seating without overwhelming the space, notes the designer. Modifying walls and windows, including removing a small window by the buffet that allows the inclusion of statement cabinetry, lets more natural light flow into the space. Incorporating glass doors into the buffet gives it a China cabinet-inspired look.
Along the perimeter, a Blanco PRECIS low-divide Silgranit sink is paired with a Moen Align pull-down faucet below the sink, with Bosch dishwasher close at hand. A 36″ Dual-Fuel Professional Range from Monogram is topped with a custom range hood with Zephyr liner. Flash Series ceramic wall tile from Arizona Tile covers the walls, adding light and shine. A Monogram refrigerator and freezer, as well as Presrv refrigerator drawers from Zephyr and GE Profile microwave oven are also featured.
One standout feature of the previous kitchen was a brick wall with a fireplace, which the designer knew she wanted to keep. As a complement, existing ceiling beams were wrapped with natural wood, which adds warmth and continuity to the space. Playing with a mix of black, gold and creamy tones ensures a balance of bold accents and soft neutrals while replacing the original slate floor tiles with large wood planks offers a better connection to the kitchen’s new design vision.

Sponsored
Columbus, OH

Wannemacher Interiors
Customized Award-Winning Interior Design Solutions in Franklin Cnty OH
 Inspired Remodels
Quiet luxury meets high-performance design with a touch of modern coastal vibes. The heart of the home - a modern coastal kitchen - features white shaker cabinetry, luxury quartzite countertops, and a blue glass geometric backsplash with professional-grade appliances. With stainless steel appliances and a double sink, this space balances form and function. The transformation continues throughout the home to include the bathrooms, where spa-inspired elements create a retreat-like atmosphere. A reimagined fireplace acts as a modern focal point, wrapped in a porcelain mosaic from Porcelanosa. This Irvine-based home is a refined blend of contemporary style, timeless elegance, and coastal beauty - crafted for elevated living.
 Az Custom Landscapes LLC
This wide-angle, backyard photograph showcases a premium residential swimming pool hardscape and synthetic lawn installation in Vail, Arizona, designed and completed by Az Custom Landscapes LLC. The project highlights a complete modern backyard transformation engineered for clean, low-maintenance resort-style living.
The focal point is a custom geometric swimming pool, beautifully framed by a wide, clean-line concrete paver deck and modern coping. The light gray stone pavers create a sharp, contemporary layout that seamlessly borders the water, eliminating dirt and debris tracking into the pool.
Directly integrated with the hardscape is a sprawling, high-density artificial turf lawn. The synthetic grass provides a vibrant, year-round green space requiring zero water or mowing, expanding the usable outdoor recreation area. The layout perfectly frames an elegant dark-wood shade pergola patio structure over a raised stone terrace, creating distinct zones for poolside lounging, dining, and entertaining. A clean masonry privacy block wall and a decorative gravel border wrap the perimeter to handle regional desert drainage efficiently while ensuring maximum curb appeal.
 Guggenheim Architecture + Design Studio
Josh Partee Photography
With sweeping views of the Willamette river and Mt. Hood, this Atwater Place condo was designed with a balance of minimalism and livability in mind. A complete kitchen remodel brought a dark interior kitchen to the light and a full furnishings package welcomed Los Angeles transplants home to their new modern and bright residence. Our clients, a retired camera operator for both feature films and television and a producer/production manager on numerous television series including Weeds and The Middle, relocated from their traditionally-styled LA bungalow to Portland in the Summer of 2014. The couple sought a design departure from their long-term California residence and a fresh start for their new life in the South Waterfront.
With only two pieces of sentimental furniture and a handful of artwork included in the plan, we set out to create a comfortable and clean-lined furnishings package complimenting the broad southeast views. Organically shaped upholstery pieces juxtaposed with angular steel and wood tables create a soft balance in the open floor plan. Several custom pieces, including a dining table designed by our studio and a custom hand-blown glass chandelier crafted by Scott Schiesel with Lightlite compliment timeless pieces from Knoll, Herman Miller, and B&B Italia.
The kitchen is designed to reflect light and create brilliance in a space that is otherwise naturally dark. A material balance of stainless steel, back painted glass, quartz composite, lacquer, and mirror all play their part in creating a vibrant cooking environment. We collectively decided to forgo the traditional island pendant for a linear commercial fixture that provides tremendous light to the prep surface and creates an unexpected architectural element. The mirrored prep island creates the illusion of open space while concealing casework and wine storage on the working side of the kitchen.
It is worth noting that this project was designed and installed almost entirely while our clients were still living in LA and wrapping up professional obligations and selling their home. This afforded us the tremendous opportunity to send our clients to showrooms not available in Portland to view key pieces before final specification. Textiles and finish samples were approved via mail and communication took place over e-mail, telephone, and an occasional office visit. This unique process lead to a successful result and a beautifully balanced living environment.

Sponsored
Columbus, OH

Hope Restoration & General Contracting
Columbus Design-Build, Kitchen & Bath Remodeling, Historic Renovations
 Preethi Arts
Handmade original painting directly from Artist
Created using Acrylic paints on Canvas. Signed and dated by Artist Preethi Mathialagan from USA.
• Gallery Wrapped professional high grade Stretched Canvas
• High grade acrylic paints and medium is used and the sides of the canvas are painted with black or white depending on the artwork.
• No need to frame it - just hang it
• A final varnish is applied to protect the painting's surface from UV light, moisture, and dust.
• This artwork has been created with a palette knife and brush strokes in my style
• Please note that the room views are illustrative, may not be to exact scale.
For more paintings...
https://www.houzz.com/pro/preethiarts
I also take custom orders - different size and colors.
If you have any questions or concerns please do not hesitate to contact me, I'd love to hear from you.
PreethiArts © ALL RIGHTS RESERVED. The use of any image from this site is prohibited
Thank you for your interest in my art!
~Preethi Mathialagan
 Earthwise Landscapes, LLC
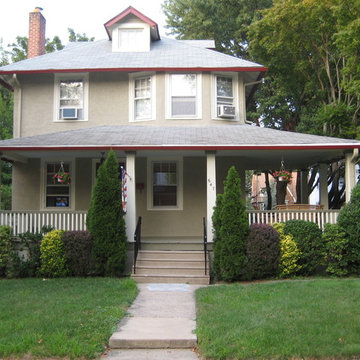
A young professional couple inherited this unimaginative, over-crowded shrub planting when they moved in to their home. They contacted Earthwise to design and install a bird and butterfly garden and a brick path to follow their wrap-around porch, as well as add garden beds to the back yard.
40