
Search results for "Professor" in Home Design Ideas
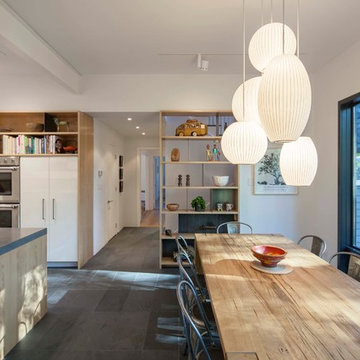
 aamodt / plumb architects
Eat in the kitchen with lacquer cabinets, wood details and slate floor.
Minimalist u-shaped slate floor and black floor eat-in kitchen photo in Boston with flat-panel cabinets, white cabinets, concrete countertops, beige backsplash, an island, gray countertops, a farmhouse sink and paneled appliances
Minimalist u-shaped slate floor and black floor eat-in kitchen photo in Boston with flat-panel cabinets, white cabinets, concrete countertops, beige backsplash, an island, gray countertops, a farmhouse sink and paneled appliances
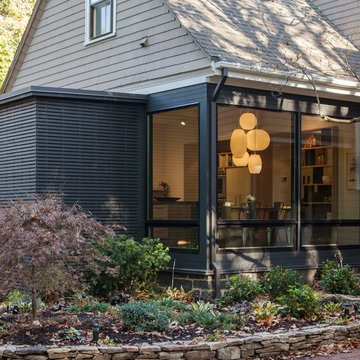 aamodt / plumb architects
New mudroom, exterior entry and floor to ceiling windows at the kitchen.
Photo: Jane Messinger
Modern gray two-story wood house exterior idea in Boston with a shingle roof
Modern gray two-story wood house exterior idea in Boston with a shingle roof
Find the right local pro for your project
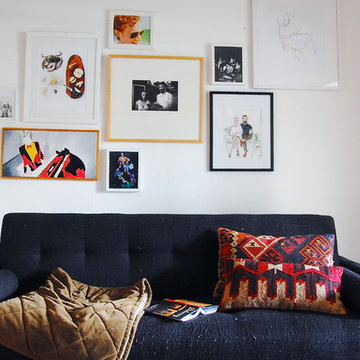
 Corynne Pless
Photo: Corynne Pless Photography © 2014 Houzz
Inspiration for an eclectic living room remodel in New York
Inspiration for an eclectic living room remodel in New York
 aamodt / plumb architects

New custom kitchen with high-gloss cabinets, custom plywood enclosures, concrete island counter top.
Inspiration for a modern u-shaped black floor and slate floor eat-in kitchen remodel in Boston with an integrated sink, flat-panel cabinets, white cabinets, concrete countertops, beige backsplash, mosaic tile backsplash, white appliances, an island and white countertops
Inspiration for a modern u-shaped black floor and slate floor eat-in kitchen remodel in Boston with an integrated sink, flat-panel cabinets, white cabinets, concrete countertops, beige backsplash, mosaic tile backsplash, white appliances, an island and white countertops


 aamodt / plumb architects
Custom bookshelf in kitchen.
Photo: Jane Messinger
Inspiration for a modern black floor and slate floor kitchen remodel in Boston with open cabinets and light wood cabinets
Inspiration for a modern black floor and slate floor kitchen remodel in Boston with open cabinets and light wood cabinets
 aamodt / plumb architects
Open shelves in kitchen and eating area beyond the staircase.
Inspiration for a modern wooden straight staircase remodel in Boston with wooden risers
Inspiration for a modern wooden straight staircase remodel in Boston with wooden risers
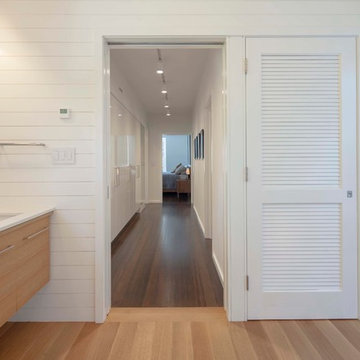 aamodt / plumb architects
New Master Bath with white walls and light hardwood. Looks out onto a dressing hall.
Photo: Jane Messinger
Example of a minimalist master light wood floor and brown floor alcove bathtub design in Boston with flat-panel cabinets, light wood cabinets, white walls, an integrated sink and white countertops
Example of a minimalist master light wood floor and brown floor alcove bathtub design in Boston with flat-panel cabinets, light wood cabinets, white walls, an integrated sink and white countertops
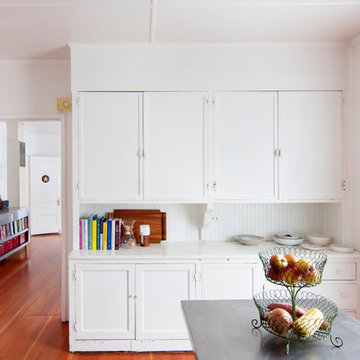

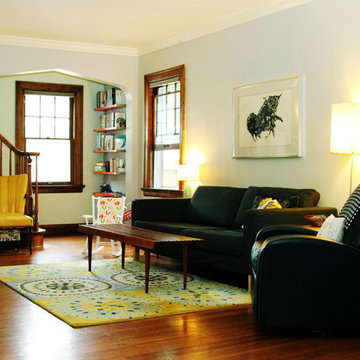
 aamodt / plumb architects
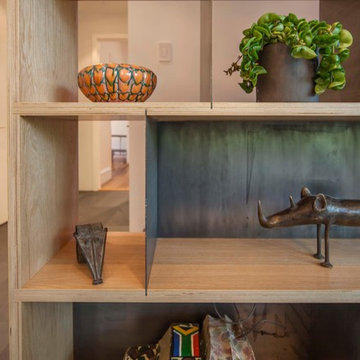
Open shelves in kitchen made from furniture grade plywood and raw steel.
Example of a minimalist kitchen design in Boston
Example of a minimalist kitchen design in Boston
 Arielle C. Schechter, AIA
© Keith Isaacs Photo

Small minimalist screened-in back porch idea in Raleigh with a roof extension
Small minimalist screened-in back porch idea in Raleigh with a roof extension
 aamodt / plumb architects


Open shelves in kitchen allows views from hallway to the eating area and garden.
Example of a minimalist galley black floor and slate floor eat-in kitchen design in Boston with white cabinets, concrete countertops, gray backsplash, an island, yellow countertops, open cabinets, a farmhouse sink and paneled appliances
Example of a minimalist galley black floor and slate floor eat-in kitchen design in Boston with white cabinets, concrete countertops, gray backsplash, an island, yellow countertops, open cabinets, a farmhouse sink and paneled appliances
 Fox Interiors
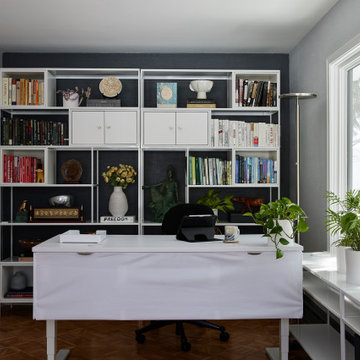
Slim-framed étagères provide ample storage for the professor’s extensive library and art collection, and create a striking backdrop against the existing dark blue wall. No longer confined to the end of the dining table, our client can now breathe fully in an office all her own.
 CSG Interior Design
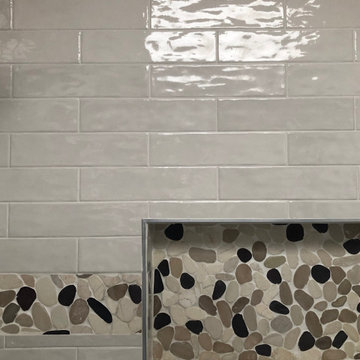
This project was a delight to work on because not only did I get to design a completely new bathroom for this client, I also got to work with his daughter who was a co-decision maker. We started with an outdated bathroom from 1972.
Although we were to stay within the original floor plan, CSG created a more open space. The room has a skylight, so that helped. We upgraded this main bathroom for the retired professor who was so pleased !
The new aesthetic brought forth a cheery and uplifting experience in the most routine things we do daily, use our bathrooms. His daughter repeatedly said "Dad is so happy", so for CSG, we couldn't ask for anything more!This project was a delight to work on because not only did I get to design a completely new bathroom for this client, I also got to work with his daughter who was a co-decision maker. We started with an outdated bathroom from 1972.
Although we were to stay within the original floor plan, CSG created a more open space. The room has a skylight, so that helped. We upgraded this main bathroom for the retired professor who was so pleased !
The new aesthetic brought forth a cheery and uplifting experience in the most routine things we do daily, use our bathrooms. His daughter repeatedly said "Dad is so happy", so for CSG, we couldn't ask for anything more!

 User
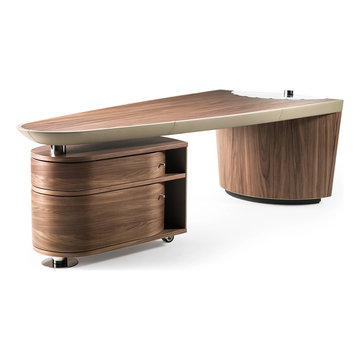
User" Massimo Scolari (1943). Graduate in architecture in Milan in 1969.In 1973 he started teaching History of Architecture in Palermo and History and Technique of Drawing at the Istituto Universitario di Architettura di Venezia (IUAV). He became Associate Professor in 1983 and a Full Professor in 1986.His studies on representation were published by Marsilio in Il disegno obliquo (2005).Between 1975 and 1993 he was Visiting Professor in various universities among which: Cornell University, Cooper Union N.Y., Institute for Architecture and Urban Studies N.Y., Technische Universität Vienna, Harvard University, Cambridge. From 2006 is Davenport Visiting Professor at the Yale School of Architecture."
 User
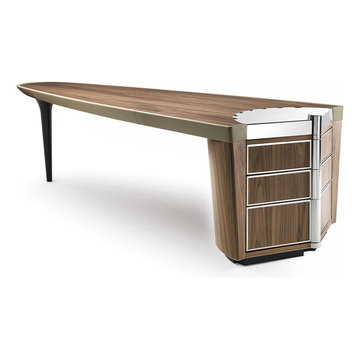
User" Massimo Scolari (1943). Graduate in architecture in Milan in 1969.In 1973 he started teaching History of Architecture in Palermo and History and Technique of Drawing at the Istituto Universitario di Architettura di Venezia (IUAV). He became Associate Professor in 1983 and a Full Professor in 1986.His studies on representation were published by Marsilio in Il disegno obliquo (2005).Between 1975 and 1993 he was Visiting Professor in various universities among which: Cornell University, Cooper Union N.Y., Institute for Architecture and Urban Studies N.Y., Technische Universität Vienna, Harvard University, Cambridge. From 2006 is Davenport Visiting Professor at the Yale School of Architecture."
2