
Search results for "Professor" in Home Design Ideas
 Arielle C. Schechter, AIA
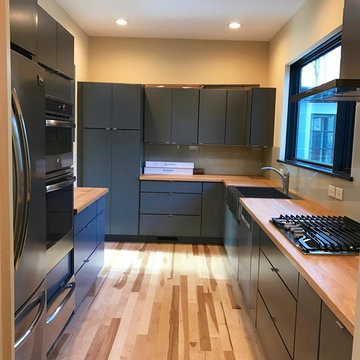
Photo by Arielle Schechter. A galley kitchen allows for a very ergonomic and practical cooking space.
Example of a small minimalist galley light wood floor enclosed kitchen design in Raleigh with a farmhouse sink, flat-panel cabinets, gray cabinets, wood countertops, beige backsplash, glass sheet backsplash and stainless steel appliances
Example of a small minimalist galley light wood floor enclosed kitchen design in Raleigh with a farmhouse sink, flat-panel cabinets, gray cabinets, wood countertops, beige backsplash, glass sheet backsplash and stainless steel appliances

 Arielle C. Schechter, AIA
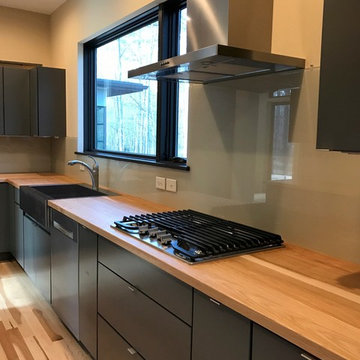
Photo by Arielle Schechter. The compact kitchen is designed for optimal working and ergonomics. There is landing space and room between every appliance.
Find the right local pro for your project
 Studio Nauleau
Ashley Batz
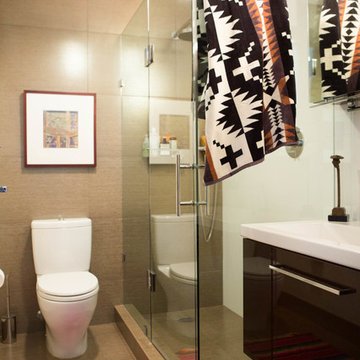
Corner shower - mid-sized eclectic master beige tile and brown tile corner shower idea in San Francisco with flat-panel cabinets, dark wood cabinets, a two-piece toilet, an undermount sink and white walls
Corner shower - mid-sized eclectic master beige tile and brown tile corner shower idea in San Francisco with flat-panel cabinets, dark wood cabinets, a two-piece toilet, an undermount sink and white walls
 Studio Nauleau
Ashley Batz
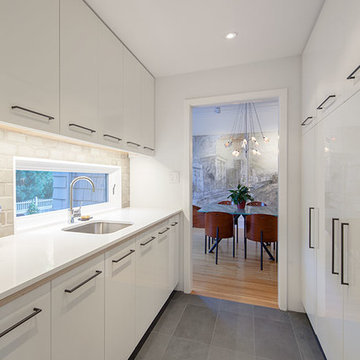
Example of a mid-sized eclectic open concept dark wood floor living room library design in San Francisco
Example of a mid-sized eclectic open concept dark wood floor living room library design in San Francisco
 Studio Nauleau
Ashley Batz
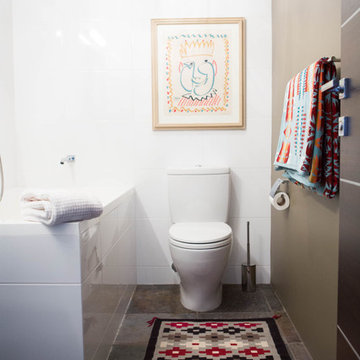
Eclectic corner bathtub photo in San Francisco with a two-piece toilet and white walls
Eclectic corner bathtub photo in San Francisco with a two-piece toilet and white walls
 Arielle C. Schechter, AIA

Photo by Arielle Schechter. The curbless shower and Japanese soaking tub, Ofuro provide a peaceful bathing spot. The window by the Ofuro overlooks a tiny private courtyard. The shower walls are elongated subway tiles.
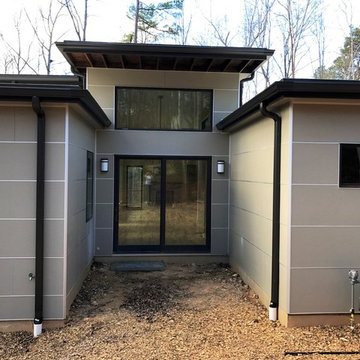 Arielle C. Schechter, AIA
Photo by Arielle Schechter. The tiny courtyard of this house will have a privacy screen and a small water fountain when finished.
Small modern beige one-story concrete fiberboard flat roof idea in Raleigh
Small modern beige one-story concrete fiberboard flat roof idea in Raleigh
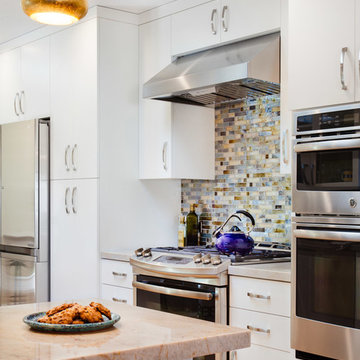
 Magdalena Bogart Interiors
Agnieszka Jakubowicz , aga@agajphoto.com
1950s kitchen photo in San Francisco
1950s kitchen photo in San Francisco
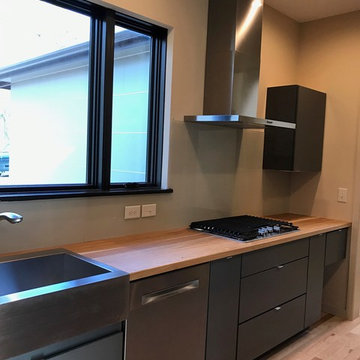 Arielle C. Schechter, AIA
Photo by Arielle Schechter.
Small minimalist galley light wood floor enclosed kitchen photo in Raleigh with a farmhouse sink, flat-panel cabinets, gray cabinets, wood countertops, beige backsplash, glass sheet backsplash, stainless steel appliances and no island
Small minimalist galley light wood floor enclosed kitchen photo in Raleigh with a farmhouse sink, flat-panel cabinets, gray cabinets, wood countertops, beige backsplash, glass sheet backsplash, stainless steel appliances and no island
 Arielle C. Schechter, AIA
Photo by Arielle Schechter. Looking toward the dining area, there is a double sliding door that will connect to a tiny courtyard outside.
Inspiration for a small modern light wood floor great room remodel in Raleigh with yellow walls
Inspiration for a small modern light wood floor great room remodel in Raleigh with yellow walls
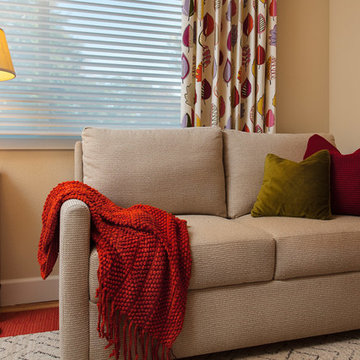 Magdalena Bogart Interiors
Agnieszka Jakubowicz , aga@agajphoto.com
Example of a mid-century modern home design design in San Francisco
Example of a mid-century modern home design design in San Francisco
 Studio Nauleau
Ashley Batz
Patio - mid-sized eclectic backyard patio idea in San Francisco with decking
Patio - mid-sized eclectic backyard patio idea in San Francisco with decking
 Arielle C. Schechter, AIA

Photo by Arielle Schechter. The living room has double sided fireplace with a concrete surround. The window in this photo is a feature window between two rooms that allows a peek of the exterior. The tall ceilings allow for high clerestory windows bringing in generous natural light.

 Arielle C. Schechter, AIA
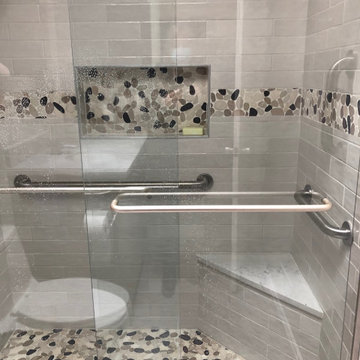
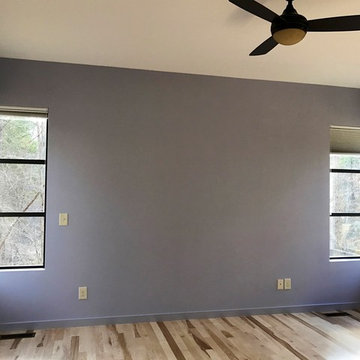
Photo by Arielle Schechter. The Master Bedroom was laid out to provide corner windows flanking each side of the master bed.
Bedroom - mid-sized modern master light wood floor bedroom idea in Raleigh with purple walls and no fireplace
Bedroom - mid-sized modern master light wood floor bedroom idea in Raleigh with purple walls and no fireplace
6