
Search results for "Professors' office" in Home Design Ideas
 Rosy Alexander Interior Design
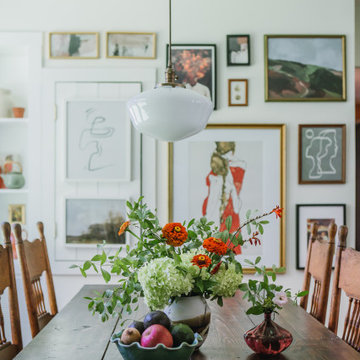
A display of client's favorite art pieces hang on the dining room wall. Adding framed art to the quirky door on the wall disguising it and creates a beautiful display.
 User
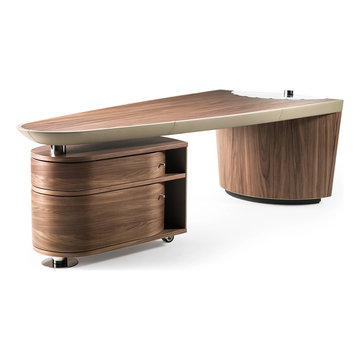
User" Massimo Scolari (1943). Graduate in architecture in Milan in 1969.In 1973 he started teaching History of Architecture in Palermo and History and Technique of Drawing at the Istituto Universitario di Architettura di Venezia (IUAV). He became Associate Professor in 1983 and a Full Professor in 1986.His studies on representation were published by Marsilio in Il disegno obliquo (2005).Between 1975 and 1993 he was Visiting Professor in various universities among which: Cornell University, Cooper Union N.Y., Institute for Architecture and Urban Studies N.Y., Technische Universität Vienna, Harvard University, Cambridge. From 2006 is Davenport Visiting Professor at the Yale School of Architecture."
 Melinda Mandell Interior Design
Michelle Drewes Photography
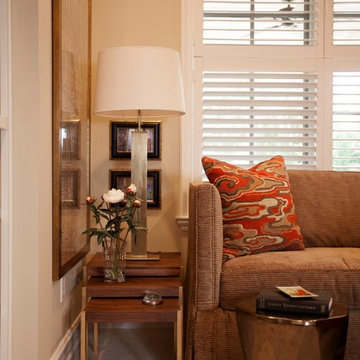
Home office - small traditional freestanding desk carpeted home office idea in San Francisco with beige walls
Home office - small traditional freestanding desk carpeted home office idea in San Francisco with beige walls
Find the right local pro for your project
 Acreage

Mahogany cabinets, box beams and bookshelves loaded with texts line this Professor's Study.
Example of a mid-sized classic freestanding desk medium tone wood floor home studio design in Houston with brown walls
Example of a mid-sized classic freestanding desk medium tone wood floor home studio design in Houston with brown walls
 Karen Herrick Design
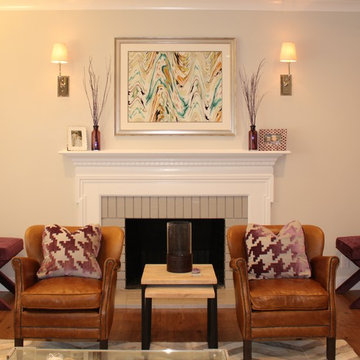
Mid-sized transitional formal and open concept dark wood floor living room photo in San Francisco with beige walls, a standard fireplace, a brick fireplace and no tv
 Thomsen Construction Inc
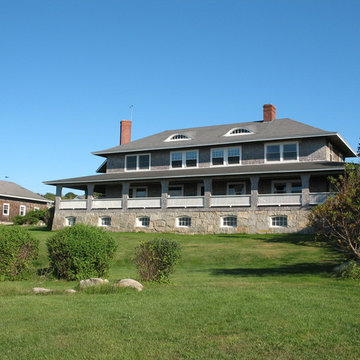
This seaside home has received extensive exterior and interior renovations. New furnaces in basement and attic. Closed cell, spray foam in attic and basement. Historic restorations faithful to original 1910 drawings. Kitchens, bathrooms. Windows, doors. Professors office and library in boathouse.
 Rosy Alexander Interior Design
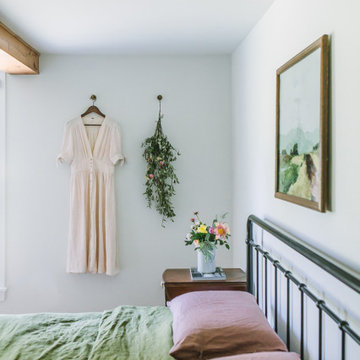
Example of a mid-sized eclectic master medium tone wood floor, brown floor and exposed beam bedroom design in Raleigh with white walls


 Jeffery Poss Architect, PLLC
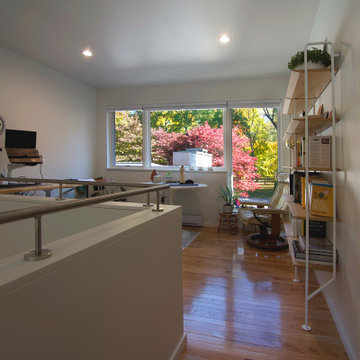
The site is a single-story mid-century residence that fronts Urbana's historic Carle Park. The owners are an academic couple with a young family who originally wanted to replace their dilapidated garage with one that would also contain a family gym. After discussing their priorities, we decided to eliminate the garage altogether, and replace it with a two-story tower.
On the ground floor is a fully equipped gym, with a power rack, Peloton bike, treadmill, and bike storage. Above the gym is an office for Professor Clancy. The raised office has a striking view of the park, as well as the surrounding landscape.
Proximity to their university jobs allowed the family to reduce their vehicles to a single electric crossover. The tower includes an EV charger adjacent to the driveway
 Susan Rains Design
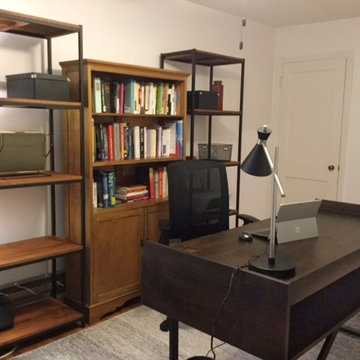
Home office for a busy professor
Inspiration for a small 1960s freestanding desk medium tone wood floor and brown floor home office remodel in Philadelphia
Inspiration for a small 1960s freestanding desk medium tone wood floor and brown floor home office remodel in Philadelphia
 Marts & Valentin Architects, LTD
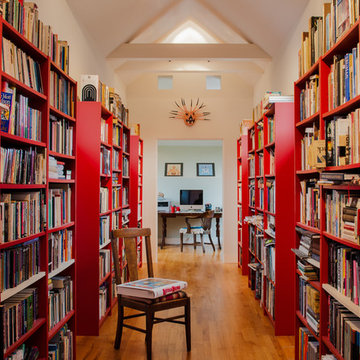
Books are an important feature of this house for a professor. This library passage connects the master bedroom suite with an "ivory tower office". Structural elements were included to carry the weight of the books.
 User
User" Massimo Scolari (1943). Graduate in architecture in Milan in 1969.In 1973 he started teaching History of Architecture in Palermo and History and Technique of Drawing at the Istituto Universitario di Architettura di Venezia (IUAV). He became Associate Professor in 1983 and a Full Professor in 1986.His studies on representation were published by Marsilio in Il disegno obliquo (2005).Between 1975 and 1993 he was Visiting Professor in various universities among which: Cornell University, Cooper Union N.Y., Institute for Architecture and Urban Studies N.Y., Technische Universität Vienna, Harvard University, Cambridge. From 2006 is Davenport Visiting Professor at the Yale School of Architecture."
 Melinda Mandell Interior Design
Michelle Drewes Photography
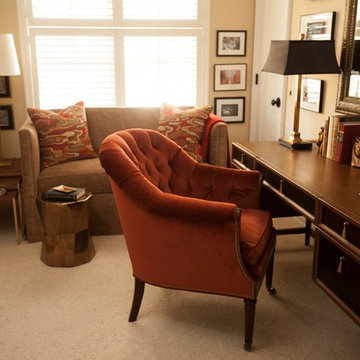
Small elegant freestanding desk carpeted home office photo in San Francisco with beige walls
Small elegant freestanding desk carpeted home office photo in San Francisco with beige walls
 Susan Rains Design
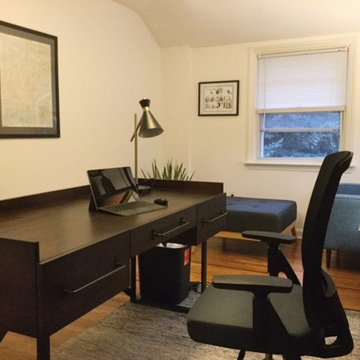
Home office for a busy professor
Home office - small 1960s freestanding desk medium tone wood floor and brown floor home office idea in Philadelphia with white walls
Home office - small 1960s freestanding desk medium tone wood floor and brown floor home office idea in Philadelphia with white walls

Sponsored
Delaware, OH

Buckeye Basements, Inc.
Central Ohio's Basement Finishing ExpertsBest Of Houzz '13-'21
 Spring Creek Design
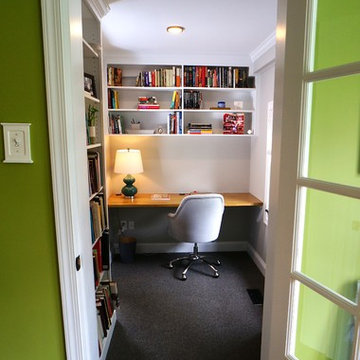
The French door allows privacy in the new home office in this Main Line home in Wynnewood. This new space has plenty of bookshelves for the resident professor.
 Rosy Alexander Interior Design
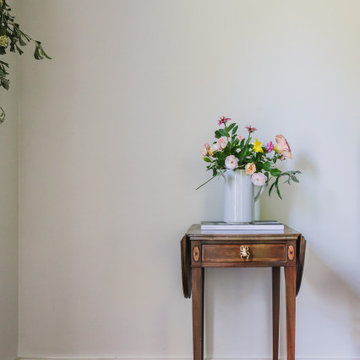
Bedroom - mid-sized eclectic master medium tone wood floor, brown floor and exposed beam bedroom idea in Raleigh with white walls
 Jeffery Poss Architect, PLLC
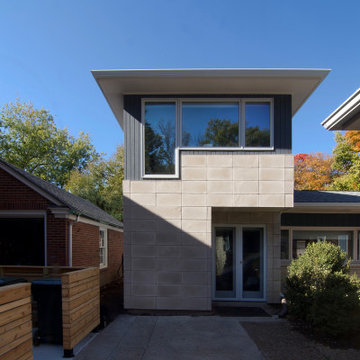
The site is a single-story mid-century residence that fronts Urbana's historic Carle Park. The owners are an academic couple with a young family who originally wanted to replace their dilapidated garage with one that would also contain a family gym. After discussing their priorities, we decided to eliminate the garage altogether, and replace it with a two-story tower.
On the ground floor is a fully equipped gym, with a power rack, Peloton bike, treadmill, and bike storage. Above the gym is an office for Professor Clancy. The raised office has a striking view of the park, as well as the surrounding landscape.
Proximity to their university jobs allowed the family to reduce their vehicles to a single electric crossover. The tower includes an EV charger adjacent to the driveway
 Gregory Thomas, Residential Architect
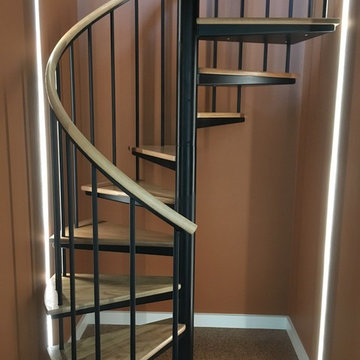
Spiral stair to office 'Nest'. LED lights recessed into wall. Cork flooring. Burnt orange walls resonate with this two-professor family.
Eclectic staircase photo in Portland
Eclectic staircase photo in Portland

Sponsored
Columbus, OH

Wannemacher Interiors
Customized Award-Winning Interior Design Solutions in Franklin Cnty OH
 BJOID Inc.
ELITE DESIGN AWARD WINNER 2016:
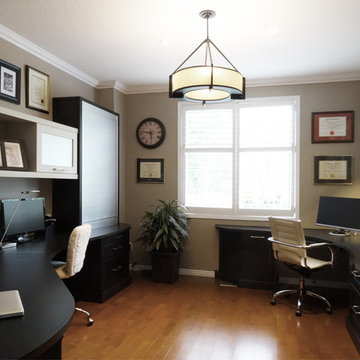
This academic professor works from home, and decided to come up from the basement to take advantage of the natural light on the main floor. We turned this playroom into a fully functioning multi-person office space that allows customization and flexibility no matter the task. His research is far from square and boring – so we came up with a unique curvilinear countertop design using Maple desktops from Décor Cabinets, which truly add a touch of whimsy to the everyday. Against his wife’s preference, his creative process requires access to many types of material at once, so solutions like bi-fold cabinets and the large aluminum tambour doors allow him to organize loose papers, but shut away the mess when the day is done.
Mixing a few different finishes creates enough interest so that staying in the same room for long periods is far from boring, and the acid etch mirror inserts give a frosted glass look without showing any of the mess inside.
With this design, the move upstairs was a benefit for everyone.
 Jeffery Poss Architect, PLLC
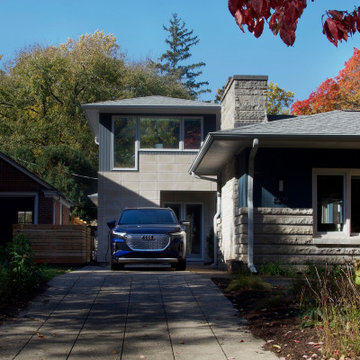
The site is a single-story mid-century residence that fronts Urbana's historic Carle Park. The owners are an academic couple with a young family who originally wanted to replace their dilapidated garage with one that would also contain a family gym. After discussing their priorities, we decided to eliminate the garage altogether, and replace it with a two-story tower.
On the ground floor is a fully equipped gym, with a power rack, Peloton bike, treadmill, and bike storage. Above the gym is an office for Professor Clancy. The raised office has a striking view of the park, as well as the surrounding landscape.
Proximity to their university jobs allowed the family to reduce their vehicles to a single electric crossover. The tower includes an EV charger adjacent to the driveway
 Jeffery Poss Architect, PLLC
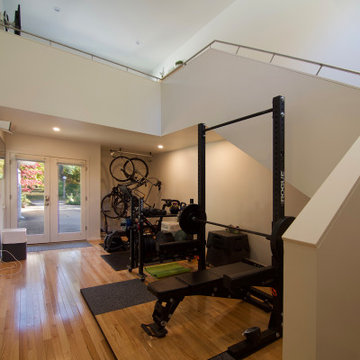
The site is a single-story mid-century residence that fronts Urbana's historic Carle Park. The owners are an academic couple with a young family who originally wanted to replace their dilapidated garage with one that would also contain a family gym. After discussing their priorities, we decided to eliminate the garage altogether, and replace it with a two-story tower.
On the ground floor is a fully equipped gym, with a power rack, Peloton bike, treadmill, and bike storage. Above the gym is an office for Professor Clancy. The raised office has a striking view of the park, as well as the surrounding landscape.
Proximity to their university jobs allowed the family to reduce their vehicles to a single electric crossover. The tower includes an EV charger adjacent to the driveway
2