
Search results for "Professors" in Home Design Ideas

 Jessica Dauray Interiors/Elements Of Style
Aubergine Silk velvet drapes with ivory wood tassels
Dining room - traditional dining room idea in Raleigh
Dining room - traditional dining room idea in Raleigh


 Orac Decor USA
K2131 Base, K3001 Fluted Half Column, K5141 Scamozzi Capital
Family room - contemporary family room idea in New York
Family room - contemporary family room idea in New York
Find the right local pro for your project



 Transparent Contracting Solutions LLC
Beautiful contemporary shower remodel. Just need to update the rest fo the bathroom to match!
Alcove shower - mid-sized contemporary master black and white tile porcelain tile and blue floor alcove shower idea in Portland with a niche
Alcove shower - mid-sized contemporary master black and white tile porcelain tile and blue floor alcove shower idea in Portland with a niche



 Daniel Alter Architect PLLC
Photo by Daniel M. Alter
Example of a mid-sized transitional wooden curved staircase design in New York with wooden risers
Example of a mid-sized transitional wooden curved staircase design in New York with wooden risers

 TVL Creative Ltd.
We were excited to take on this full home remodel with our Arvada clients! They have been living in their home for years, and were ready to delve into some major construction to make their home a perfect fit. This home had a lot of its original 1970s features, and we were able to work together to make updates throughout their home to make it fit their more modern tastes. We started by lowering their raised living room to make it level with the rest of their first floor; this not only removed a major tripping hazard, but also gave them a lot more flexibility when it came to placing furniture. To make their newly leveled first floor feel more cohesive we also replaced their mixed flooring with a gorgeous engineered wood flooring throughout the whole first floor. But the second floor wasn’t left out, we also updated their carpet with a subtle patterned grey beauty that tied in with the colors we utilized on the first floor. New taller baseboards throughout their entire home also helped to unify the spaces and brought the update full circle. One of the most dramatic changes we made was to take down all of the original wood railings and replace them custom steel railings. Our goal was to design a staircase that felt lighter and created less of a visual barrier between spaces. We painted the existing stringer a crisp white, and to balance out the cool steel finish, we opted for a wooden handrail. We also replaced the original carpet wrapped steps with dark wooden steps that coordinate with the finish of the handrail. Lighting has a major impact on how we feel about the space we’re in, and we took on this home’s lighting problems head on. By adding recessed lighting to the family room, and replacing all of the light fixtures on the first floor we were able to create more even lighting throughout their home as well as add in a few fun accents in the dining room and stairwell. To update the fireplace in the family room we replaced the original mantel with a dark solid wood beam to clean up the lines of the fireplace. We also replaced the original mirrored gold doors with a more contemporary dark steel finished to help them blend in better. The clients also wanted to tackle their powder room, and already had a beautiful new vanity selected, so we were able to design the rest of the space around it. Our favorite touch was the new accent tile installed from floor to ceiling behind the vanity adding a touch of texture and a clear focal point to the space. Little changes like replacing all of their door hardware, removing the popcorn ceiling, painting the walls, and updating the wet bar by painting the cabinets and installing a new quartz counter went a long way towards making this home a perfect fit for our clients
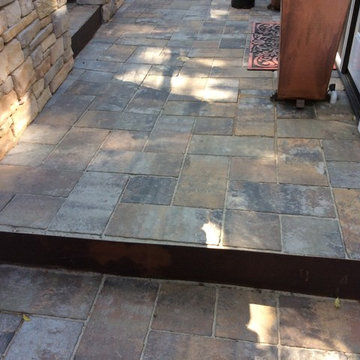


 BMB Designs LLC
Sherwin Williams paint selections finalized for custom paint/highlights on cabinetry ...

 Cabochon Surfaces & Fixtures
Master bedroom fireplace features a custom carved honed limestone surround.
Cabochon Surfaces & Fixtures
Example of a large classic master medium tone wood floor bedroom design in San Diego with white walls, a standard fireplace and a stone fireplace
Example of a large classic master medium tone wood floor bedroom design in San Diego with white walls, a standard fireplace and a stone fireplace

 Trespa North America
Naturals NM04 Sintered Alloy (left), NM03 Corroded Green (right)
Example of a minimalist exterior home design in New York
Example of a minimalist exterior home design in New York

 eliza & edison
Modern home with a nod to the rustic cabin feel of the mountain town of McCall, Idaho. Eliza & Edison was responsible for color and material selections.
Kitchen countertops

 Cadence Custom Cabinetry, Inc.
This kitchen in Wilmette was designed by an interior designer for her own home. The inset cabinetry is finished in Benjamin Moore White Dove, and is accented by the nickel hardware. Notice the fine details, like the molding that wraps the front of the cabinets and ties into the passage doors.
Photo Credit: Jameson Nenn Photography





 Sagiper North America
This beautiful renovation by Alair Homes used SAGIREV REF #8 Caramel Cedar panels in four different applications: Gables, Columns, Soffits under the main entrance, covered areas of the home, and the interior man cave ceiling above the garage.


44