
Search results for "Profile's" in Home Design Ideas

 Gettliffe Architecture
Floor to ceiling windows bring natural light into this mountain vacation home, and serve to connect guests with the inherent beauty of the site. Designed by Boulder architect Dominique Gettliffe.

 Glickman Design Build
 is a three time Best of Houzz Service awardee and just recently won the 2015 Chrysalis National Award for Residential Universal Design.
Glickman Design Build wins the 2015 Chrysalis National Award for Residential Universal Design for this project.
The GDB team spent 4weeks on designing
and construction for this project and the homeowners couldn't be any happier when they saw the final project! See for yourself and let us know what you think!
©Morgan Howarth

 Cantoni Los Angeles
A high-profile client calls upon Cantoni design consultant Bernadette Capellaro to create a cool live-work space hot on style in one of LA’s trendiest neighborhoods. Click here for the full story: http://cantoni.com/interior-design-services/projects/a-stylish-california-escape/
Photo by Amy Bartlam
Find the right local pro for your project

 Green Building Supply
Color: European Naturals Oak Hampshire
Inspiration for a mid-sized 1950s open concept light wood floor living room remodel in Chicago with white walls
Inspiration for a mid-sized 1950s open concept light wood floor living room remodel in Chicago with white walls

 Art of Kitchens Pty Ltd
This exceptional family home on the Upper North Shore has been designed for all year round entertaining. The home flows easily from the front entrance through the open plan living rooms through to the kitchen and outdoor living areas.
The kitchen has been cleverly divided to provide additional storage and allows room for a sizable, walk-in butler’s pantry. Fitted with an additional sink means food can be prepared and dishes stored out of sight when entertaining.
Gitani Stone, Ancient Reef island bench, Sareen Stone mosaic splashback and pewter handles transform what is predominantly a white kitchen into a vibrant living and working space.
Practicality and ease of use were a must for this kitchen: custom cabinetry was designed and manufactured in Art of Kitchens Mt Kuring-gai factory and fitted with the latest Blum internal hardware. Miele appliances are featured throughout the kitchen.
The kitchen is beautifully lit with a combination of ambient, task, and general lighting: natural light streams through the large windows and french doors, LED ceiling lights enhance the natural lighting and under cabinet lighting provides task lighting.
Art of Kitchens completed the interior kitchen, outdoor kitchen, bathrooms and custom bedroom joinery in this brand new Upper North Shore Meadowbank Home.
 DJK Custom Homes
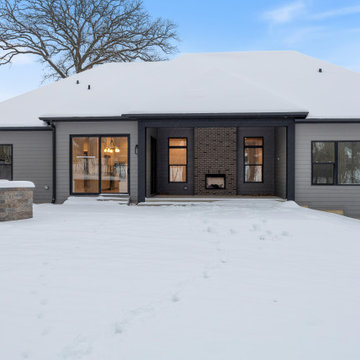
This modern ranch-style custom home showcases a clean, contemporary exterior with strong horizontal lines and a balanced, low-profile roofline. A covered rear patio with an integrated brick fireplace creates a seamless indoor-outdoor connection, ideal for year-round entertaining. Neutral gray siding, black-framed windows, and thoughtful architectural symmetry elevate the home’s presence while maintaining a timeless, refined aesthetic suited for suburban living.

 BACKYARD UNLIMITED
The Studio Shed features a contemporary design that’s ideal for a home office or artist’s studio. The tall front wall provides plenty of space for windows so you can enjoy bountiful natural lighting, while the lean-to roof allows for a low profile in the back. The Studio has a standard 6’10” back wall, an 8’10” front wall, a 12” eave on the sides and back, and a 24” overhang in the front.
Each backyard shed is completely customizable, so you can choose the size, layout, and exterior appearance. Our sheds are preassembled and delivered to your backyard, where our employees will assemble – usually within a single day. We can even finish the interior, so you can start using it as your new home office, man cave, she shed, or art studio.

Sponsored
Columbus, OH

Snider & Metcalf Interior Design, LTD
Leading Interior Designers in Columbus, Ohio & Ponte Vedra, Florida


 Victoria Sheffield
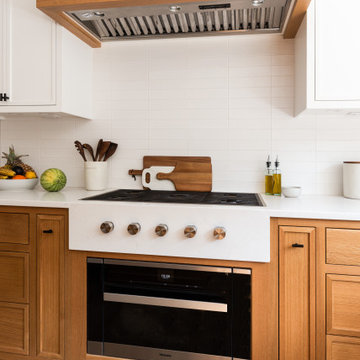
Midcentury modern kitchen with white kitchen cabinets, solid surface countertops, and tile backsplash. Open shelving is used throughout. The wet bar design includes teal grasscloth. The floors are the original 1950's Saltillo tile. A flush mount vent hood has been used to not obstruct the view.
 Jain Building Products / NuCedar
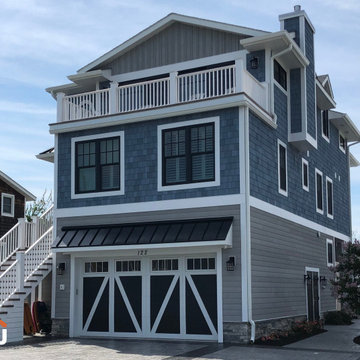
This 2019 build is a masterclass in Modern Coastal design. The exterior features a sophisticated, multi-textured palette using 18" NuCedar RoughSawn shingles in Bracing Blue, providing a striking contrast against the crisp Super White trim and railings.
The home’s architectural depth is further enhanced by a mix of siding profiles, including RoughSawn NuCedar Board & Batten and Modern Shiplap in the soft, neutral hue of Argos.

 VintageView
Just in case I can't make it for our Houzz project upload, let's go with Alexandria Nicole Cellars (pg 35 of the Catalog)
Photos: https://vintageview.canto.com/b/U242F
Woodinville, WA
A sharp display holds the inventory for a standout winery in Washington’s urban wine country, pressed against glass for guests to see. Part brand wall. Part practical storage. All elegance.
Details
Evolution Low Profile wine rack
with Presentation Row
Case & Crate Lockers
Various depths750+ bottles
Matte Black finish
 Jain Building Products / NuCedar
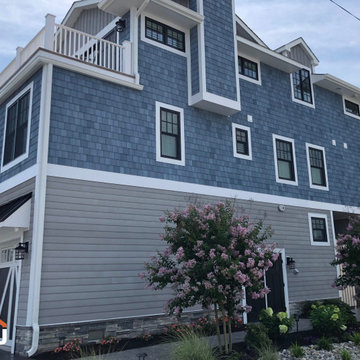
This 2019 build is a masterclass in Modern Coastal design. The exterior features a sophisticated, multi-textured palette using 18" NuCedar RoughSawn shingles in Bracing Blue, providing a striking contrast against the crisp Super White trim and railings.
The home’s architectural depth is further enhanced by a mix of siding profiles, including RoughSawn NuCedar Board & Batten and Modern Shiplap in the soft, neutral hue of Argos.

 Beacon Rock Custom Builders
Open concept kitchen - mediterranean l-shaped ceramic tile open concept kitchen idea in Phoenix with an undermount sink, raised-panel cabinets, dark wood cabinets, granite countertops, beige backsplash, stone tile backsplash, stainless steel appliances and an island



 Carrick Custom Home Design
FX Home Tours
Interior Design: Osmond Design
Huge transitional master white floor and marble floor freestanding bathtub photo in Salt Lake City with raised-panel cabinets, white cabinets, beige walls, an integrated sink, marble countertops and gray countertops
Huge transitional master white floor and marble floor freestanding bathtub photo in Salt Lake City with raised-panel cabinets, white cabinets, beige walls, an integrated sink, marble countertops and gray countertops

 Next Stage Design + Build
Photographer: Spencer Toy. Project Designer: Kristie Schneider, CKBR.
Framing a recessed niche behind the range gave both a convenient space for cooking spices but also enriched this area with a beautiful arch and accent tile. Natural marble subway tile is enhanced by the arched range niche accented with a Akdo basket weave marble mosaic.

 Cantoni
Soon-to-be empty nesters, Dr. George and Debbie Boozalis enlisted our Houston design consultant, Gena Sylvester to revamp their 3,000 square foot condo to serve as a serene urban retreat for two and a hub for their jet-setting family of seven. Tour this modern home with sweeping views of Houston’s skyline and get the look on the Cantoni Blog!
Photography by Michael Hunter
 Cantoni
Soon-to-be empty nesters, Dr. George and Debbie Boozalis enlisted our Houston design consultant, Gena Sylvester to revamp their 3,000 square foot condo to serve as a serene urban retreat for two and a hub for their jet-setting family of seven. Tour this modern home with sweeping views of Houston’s skyline and get the look on the Cantoni Blog!
Photography by Michael Hunter

Sponsored
Westerville, OH

Custom Home Works
Franklin County's Award-Winning Design, Build and Remodeling Expert

 Serious Audio Video
The always reliable Elan Home Systems automation platform controls the home’s HVAC, Lutron lighting, Somfy motorized shades, multi-room audio, multi-room video, low level track lighting along the perimeter, living room cinema and the W.M Knabe player piano that’ll play along to the home owner’s iTunes playlists. Each of the rooms are equipped with Stealth Acoustic in-wall or in-ceiling speakers; except for the kitchen and master bathroom, where you’ll find stylish low-profile speakers from Anthony Gallow and water proof speakers from Kohler respectively.
See more at : http://www.seriousaudiovideo.com/portfolios/smart-home-w-a-view/
 Cantoni Los Angeles
A high-profile client calls upon Cantoni design consultant Bernadette Capellaro to create a cool live-work space hot on style in one of LA’s trendiest neighborhoods. Click here for the full story: http://cantoni.com/interior-design-services/projects/a-stylish-california-escape/
Photo by Amy Bartlam
 Cantoni Los Angeles
A high-profile client calls upon Cantoni design consultant Bernadette Capellaro to create a cool live-work space hot on style in one of LA’s trendiest neighborhoods. Click here for the full story: http://cantoni.com/interior-design-services/projects/a-stylish-california-escape/
Photo by Amy Bartlam
188