
Search results for "Profile's" in Home Design Ideas

 Cabinet-S-Top
In this kitchen renovation, walls were removed to open up the floor plan. Medallion Gold Mission Door Maple wood with Hazelnut finish accented with Amerock Westerly Brushed Nickel Hardware. New Venetian Gold granite countertops with full bullnose edge profile were installed. An Artisan 18g double bowl stainless steel sink, faucet, drinking faucet and soap dispenser.
 Cabinet-S-Top
In this kitchen renovation, walls were removed to open up the floor plan. Medallion Gold Mission Door Maple wood with Hazelnut finish accented with Amerock Westerly Brushed Nickel Hardware. New Venetian Gold granite countertops with full bullnose edge profile were installed. An Artisan 18g double bowl stainless steel sink, faucet, drinking faucet and soap dispenser.

 Chelsea Building Group
This L-shaped kitchen is punctuated with modern stainless appliances. The sleek, flat-front cabinets provide the perfect surround for a built-in look. The cool tones are grounded by walnut lowers and gray/brown durable laminate floors.
With ReAlta, we are introducing for the first time in Charlotte a fully solar community.
Each beautifully detailed home will incorporate low profile solar panels that will collect the sun’s rays to significantly offset the home’s energy usage. Combined with our industry-leading Home Efficiency Ratings (HERS), these solar systems will save a ReAlta homeowner thousands over the life of the home.
Credit: Brendan Kahm
Find the right local pro for your project
 vee merklen inc.
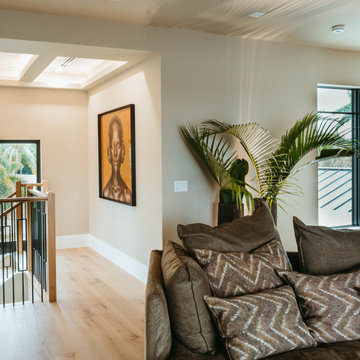
Designed as a cozy retreat for relaxation or casual entertaining, the upstairs TV lounge offers a softer, more intimate take on the home’s overall aesthetic. Plush seating, low-profile furnishings, and a muted palette provide comfort and calm, while natural light and subtle textures keep the space airy and modern. It’s a perfect spot to unwind, read, or enjoy a quiet movie night.

 KRJ.Photos
Kitchen/dining room combo - contemporary medium tone wood floor and brown floor kitchen/dining room combo idea in Vancouver with gray walls
 vee merklen inc.
Designed as a cozy retreat for relaxation or casual entertaining, the upstairs TV lounge offers a softer, more intimate take on the home’s overall aesthetic. Plush seating, low-profile furnishings, and a muted palette provide comfort and calm, while natural light and subtle textures keep the space airy and modern. It’s a perfect spot to unwind, read, or enjoy a quiet movie night.



Sponsored
Fredericksburg, OH

High Point Cabinets
Columbus' Experienced Custom Cabinet Builder | 4x Best of Houzz Winner

 S&W Kitchens
Beautiful, recently remodeled blue and white farmhouse kitchen in Winter Park, Florida. The cabinets are Omega, Renner style - Blue Lagoon on the island and Pearl on the perimeter. The countertops and backsplash are Cambria Delgatie and Gold. The range is La Cornue CornuFe 110 in Provence Blue. Frigidaire refrigerator.
 S.Flynn Design + Build
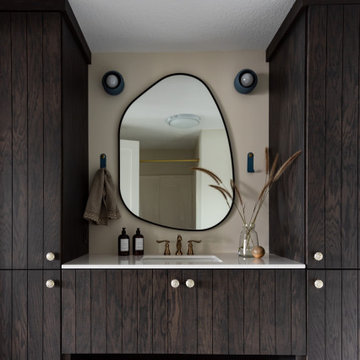
The original basement bathroom didn’t need much updating. But the changes we made completely transformed its look and feel.
We installed a floor-to-ceiling vanity in the same dark tone as the rest of the basement. Then to counterbalance its modern profile, we sprinkled lots of earthy, organic elements throughout. The rounded, irregular shape of the mirror pairs with the dried stems and speckled cabinet pulls, tying the whole space together.

 The Wine Square | Wine Cellars & Cooling Units
Customizable
One system with endless configurations.
No matter if the cellar’s configuration includes a fixed panel, a single door, a double door or a combination of all of these elements, with CAVEA, nothing is impossible.
Engineers working at The Wine Square have carefully designed more than 21 aluminum profiles that fit together perfectly, offering endless configurations that can be adjusted to fit the room’s imperfections.
 Chelsea Building Group
The engineered quartz waterfall countertop on the oversized island serves as the focal point of the open-concept kitchen.
Sleek cabinetry, loads of white and cool gray tones create a minimalist feel, while the wide-plank floors bring some warmth to the space. With ReAlta, we are introducing for the first time in Charlotte a fully solar community. Each beautifully detailed home will incorporate low profile solar panels that will collect the sun’s rays to significantly offset the home’s energy usage. Combined with our industry-leading Home Efficiency Ratings (HERS), these solar systems will save a ReAlta homeowner thousands over the life of the home. Credit: Brendan Kahm
 VintageView
Just in case I can't make it for our Houzz project upload, let's go with Alexandria Nicole Cellars (pg 35 of the Catalog)
Photos: https://vintageview.canto.com/b/U242F
Woodinville, WA
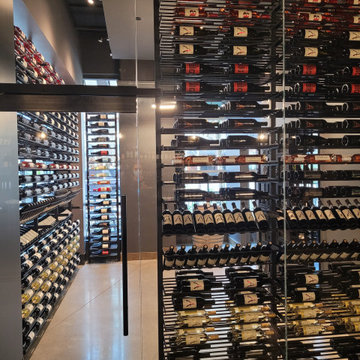
A sharp display holds the inventory for a standout winery in Washington’s urban wine country, pressed against glass for guests to see. Part brand wall. Part practical storage. All elegance.
Details
Evolution Low Profile wine rack
with Presentation Row
Case & Crate Lockers
Various depths750+ bottles
Matte Black finish
 VintageView
Just in case I can't make it for our Houzz project upload, let's go with Alexandria Nicole Cellars (pg 35 of the Catalog)
Photos: https://vintageview.canto.com/b/U242F
Woodinville, WA
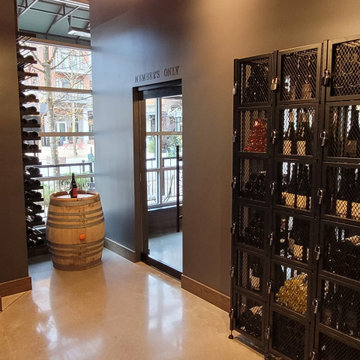
A sharp display holds the inventory for a standout winery in Washington’s urban wine country, pressed against glass for guests to see. Part brand wall. Part practical storage. All elegance.
Details
Evolution Low Profile wine rack
with Presentation Row
Case & Crate Lockers
Various depths750+ bottles
Matte Black finish

Sponsored
Columbus, OH

Hope Restoration & General Contracting
Columbus Design-Build, Kitchen & Bath Remodeling, Historic Renovations
 Jackson Design & Remodeling
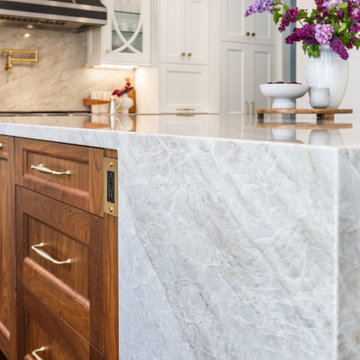
This close up showcases the dramatic waterfall edge of the marble island, where the natural stone’s soft movement wraps seamlessly down the side for a sculptural effect. The substantial slab creates a clean, modern profile while highlighting the beauty of the material.
Warm wood island cabinetry with brass hardware adds richness and contrast to the light stone surface. Integrated power outlets and thoughtful detailing ensure the island is as functional as it is visually striking, blending everyday practicality with elevated design.
 Metropolis Drafting and Construction Inc
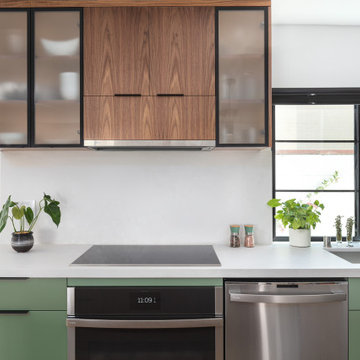
Who said that a Burbank bungalow home needs to be doll and old fashioned.
In this Burbank remodeling project we took this 1200sq. bungalow home and turned it to a wonderful mixture of European modern kitchen space and calm transitional modern farmhouse furniture and flooring.
The kitchen was a true challenge since space was a rare commodity, but with the right layout storage and work space became abundant.
A floating 5' long sitting area was constructed and even the back face of the cabinets was used for wine racks.
Exterior was updated as well with new black windows, new stucco over layer and new light fixtures all around.
both bedrooms were fitted with huge 10' sliding doors overlooking the green backyard.

 Leanne Michael L U X E lifestyle design
Italian farmhouse custom kitchen complete with hand carved wood details, flush marble island and quartz counter surfaces, faux finish cabinetry, clay ceiling and wall details, wolf, subzero and Miele appliances and custom light fixtures.



Sponsored
Columbus, OH

Snider & Metcalf Interior Design, LTD
Leading Interior Designers in Columbus, Ohio & Ponte Vedra, Florida

 Eldorado Stone
’s Orchard Cypress Ridge perfectly complements this Tuscan-themed home with its offset, rust-colored accents and aged texture. Additionally, the application of Eldorado to the exterior completes the European look with its Spanish tile roof and stone façade. Four outside living areas boast gorgeous views of a lake.
Eldorado Stone Profile Featured: Orchard Cypress Ridge
Builder: Primrose Homes, Inc.
Website: www.primrosehomesinc.com

 Cantoni
A high-profile client calls upon Cantoni design consultant Bernadette Capellaro to create a cool live-work space hot on style in one of LA’s trendiest neighborhoods. Click here for the full story: http://cantoni.com/interior-design-services/projects/a-stylish-california-escape/
Photo by Amy Bartlam

 Custom Couture Rugs
Example of a mid-sized classic freestanding desk dark wood floor and brown floor home office design in Miami with blue walls, a standard fireplace and a stone fireplace
189