
Search results for "Profile's" in Home Design Ideas
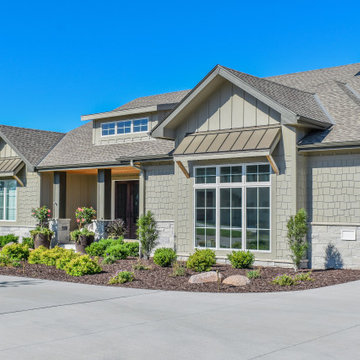
 Edward's Stone
Skyline's Grey | Stack 468's varying grey colors blended with soft charcoal-colored stones create an ideal look for modern projects. This collection balances multiple profiles, sawn tops and bottoms and natural ends to provide a tailored look.

 Hallmark Floors
The new Crestline solid collection has a traditional hardwood look with wire brushed texture, handcrafted edges, and sculpted profile creating more visual interest on the wide 5″ surface. The range of warm, rich historic-European inspired colors and timeless tones provides a perfect color pallet. The hickories bring beautiful grain patterns, where the oak floors have the classic tighter wood grain with subtle color variation from plank to plank. Crestline solid collection has Hallmark’s Nu Oil® protective low sheen finish which provides beautiful grain clarity.

 Classic Stone & Tile, INC
Example of a mid-sized transitional master vinyl floor freestanding bathtub design in Denver with beaded inset cabinets, white cabinets, a two-piece toilet, green walls, an undermount sink and limestone countertops
Find the right local pro for your project

 Accurate Glass, Inc.
A closer look at the junction where the glass enclosure meets the hex-patterned floor tile. The low-profile installation ensures a sleek transition with no visible hardware, keeping the focus on the materials and the craftsmanship. Accurate Glass’s attention to detail guarantees a level, secure, and visually perfect connection between surfaces.
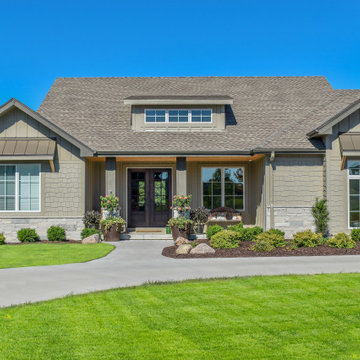 Edward's Stone
Skyline's Grey | Stack 468's varying grey colors blended with soft charcoal-colored stones create an ideal look for modern projects. This collection balances multiple profiles, sawn tops and bottoms and natural ends to provide a tailored look.

 Wickre & Co. Custom Builders
The home’s attached garage resembles a guest cottage that accents the main home. Spanish cedar garage doors complement the home’s blue label cedar shingles.


Sponsored
Columbus, OH

Hope Restoration & General Contracting
Columbus Design-Build, Kitchen & Bath Remodeling, Historic Renovations

 FOUR POINT DESIGN BUILD INC
This elegant 2600 sf home epitomizes swank city living in the heart of Los Angeles. Originally built in the late 1970's, this Century City home has a lovely vintage style which we retained while streamlining and updating. The lovely bold bones created an architectural dream canvas to which we created a new open space plan that could easily entertain high profile guests and family alike.
Photography by Riley Jamison

 Furnituredotcom
Ebb and Flow. With its sleek curved lines and unique modern design elements, the eclectic Atwater collection has a stunning visual presence that turns the tide in your bedroom. The gorgeous bed has S-shaped, serpentine sides and features a curved outer frame and low-profile footboard. The case goods boast alternating flat- and bow-front drawers for a wavy silhouette, and the beveled landscape mirror has three frame tiers. The overall rich merlot finish over cherry veneers and flared feet add refined and stylish elements. (Note: product availability may differ by zip code)
 Bon Brise Design, Inc.
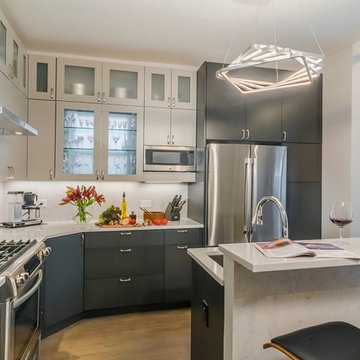
The exceptional functionality of this home is the cornerstone of the kitchen. Behind the modern aesthetic of gray cabinets, contemporary lighting, and sleek fixtures, this kitchen features custom designed drawers and pullouts, a full-height pantry, and a built-in upper cabinet microwave. We encountered an awkwardly-placedwindow on one of the walls, which we transformed into a backlit crystal cabinet. We moved the sink from its original, difficult corner location to the island, where we also installed a trash pullout, a dishwasher, and a wine fridge—all of which were small enough to fit in the limited space. The island also provides space for a small eat-in area with low profile barstools.


 Broome Property Enterprises
All work completed by Broome Property Enterprises
Alcove bathtub - mid-sized transitional 3/4 subway tile and white tile ceramic tile and multicolored floor alcove bathtub idea in Orlando with recessed-panel cabinets, white cabinets, a two-piece toilet and white walls
Alcove bathtub - mid-sized transitional 3/4 subway tile and white tile ceramic tile and multicolored floor alcove bathtub idea in Orlando with recessed-panel cabinets, white cabinets, a two-piece toilet and white walls




 Andrea Mars
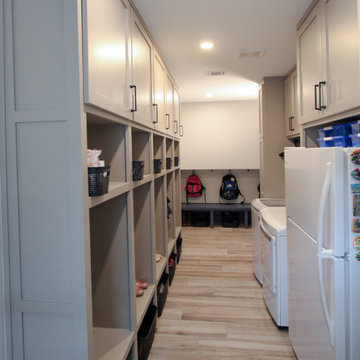
My clients had a typical peninsula style kitchen with an area toward the patio door for a kitchen table which was not functional for their lifestyle. We developed a plan to eliminate the peninsula utilize and island with a prep and work space as well as a lowered area to serve as their new seating area. This kitchen features a striking custom made copper range hood, MidContinent Cabinetry in Portico Maple painted Antique White and the island in Cherry stained Harvest with Black Glaze. The countertops are Zodiaq engineered quartz in Toffee. The sink is Blanco Silgranit. Tile backsplash is American Olean Profiles 3x6 in Matte Bisque. The gorgeous floors are Sant'Augustino S Wood 6" x 48" wood look tile in Brown with Espresso Grout. The chandelier is Kichler Archibald in Antique Copper.
 Andrea Mars
My clients had a typical peninsula style kitchen with an area toward the patio door for a kitchen table which was not functional for their lifestyle. We developed a plan to eliminate the peninsula utilize and island with a prep and work space as well as a lowered area to serve as their new seating area. This kitchen features a striking custom made copper range hood, MidContinent Cabinetry in Portico Maple painted Antique White and the island in Cherry stained Harvest with Black Glaze. The countertops are Zodiaq engineered quartz in Toffee. The sink is Blanco Silgranit. Tile backsplash is American Olean Profiles 3x6 in Matte Bisque. The gorgeous floors are Sant'Augustino S Wood 6" x 48" wood look tile in Brown with Espresso Grout. The chandelier is Kichler Archibald in Antique Copper.
 Edward's Stone
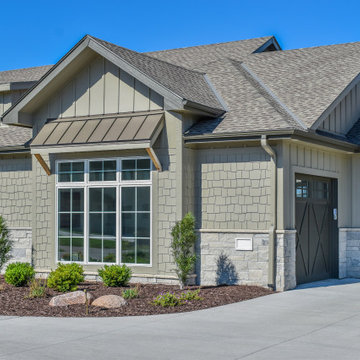
Skyline's Grey | Stack 468's varying grey colors blended with soft charcoal-colored stones create an ideal look for modern projects. This collection balances multiple profiles, sawn tops and bottoms and natural ends to provide a tailored look.




 Designs by Vincenza Interiors, Inc
Designs by Vincenza, Inc.
Bedroom - large coastal master carpeted bedroom idea in Tampa with blue walls and no fireplace
Bedroom - large coastal master carpeted bedroom idea in Tampa with blue walls and no fireplace


 Eldorado Stone
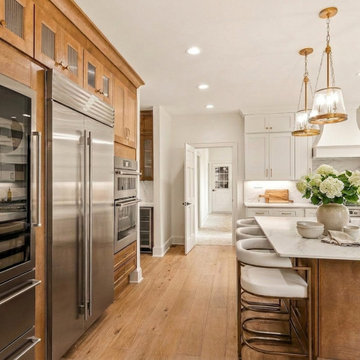
How do you update a standard 70's house into a classic Mediterranean home? Morey Remodeling Group achieved this goal with the richness, texture, and warmth provided by Eldorado Stone’s products. As a favorite “go-to” stone veneer of their designers, the beautiful, authentic look and feel of Orchard Cypress Ridge was selected and installed with an over-grout technique throughout the residence. It is featured on the front door entrance, indoor fireplace walls, interior archways and indoor/outdoor living room. The delighted homeowners have successfully brought the Mediterranean to their Long Beach, CA home… and are living happily ever after.
Eldorado Stone Profile Featured: Orchard Cypress Ridge installed with an over-grout technique
Design & Build: Morey Construction
Website: www.moreyconstructiongroup.com
Phone: (562) 425-1321
Houzz Portfolio: Morey Construction
Facebook: Morey Construction
Photography: David Nicholson Photography
Website: www.davidnicholsonphotography.com
Phone: (310) 994-7828
219